This price point is truly one of the best values available in Bradbury Park! This beautifully remodeled 2-bedroom ranch condo offers updated finishes throughout, a finished basement with egress window, newer mechanicals, and truly move-in-ready living. Enjoy all the benefits of Bradbury Park’s active 55+ lifestyle, including the clubhouse, pool, and community activities, while taking advantage of an attractive price point rarely found for a fully renovated unit. Convenient access to shopping, dining, downtown Plymouth, and major roadways makes everyday living easy. Low Association Fee includes Gas and Water among many other things like Maintenance and Lawn/Snow Removal. Hurry and Schedule your private showing today!
For sale
Price cut: $5K (7/6)
$199,900
40526 Newport Dr, Plymouth, MI 48170
2beds
1,846sqft
Condominium
Built in 1972
-- sqft lot
$-- Zestimate®
$108/sqft
$383/mo HOA
What's special
- 17 days |
- 775 |
- 26 |
Zillow last checked:
Listing updated:
Listed by:
Ian Bradford 313-409-0516,
Bradford Realty 313-409-0516
Source: Realcomp II,MLS#: 20261062302
Facts & features
Interior
Bedrooms & bathrooms
- Bedrooms: 2
- Bathrooms: 1
- Full bathrooms: 1
Primary bedroom
- Level: Entry
- Area: 154
- Dimensions: 14 X 11
Bedroom
- Level: Entry
- Area: 121
- Dimensions: 11 X 11
Other
- Level: Entry
Dining room
- Level: Entry
- Area: 154
- Dimensions: 14 X 11
Kitchen
- Level: Entry
- Area: 72
- Dimensions: 9 X 8
Living room
- Level: Entry
- Area: 210
- Dimensions: 15 X 14
Heating
- Forced Air, Natural Gas
Cooling
- Central Air
Appliances
- Included: Dryer, Free Standing Gas Oven, Free Standing Gas Range, Free Standing Refrigerator, Washer
- Laundry: In Unit
Features
- Basement: Finished
- Has fireplace: No
Interior area
- Total interior livable area: 1,846 sqft
- Finished area above ground: 923
- Finished area below ground: 923
Property
Parking
- Parking features: Parking Lot, No Garage, Carport
- Has carport: Yes
Features
- Levels: One
- Stories: 1
- Entry location: GroundLevelwSteps
- Patio & porch: Patio, Porch
- Exterior features: Grounds Maintenance, Lighting
- Pool features: Community, In Ground
Details
- Parcel number: 78065020099000
- Special conditions: Short Sale No,Standard
Construction
Type & style
- Home type: Condo
- Architectural style: Ranch
- Property subtype: Condominium
Materials
- Brick
- Foundation: Basement, Poured
- Roof: Asphalt
Condition
- New construction: No
- Year built: 1972
- Major remodel year: 2026
Utilities & green energy
- Sewer: Public Sewer
- Water: Public
Community & HOA
Community
- Features: Clubhouse, Sidewalks
- Subdivision: WAYNE COUNTY CONDO SUB PLAN 52
HOA
- Has HOA: Yes
- Services included: Gas, Maintenance Grounds, Maintenance Structure, Snow Removal, Trash, Water
- HOA fee: $383 monthly
- HOA phone: 734-285-4442
Location
- Region: Plymouth
Financial & listing details
- Price per square foot: $108/sqft
- Tax assessed value: $99,700
- Annual tax amount: $2,530
- Date on market: 8/7/2026
- Cumulative days on market: 178 days
- Listing agreement: Exclusive Right To Sell
- Listing terms: Cash,Conventional
Estimated market value
Not available
Estimated sales range
Not available
$1,613/mo
Price history
| Date | Event | Price |
|---|---|---|
| 7/6/2026 | Price change | $199,900-2.4%$108/sqft |
Source:  Realcomp II #20261040820 Report a problem Realcomp II #20261040820 Report a problem | ||
| 6/23/2026 | Price change | $204,900-2.4%$111/sqft |
Source: Realcomp II #20261040820 Report a problem | ||
| 6/3/2026 | Listed for sale | $209,900-2.3%$114/sqft |
Source: Realcomp II #20261040820 Report a problem | ||
| 6/3/2026 | Listing removed | $214,900$116/sqft |
Source: Realcomp II #20261012670 Report a problem | ||
| 5/18/2026 | Price change | $214,900-2.3%$116/sqft |
Source: Realcomp II #20261012670 Report a problem | ||
| 4/22/2026 | Price change | $219,900-4.3%$119/sqft |
Source: Realcomp II #20261012670 Report a problem | ||
| 3/4/2026 | Listed for sale | $229,900+51.7%$125/sqft |
Source: Realcomp II #20261012670 Report a problem | ||
| 12/19/2025 | Sold | $151,500-10.9%$82/sqft |
Source: Realcomp II #20251038272 Report a problem | ||
| 12/1/2025 | Pending sale | $170,000$92/sqft |
Source: Realcomp II #20251038272 Report a problem | ||
| 11/13/2025 | Price change | $170,000-4.4%$92/sqft |
Source: Realcomp II #20251038272 Report a problem | ||
| 10/13/2025 | Price change | $177,900-5.1%$96/sqft |
Source: Realcomp II #20251038272 Report a problem | ||
| 9/28/2025 | Price change | $187,500-5.8%$102/sqft |
Source: Realcomp II #20251038272 Report a problem | ||
| 9/21/2025 | Listed for sale | $199,000$108/sqft |
Source: Realcomp II #20251038272 Report a problem | ||
Public tax history
| Year | Property taxes | Tax assessment |
|---|---|---|
| 2021 | $2,085 | $73,300 -4.2% |
| 2020 | $2,085 +103% | $76,540 +10.8% |
| 2019 | $1,027 | $69,090 +18.7% |
| 2018 | $1,027 | $58,230 +676.4% |
| 2017 | -- | $7,500 -84.7% |
| 2016 | -- | $49,100 +19.3% |
| 2015 | -- | $41,150 +24.2% |
| 2013 | $3,207 | $33,120 +2.3% |
| 2012 | -- | $32,380 -45.5% |
| 2003 | -- | $59,400 |
| 2001 | -- | -- |
| 2000 | $956 | -- |
Find assessor info on the county website
Monthly payment
Est. payment
Payment breakdown
Explore the cost of this home by adjusting the details. Changes won't be saved.Climate risks
Neighborhood: 48170
Nearby schools
GreatSchools rating
- 7/10Hulsing Elementary SchoolGrades: PK-5Distance: 1.6 mi
- 10/10East Middle SchoolGrades: 6-8Distance: 1.4 mi
- 9/10Canton High SchoolGrades: 6-12Distance: 2.7 mi
- $220,0002 bd2 ba1.8k sqft40424 Newport Dr #73, Plymouth, MI 48170Sold

- $224,9002 bd1 ba923 sqft40344 Newport Dr, Plymouth, MI 48170Sold

- $126,8002 bd2 ba923 sqft40426 Newport Dr, Plymouth, MI 48170Off Market
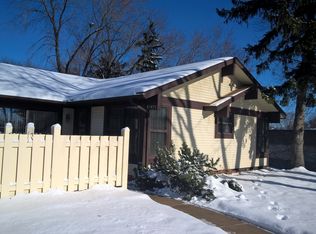
- $176,400-- bd1 ba923 sqft40426 Newport Dr #74, Plymouth, MI 48170Off Market
- $142,000-- bd1 ba923 sqft40428 Newport Dr, Plymouth, MI 48170Off Market
- $182,900-- bd1 ba923 sqft40428 Newport Dr #75, Plymouth, MI 48170Off Market
- $146,6002 bd1 ba923 sqft40434 Newport Dr, Plymouth, MI 48170Off Market
- $185,300-- bd1 ba923 sqft40434 Newport Dr #81, Plymouth, MI 48170Off Market
A local agent can set up tours, give advice and negotiate with sellers.
Similar homes
- $174,9992 bd2 ba1.5k sqft37742 Colonial Dr, Westland, MI 48185For Sale
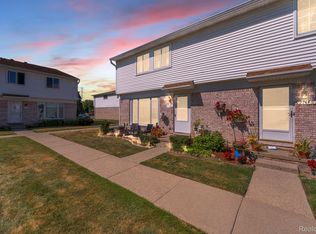
 MLS ID #20261062916, Jaafar Ayoub, Keller Williams Legacy. Realcomp II
 - $194,9002 bd2 ba1k sqft42739 Lilley Pointe Dr, Canton, MI 48187For Sale
 MLS ID #20261057052, Hari K Kakumanu, Community Choice Realty Associates, LLC. Realcomp II
 - $174,9002 bd3 ba1.3k sqft35893 Castlewood Ct, Westland, MI 48185For Sale
 MLS ID #20261067408, Chris W Murphy, RE/MAX Leading Edge. Realcomp II
 - $209,9002 bd2 ba1.2k sqft6384 Hunter Pointe St, Westland, MI 48185For Sale
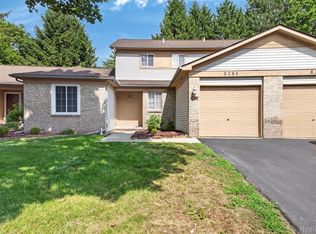 MLS ID #20261052230, Andre Wadley Jr, EXP Realty Main. Realcomp II
 - $219,9002 bd2 ba1.4k sqft210 Marigold Cir #7, Westland, MI 48185For SaleMLS ID #20261049715, Wassim Sultani, Keller Williams Legacy. Realcomp II
- $195,0003 bd1 ba1k sqft33484 Krauter St, Westland, MI 48185For SaleMLS ID #20261064406, Christopher George, Advanced Realty Professionals. Realcomp II
- $245,0003 bd3 ba1.6k sqft24483 Bashian Dr, Novi, MI 48375For SaleMLS ID #20261066432, Priyanka Dabhi, KW Professionals. Realcomp II
- $205,0002 bd2 ba1.2k sqft19257 Surrey Ln, Northville, MI 48167For SaleMLS ID #20261062568, Yu Ning, AutoCity Realty LLC. Realcomp II
- $199,9003 bd2 ba1.9k sqft8847 Woodbine, Redford, MI 48239For SaleMLS ID #20261064314, Ali Eldirani, RE/MAX Leading Edge. Realcomp II
- $189,9002 bd2 ba1.5k sqft31915 W Forteen Mile Rd, Farmington, MI 48334For SaleMLS ID #20261063124, Bobby Hesley, REMAX City Centre. Realcomp II
- $140,0002 bd1 ba924 sqft2260 N Hix Rd, Westland, MI 48185For SaleMLS ID #20261064922, Terry W Ozak, RE/MAX Leading Edge. Realcomp II
- $199,9003 bd2 ba2.2k sqft2555 W Boston Blvd, Detroit, MI 48206For SaleMLS ID #20261067297, Emad Islam, Amin Realty. Realcomp II
- $197,0002 bd1 ba926 sqft705 Randolph St, Northville, MI 48167For SaleMLS ID #20261016549, Abe Taleb, RE/MAX Leading Edge. Realcomp II
- $199,0003 bd1 ba1k sqft15768 Wendy St, Taylor, MI 48180For SaleMLS ID #20261067219, Hanoe Gibbons, Hanoe Gibbons Team Realtors. Realcomp II
- $298,0002 bd3 ba1.9k sqft9327 Eastwind Dr, Livonia, MI 48150For SaleMLS ID #20261062529, Christine M Peterson, Century 21 Dynamic Realty. Realcomp II
- $213,0003 bd1 ba1.5k sqft5850 Deering St, Garden City, MI 48135For SaleMLS ID #20261057592, Heather S Poyhonen, Avenue Group Homes, LLC. Realcomp II
- $185,0003 bd2 ba1.6k sqft24419 Bashian Dr, Novi, MI 48375For SaleMLS ID #20261009904, Simon Joseph, Wentworth Real Estate Group. Realcomp II
- $235,0003 bd2 ba1.4k sqft29501 Brown Ct, Garden City, MI 48135For SaleMLS ID #20261066257, Diane Remer, KW Professionals. Realcomp II
- $249,9002 bd3 ba1.6k sqft5590 Hillcrest Cir W, West Bloomfield, MI 48322For SaleMLS ID #20261067653, Suzanne L Cavanaugh Stabile, Home Realty Partners. Realcomp II
- $264,9003 bd3 ba2.1k sqft8720 Randy Dr, Westland, MI 48185For SaleMLS ID #20261067248, David Dubay, Golden Key Realty Group LLC. Realcomp II
