FIRST-FLOOR LIVING! Welcome to this inviting 3-bedroom, 2-bath brick ranch offering a functional layout, fresh updates, and plenty of additional living space. Step inside to a bright and spacious living room featuring a large picture window that fills the space with natural light. Fresh paint and new flooring throughout give the home a clean, move-in-ready feel. The kitchen offers abundant cabinetry and counter space, a double-basin sink, and plenty of room for everyday dining. All appliances stay! 3 bedrooms and a full bathroom are conveniently located on the main level. The finished basement substantially expands the usable living space with a large open recreation area—perfect for entertaining, a home office, workout space, hobbies, or a second living area. The lower level also includes a second full bathroom with a walk-in shower, plus a separate laundry/utility area. Outside, enjoy a fenced backyard with plenty of room to relax, play, or entertain, along with a 2-car detached garage and additional driveway space. The attractive brick exterior, well-kept lawn, and landscaped front yard add to the home's curb appeal. A great opportunity for buyers looking for comfortable ranch-style living with the bonus of a finished lower level!
Accepting backups
$235,000
29501 Brown Ct, Garden City, MI 48135
3beds
1,499sqft
Single Family Residence
Built in 1966
6,969 Square Feet Lot
$232,700 Zestimate®
$157/sqft
$-- HOA
What's special
- 8 days |
- 575 |
- 61 |
Likely to sell faster than
Zillow last checked:
Listing updated:
Listed by:
Diane Remer 734-437-3000,
KW Professionals 734-459-4700
Source: Realcomp II,MLS#: 20261062257
Facts & features
Interior
Bedrooms & bathrooms
- Bedrooms: 3
- Bathrooms: 2
- Full bathrooms: 2
Primary bedroom
- Level: Entry
- Area: 130
- Dimensions: 13 X 10
Bedroom
- Level: Entry
- Area: 81
- Dimensions: 9 X 9
Bedroom
- Level: Entry
- Area: 99
- Dimensions: 9 X 11
Other
- Level: Entry
- Area: 40
- Dimensions: 5 X 8
Other
- Level: Basement
- Area: 45
- Dimensions: 9 X 5
Family room
- Level: Basement
- Area: 468
- Dimensions: 26 X 18
Kitchen
- Level: Entry
- Area: 180
- Dimensions: 18 X 10
Laundry
- Level: Basement
- Area: 96
- Dimensions: 12 X 8
Living room
- Level: Entry
- Area: 195
- Dimensions: 13 X 15
Heating
- Forced Air, Natural Gas
Cooling
- Ceiling Fans, Central Air
Appliances
- Included: Dishwasher, Dryer, Free Standing Electric Range, Free Standing Refrigerator, Microwave, Washer
- Laundry: Laundry Room
Features
- Basement: Finished
- Has fireplace: No
Interior area
- Total interior livable area: 1,499 sqft
- Finished area above ground: 1,000
- Finished area below ground: 499
Property
Parking
- Total spaces: 2
- Parking features: Two Car Garage, Detached
- Garage spaces: 2
Features
- Levels: One
- Stories: 1
- Entry location: GroundLevelwSteps
- Patio & porch: Patio
- Pool features: None
- Fencing: Back Yard,Fenced
Lot
- Size: 6,969 Square Feet
- Dimensions: 52 x 130
Details
- Parcel number: 35016020312005
- Special conditions: Short Sale No,Standard
Construction
Type & style
- Home type: SingleFamily
- Architectural style: Ranch
- Property subtype: Single Family Residence
Materials
- Brick
- Foundation: Basement, Poured
Condition
- New construction: No
- Year built: 1966
Utilities & green energy
- Sewer: Public Sewer
- Water: Public
Community & HOA
Community
- Features: Sidewalks
- Subdivision: FOLKERS GARDEN CITY ACRES SUB 1
HOA
- Has HOA: No
Location
- Region: Garden City
Financial & listing details
- Price per square foot: $157/sqft
- Tax assessed value: $46,534
- Annual tax amount: $3,566
- Date on market: 8/7/2026
- Cumulative days on market: 8 days
- Listing agreement: Exclusive Right To Sell
- Listing terms: Cash,Conventional,FHA,Va Loan
Estimated market value
$232,700
$221,000 - $244,000
$1,513/mo
Price history
| Date | Event | Price |
|---|---|---|
| 8/7/2026 | Listed for sale | $235,000+21263.6%$157/sqft |
Source:  Realcomp II #20261062257 Report a problem Realcomp II #20261062257 Report a problem | ||
| 4/15/2014 | Sold | $1,100-97.8%$1/sqft |
Source: Agent Provided Report a problem | ||
| 4/8/2014 | Listing removed | $1,100$1/sqft |
Source: Keller Williams Rlty-Plym Market Center #214025708 Report a problem | ||
| 3/29/2014 | Listed for rent | $1,100+2.3%$1/sqft |
Source: KELLER WILLIAMS RLTY-PLYM MARKET CENTER #214025708 Report a problem | ||
| 4/3/2012 | Listing removed | $1,075$1/sqft |
Source: Plymouth Canton Realty Inc #212028797 Report a problem | ||
| 3/22/2012 | Listed for rent | $1,075$1/sqft |
Source: Plymouth Canton Realty Inc #212028797 Report a problem | ||
| 1/24/2012 | Sold | $51,100-1.5%$34/sqft |
Source: Public Record Report a problem | ||
| 9/20/2011 | Price change | $51,900-16.2%$35/sqft |
Source: REALTY EXECUTIVES POINTES #211086840 Report a problem | ||
| 8/16/2011 | Listed for sale | $61,900-35.9%$41/sqft |
Source: Fannie Mae #211086840 Report a problem | ||
| 10/14/2010 | Sold | $96,535-35.6%$64/sqft |
Source: Public Record Report a problem | ||
| 2/9/2005 | Sold | $150,000+31.6%$100/sqft |
Source: Public Record Report a problem | ||
| 8/13/1998 | Sold | $114,000$76/sqft |
Source: Public Record Report a problem | ||
Public tax history
| Year | Property taxes | Tax assessment |
|---|---|---|
| 2025 | -- | $81,500 +13.4% |
| 2024 | -- | $71,900 +17.9% |
| 2023 | -- | $61,000 +7.8% |
| 2022 | -- | $56,600 +5.2% |
| 2021 | -- | $53,800 |
| 2020 | $3,103 +16% | $53,800 +7.4% |
| 2019 | $2,675 | $50,100 +17.1% |
| 2018 | $2,675 | $42,800 +4.4% |
| 2017 | -- | $41,000 +3.5% |
| 2016 | $2,658 | $39,600 +1.5% |
| 2015 | $2,658 -22.3% | $39,000 +11.4% |
| 2013 | $3,420 +28.7% | $35,000 -4.9% |
| 2012 | $2,658 | $36,800 -32.6% |
| 2009 | -- | $54,600 -17.5% |
| 2008 | -- | $66,200 -6.5% |
| 2007 | -- | $70,800 +2.6% |
| 2005 | $2,301 | $69,000 +1.8% |
| 2003 | -- | $67,800 +40.2% |
| 2001 | $1,972 +10.4% | $48,352 +3.2% |
| 2000 | $1,787 | $46,853 |
Find assessor info on the county website
Monthly payment
Est. payment
Payment breakdown
Explore the cost of this home by adjusting the details. Changes won't be saved.Climate risks
Neighborhood: 48135
Nearby schools
GreatSchools rating
- NAMemorial Elementary 1-2 CampusGrades: 1-2Distance: 0.3 mi
- 4/10Garden City Middle SchoolGrades: 7-8Distance: 2.3 mi
- 6/10Garden City High SchoolGrades: 9-12Distance: 1.1 mi
- $257,2004 bd2 ba1.3k sqft29533 Brown Ct, Garden City, MI 48135Off Market
- $212,1003 bd2 ba925 sqft29483 Brown Ct, Garden City, MI 48135Off Market
- $210,0003 bd1 ba925 sqft29547 Brown Ct, Garden City, MI 48135Sold
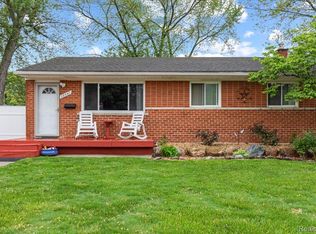
- $190,0003 bd1 ba1.7k sqft29471 Brown Ct, Garden City, MI 48135Sold

- $219,4003 bd2 ba1k sqft29534 Marquette St, Garden City, MI 48135Off Market
- $198,8002 bd2 ba1k sqft29524 Marquette St, Garden City, MI 48135Off Market
- $186,100-- bd1 ba1k sqft29544 Marquette St, Garden City, MI 48135Off Market
- $187,800-- bd1 ba925 sqft29575 Brown Ct, Garden City, MI 48135Off Market
A local agent can set up tours, give advice and negotiate with sellers.
Similar homes
- $259,9003 bd2 ba1.3k sqft6326 Lathers St, Garden City, MI 48135For Sale

 MLS ID #20261061279, Ali M Beydoun, Got Key'D Realty. Realcomp II
 - $229,9004 bd2 ba1.6k sqft27517 Sheridan St, Garden City, MI 48135For Sale
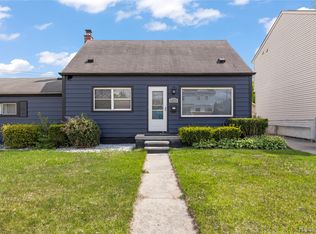 MLS ID #20261032508, Robert Rech, RE/MAX Dream Properties. Realcomp II
 - $219,9003 bd1 ba1.5k sqft5850 Deering St, Garden City, MI 48135For Sale
 MLS ID #20261057592, Heather S Poyhonen, Avenue Group Homes, LLC. Realcomp II
 - $275,0003 bd2 ba1.8k sqft6735 Whitby St, Garden City, MI 48135For Sale
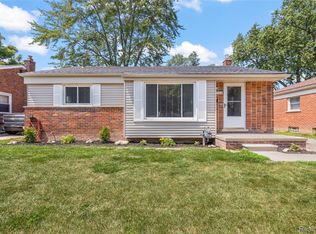 MLS ID #20261057997, Kyle M Lang, RE/MAX Dream Properties. Realcomp II
 - $259,9993 bd1 ba1.2k sqft2026 N Parent St, Westland, MI 48185For SaleMLS ID #20261062649, Fuhad Miah, NPG Real Estate. Realcomp II
- $199,0003 bd2 ba1k sqft31535 Rush St, Garden City, MI 48135For SaleMLS ID #20261058199, Nader Rammal, RE/MAX Leading Edge. Realcomp II
- $289,0003 bd2 ba2k sqft29215 Badelt St, Westland, MI 48185For Sale
 MLS ID #26042799, Fadel Farhat, KB Realty Group. MichRIC
 - $259,9003 bd2 ba1.2k sqft7677 Terri Dr, Westland, MI 48185For SaleMLS ID #20261057336, C Noel Derr, Century 21 Dynamic Realty. Realcomp II
- $195,0003 bd1 ba1k sqft33484 Krauter St, Westland, MI 48185For SaleMLS ID #20261064406, Christopher George, Advanced Realty Professionals. Realcomp II
- $215,0004 bd1 ba1.6k sqft9979 Cavell St, Livonia, MI 48150For SaleMLS ID #20261060838, Jack Liang, AutoCity Realty LLC. Realcomp II
- $250,0003 bd2 ba1.2k sqft22961 Koths St, Taylor, MI 48180For SaleMLS ID #20261058541, Mike Hakim, EXP Realty Main. Realcomp II
- $229,9003 bd1 ba1.1k sqft7411 N Vernon St, Dearborn Heights, MI 48127For SaleMLS ID #20261042788, Michael M Phillips, Keller Williams Legacy. Realcomp II
- $249,9003 bd1 ba1k sqft2204 N Franklin St, Dearborn, MI 48128For SaleMLS ID #20261059620, Sultan Bzeih, Hamie & Associates. Realcomp II
- $229,9003 bd1 ba1k sqft9283 Chatham Ave, Allen Park, MI 48101For SaleMLS ID #20261061834, Randy Hourani, Keller Williams Legacy. Realcomp II
- $229,9006 bd3 ba2.1k sqft6011 Washington St, Romulus, MI 48174For SaleMLS ID #20261055652, Alex Bitar, Keller Williams Legacy. Realcomp II
- $232,0003 bd2 ba1.4k sqft13231 Spruce St, Southgate, MI 48195For SaleMLS ID #20261059709, Susan Jedynak, Premiere Realty Group LLC. Realcomp II
- $219,9003 bd2 ba1.7k sqft17366 Centralia, Redford, MI 48240For SaleMLS ID #20261044076, Andre Finley, Real Broker, LLC Troy. Realcomp II
- $185,0003 bd3 ba1.2k sqft12051 Bramell St, Redford, MI 48239For SaleMLS ID #20261060423, Octavia Autrey, The Agency Hall & Hunter. Realcomp II
- $190,0003 bd2 ba1.5k sqft11745 Riverdale, Redford, MI 48239For SaleMLS ID #20261061334, Caleb Bonderenka, Emerald Realty Group Inc. Realcomp II
- $209,0003 bd2 ba1.7k sqft10015 Marion, Redford, MI 48239For SaleMLS ID #20261048968, Ali Bazzy, Expert Business Brokers. Realcomp II
