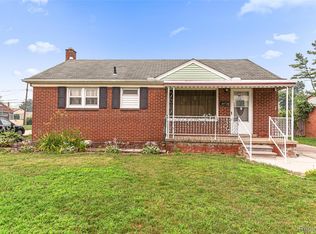
Welcome home to this 4 bedroom 2 bath bungalow located in the heart of Garden City. This spacious home features a large family room with a cozy fireplace and plenty of room for entertaining family and friends. The open concept kitchen has been updated with newer countertops and cabinetry, offering both style and functionality with plenty of cabinet and counter space. Both full bathrooms have been recently renovated, giving the home a fresh and modern feel. The layout includes two bedrooms on the main level and two bedrooms upstairs, providing flexibility for families, guests, or a home office set up. Situated on a large corner lot, the property also includes a 2 car attached garage and a storage shed for all your extra tools and equipment. With generous living space, thoughtful updates, and a great location, this home is move in ready and waiting for its next owner. Schedule your showing today.
For sale
Price cut: $10K (8/14)
$229,900
27517 Sheridan St, Garden City, MI 48135
4beds
1,632sqft
Single Family Residence
Built in 1941
9,147 Square Feet Lot
$228,200 Zestimate®
$141/sqft
$-- HOA
What's special
Cozy fireplaceStorage shedThoughtful updatesLarge corner lotLarge family roomTwo bedrooms upstairsSpacious home
- 71 days |
- 785 |
- 51 |
Zillow last checked:
Listing updated:
Listed by:
Robert Rech 248-374-7700,
RE/MAX Dream Properties 248-374-7700
Source: Realcomp II,MLS#: 20261032508
Facts & features
Interior
Bedrooms & bathrooms
- Bedrooms: 4
- Bathrooms: 2
- Full bathrooms: 2
Bedroom
- Level: Second
- Area: 96
- Dimensions: 12 X 8
Bedroom
- Level: Second
- Area: 100
- Dimensions: 10 X 10
Bedroom
- Level: Entry
- Area: 120
- Dimensions: 10 X 12
Bedroom
- Level: Entry
- Area: 110
- Dimensions: 10 X 11
Other
- Level: Entry
- Area: 35
- Dimensions: 5 X 7
Other
- Level: Entry
- Area: 40
- Dimensions: 5 X 8
Family room
- Level: Entry
- Area: 480
- Dimensions: 16 X 30
Kitchen
- Level: Entry
- Area: 154
- Dimensions: 14 X 11
Laundry
- Level: Entry
- Area: 154
- Dimensions: 22 X 7
Heating
- Baseboard, Electric
Cooling
- Ceiling Fans
Appliances
- Included: Dishwasher, Dryer, Free Standing Electric Range, Free Standing Refrigerator, Microwave, Washer
Features
- Has basement: No
- Has fireplace: Yes
- Fireplace features: Family Room
Interior area
- Total interior livable area: 1,632 sqft
- Finished area above ground: 1,632
Property
Parking
- Total spaces: 2
- Parking features: Two Car Garage, Attached
- Attached garage spaces: 2
Features
- Levels: One And One Half
- Stories: 1.5
- Entry location: GroundLevel
- Pool features: None
Lot
- Size: 9,147 Square Feet
- Dimensions: 83 x 110
Details
- Parcel number: 35015040352000
- Special conditions: Short Sale No,Standard
Construction
Type & style
- Home type: SingleFamily
- Architectural style: Bungalow
- Property subtype: Single Family Residence
Materials
- Aluminum Siding
- Foundation: Crawl Space, Slab
Condition
- New construction: No
- Year built: 1941
Utilities & green energy
- Sewer: Public Sewer
- Water: Public
Community & HOA
Community
- Subdivision: WESTWOOD PARK SUB
HOA
- Has HOA: No
Location
- Region: Garden City
Financial & listing details
- Price per square foot: $141/sqft
- Tax assessed value: $104,000
- Annual tax amount: $5,170
- Date on market: 5/7/2026
- Cumulative days on market: 71 days
- Listing agreement: Exclusive Right To Sell
- Listing terms: Cash,Conventional,FHA,Va Loan
Estimated market value
$228,200
$217,000 - $240,000
$2,158/mo
Price history
| Date | Event | Price |
|---|---|---|
| 8/14/2026 | Price change | $229,900-4.2%$141/sqft |
Source:  Realcomp II #20261032508 Report a problem Realcomp II #20261032508 Report a problem | ||
| 8/3/2026 | Listed for sale | $239,900$147/sqft |
Source: Realcomp II #20261032508 Report a problem | ||
| 6/22/2026 | Pending sale | $239,900$147/sqft |
Source: Realcomp II #20261032508 Report a problem | ||
| 5/29/2026 | Price change | $239,900-4%$147/sqft |
Source: Realcomp II #20261032508 Report a problem | ||
| 5/7/2026 | Listed for sale | $249,900+35.1%$153/sqft |
Source: Realcomp II #20261032508 Report a problem | ||
| 6/24/2024 | Sold | $185,000$113/sqft |
Source: Realcomp II #20240005380 Report a problem | ||
| 6/5/2024 | Pending sale | $185,000$113/sqft |
Source: Realcomp II #20240005380 Report a problem | ||
| 5/24/2024 | Price change | $185,000-7.5%$113/sqft |
Source: Realcomp II #20240005380 Report a problem | ||
| 5/10/2024 | Price change | $199,999-2.4%$123/sqft |
Source: Realcomp II #20240005380 Report a problem | ||
| 5/3/2024 | Price change | $205,000-4.7%$126/sqft |
Source: Realcomp II #20240005380 Report a problem | ||
| 2/21/2024 | Price change | $215,000-4.4%$132/sqft |
Source: Realcomp II #20240005380 Report a problem | ||
| 1/30/2024 | Listed for sale | $225,000+114.3%$138/sqft |
Source: Realcomp II #20240005380 Report a problem | ||
| 11/16/2022 | Sold | $105,000$64/sqft |
Source: Public Record Report a problem | ||
| 4/23/2019 | Sold | $105,000-0.8%$64/sqft |
Source: Public Record Report a problem | ||
| 2/27/2019 | Pending sale | $105,900$65/sqft |
Source: Metropolitan Real Estate #219013084 Report a problem | ||
| 2/14/2019 | Listed for sale | $105,900+352.6%$65/sqft |
Source: Metropolitan Real Estate #219013084 Report a problem | ||
| 11/7/2012 | Sold | $23,400-26.1%$14/sqft |
Source: Public Record Report a problem | ||
| 8/31/2012 | Listed for sale | $31,680+13.1%$19/sqft |
Source: WEICHERT,REALTORS�-CASS REALTY #212089636 Report a problem | ||
| 4/8/2011 | Sold | $28,008-83%$17/sqft |
Source: Public Record Report a problem | ||
| 5/9/2006 | Sold | $165,000+4.8%$101/sqft |
Source: Public Record Report a problem | ||
| 11/17/2003 | Sold | $157,400+529.6%$96/sqft |
Source: Public Record Report a problem | ||
| 11/29/2002 | Sold | $25,000$15/sqft |
Source: Public Record Report a problem | ||
Public tax history
| Year | Property taxes | Tax assessment |
|---|---|---|
| 2025 | -- | $101,600 +12.4% |
| 2024 | -- | $90,400 +18.9% |
| 2023 | -- | $76,000 +6% |
| 2022 | -- | $71,700 +7.2% |
| 2021 | -- | $66,900 |
| 2020 | $4,112 +22.8% | $66,900 +17% |
| 2019 | $3,349 | $57,200 +22.5% |
| 2018 | $3,349 | $46,700 +3.8% |
| 2017 | -- | $45,000 +0.4% |
| 2016 | $2,507 | $44,800 +6.4% |
| 2015 | $2,507 -36.1% | $42,100 +4% |
| 2013 | $3,920 +56.4% | $40,500 -3.8% |
| 2012 | $2,507 | $42,100 -31.1% |
| 2009 | -- | $61,100 -14.1% |
| 2008 | -- | $71,100 -6.4% |
| 2007 | -- | $76,000 +2.6% |
| 2005 | $2,471 | $74,100 +1.8% |
| 2003 | -- | $72,800 +70.2% |
| 2001 | $1,744 +10.3% | $42,773 +3.2% |
| 2000 | $1,581 | $41,447 |
Find assessor info on the county website
Monthly payment
Est. payment
Payment breakdown
Explore the cost of this home by adjusting the details. Changes won't be saved.Climate risks
Neighborhood: 48135
Nearby schools
GreatSchools rating
- NALathers Early Childhood And Kindergarten CenterGrades: PK-KDistance: 0.4 mi
- 4/10Garden City Middle SchoolGrades: 7-8Distance: 3.3 mi
- 6/10Garden City High SchoolGrades: 9-12Distance: 1.5 mi
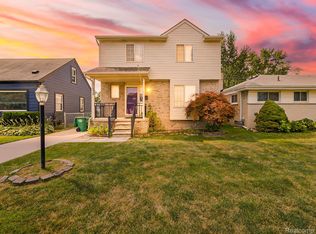
- $275,0003 bd3 ba2k sqft27535 Sheridan St, Garden City, MI 48135Sold
- $160,0002 bd1 ba668 sqft843 Arcola St, Garden City, MI 48135Off Market
- $180,100-- bd1 ba940 sqft27547 Sheridan St, Garden City, MI 48135Off Market
- $220,8003 bd2 ba864 sqft27471 Sheridan St, Garden City, MI 48135Off Market
- $184,200-- bd1 ba925 sqft831 Arcola St, Garden City, MI 48135Off Market
- $190,0003 bd1 ba1.5k sqft27565 Sheridan St, Garden City, MI 48135Sold
- $197,5003 bd1 ba958 sqft27514 Sheridan St, Garden City, MI 48135Off Market
- $320,0005 bd3 ba2.8k sqft27534 Sheridan St, Garden City, MI 48135Sold
A local agent can set up tours, give advice and negotiate with sellers.
Similar homes
- $265,0003 bd2 ba1.8k sqft6735 Whitby St, Garden City, MI 48135For Sale
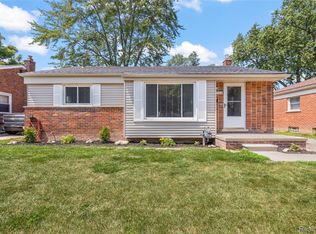
 MLS ID #20261065354, Kyle M Lang, RE/MAX Dream Properties. Realcomp II
 - $229,9003 bd1 ba1.1k sqft7411 N Vernon St, Dearborn Heights, MI 48127For Sale
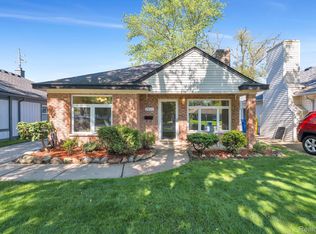 MLS ID #20261068117, Michael M Phillips, Keller Williams Legacy. Realcomp II
 - $240,0003 bd1 ba1.1k sqft32612 Dover St, Garden City, MI 48135For Sale
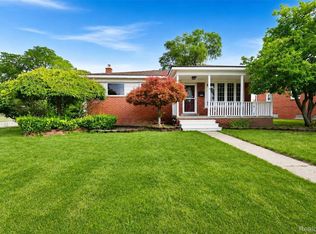 MLS ID #20261062360, C Noel Derr, Century 21 Dynamic Realty. Realcomp II
 - $199,0003 bd2 ba1k sqft31535 Rush St, Garden City, MI 48135For Sale
 MLS ID #20261058199, Nader Rammal, RE/MAX Leading Edge. Realcomp II
 - $239,9003 bd2 ba2.1k sqft11339 Arnold Ave, Redford, MI 48239For SaleMLS ID #20261065220, Scott Rubin, Andover Real Estate. Realcomp II
- $245,0004 bd2 ba2.3k sqft20403 Hugh St, Livonia, MI 48152For SaleMLS ID #20261068732, Diane Remer, KW Professionals. Realcomp II
- $229,9006 bd3 ba2.1k sqft6011 Washington St, Romulus, MI 48174For SaleMLS ID #20261055652, Alex Bitar, Keller Williams Legacy. Realcomp II
- $264,9003 bd3 ba2.1k sqft8720 Randy Dr, Westland, MI 48185For SaleMLS ID #20261067248, David Dubay, Golden Key Realty Group LLC. Realcomp II
- $249,9003 bd1 ba1k sqft2204 N Franklin St, Dearborn, MI 48128For SaleMLS ID #20261059620, Sultan Bzeih, Hamie & Associates. Realcomp II
- $250,0003 bd2 ba1.2k sqft22961 Koths St, Taylor, MI 48180For SaleMLS ID #20261058541, Mike Hakim, EXP Realty Main. Realcomp II
- $199,9003 bd2 ba1.4k sqft25774 Forestview Dr, Southfield, MI 48033For SaleMLS ID #20261063402, Al Abdallah, EXP Realty Main. Realcomp II
- $199,9003 bd2 ba1.9k sqft8847 Woodbine, Redford, MI 48239For SaleMLS ID #20261064314, Ali Eldirani, RE/MAX Leading Edge. Realcomp II
- $250,0004 bd2 ba1.9k sqft19227 Gudith Rd, Brownstown, MI 48183For SaleMLS ID #20261042342, Colleen Miller, EXP Realty. Realcomp II
- $159,9003 bd1 ba1.1k sqft5961 Marvin St, Taylor, MI 48180For SaleMLS ID #20261068551, Diane Remer, KW Professionals. Realcomp II
- $189,9002 bd1 ba848 sqft2129 Geneva St, Dearborn, MI 48124For SaleMLS ID #20261067498, Michael M Phillips, Keller Williams Legacy. Realcomp II
- $189,7003 bd2 ba1.2k sqft1656 S Karle Ave, Westland, MI 48186For SaleMLS ID #20261050242, Ali M Beydoun, Got Key'D Realty. Realcomp II
- $249,0003 bd2 ba2k sqft4197 Monroe St, Dearborn Heights, MI 48125For SaleMLS ID #20261046522, Brandon Makila, KW Professionals. Realcomp II
- $329,9003 bd3 ba2.2k sqft27407 Buckingham St, Livonia, MI 48154For SaleMLS ID #20261069037, Janet Graham, Howard Hanna Birmingham. Realcomp II
- $219,9003 bd2 ba1.3k sqft18849 Delaware Ave, Redford, MI 48240For SaleMLS ID #20261033687, James R Parker, Pearl Real Estate. Realcomp II
- $219,9003 bd1 ba1k sqft18232 Gaylord, Redford, MI 48240For SaleMLS ID #20261064430, Bradley LaBrie, Keller Williams First. Realcomp II
