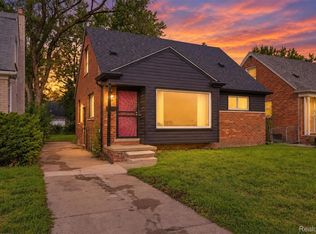
Welcome to 10015 Marion Street, an impeccably renovated residence offering a sophisticated blend of modern design and everyday comfort in the heart of Redford Township. This stunning 3-bedroom, 1.5-bath home has been thoughtfully reimagined to deliver a turnkey living experience with elevated finishes throughout. Upon entry, you are greeted by a bright and inviting interior enhanced by wide-plank luxury vinyl flooring and a seamless, flowing layout. The fully renovated kitchen serves as the centerpiece of the home, showcasing contemporary styling and refined finishes designed to impress. First floor bathroom has been tastefully updated, offering a clean, modern aesthetic that complements the home’s overall design. Home is equipped with central A/C and a newly installed furnace which provides efficiency and peace of mind, ensuring comfort year-round. The partially finished basement expands the home’s living space, offering a half bath, versatile setting ideal for a private lounge, media room, or executive home office, while still maintaining ample storage capacity. Perfectly positioned in a well-established neighborhood, the property is further enhanced by the convenience of a nearby middle school just steps away, along with easy access to local shopping, dining, and major thoroughfares. This residence presents a rare opportunity to own a meticulously updated home where quality, style, and location come together seamlessly. Broker has interest in property. Buyer and agent to Verify all listing details.
Pending
Price cut: $20.9K (8/13)
$209,000
10015 Marion, Redford, MI 48239
3beds
1,713sqft
Single Family Residence
Built in 1947
5,227 Square Feet Lot
$204,700 Zestimate®
$122/sqft
$-- HOA
What's special
- 85 days
- 41
- 0
Zillow last checked:
Listing updated:
Listed by:
Ali Bazzy 313-717-8808,
Expert Business Brokers 313-717-8808
Source: Realcomp II,MLS#: 20261048968
Facts & features
Interior
Bedrooms & bathrooms
- Bedrooms: 3
- Bathrooms: 2
- Full bathrooms: 1
- 1/2 bathrooms: 1
Primary bedroom
- Level: Second
- Area: 253
- Dimensions: 23 X 11
Bedroom
- Level: Entry
- Area: 99
- Dimensions: 11 X 9
Bedroom
- Level: Entry
- Area: 120
- Dimensions: 12 X 10
Other
- Level: Entry
Other
- Level: Basement
Kitchen
- Level: Entry
- Area: 162
- Dimensions: 18 X 9
Living room
- Level: Entry
- Area: 180
- Dimensions: 15 X 12
Heating
- Forced Air, Natural Gas
Features
- Basement: Partially Finished
- Has fireplace: No
Interior area
- Total interior livable area: 1,713 sqft
- Finished area above ground: 1,213
- Finished area below ground: 500
Property
Parking
- Total spaces: 1
- Parking features: One Car Garage, Detached
- Garage spaces: 1
Features
- Levels: One And One Half
- Stories: 1.5
- Entry location: GroundLevel
- Pool features: None
Lot
- Size: 5,227 Square Feet
- Dimensions: 38 x 135
Details
- Parcel number: 79035011449002
- Special conditions: Agent Owned,Short Sale No
Construction
Type & style
- Home type: SingleFamily
- Architectural style: Bungalow
- Property subtype: Single Family Residence
Materials
- Brick
- Foundation: Basement, Block
Condition
- New construction: No
- Year built: 1947
Utilities & green energy
- Sewer: Public Sewer
- Water: Public
Community & HOA
Community
- Subdivision: FRISCHKORNS GRAND DALE GARDENS SUB
HOA
- Has HOA: No
Location
- Region: Redford
Financial & listing details
- Price per square foot: $122/sqft
- Tax assessed value: $29,991
- Annual tax amount: $2,591
- Date on market: 6/28/2026
- Cumulative days on market: 85 days
- Listing agreement: Exclusive Right To Sell
- Listing terms: Cash,Conventional
- Exclusions: Exclusion(s) Do Not Exist
Estimated market value
$204,700
$194,000 - $215,000
$1,861/mo
Price history
| Date | Event | Price |
|---|---|---|
| 9/10/2026 | Pending sale | $209,000$122/sqft |
Source:  Realcomp II #20261048968 Report a problem Realcomp II #20261048968 Report a problem | ||
| 8/13/2026 | Price change | $209,000-9.1%$122/sqft |
Source: Realcomp II #20261048968 Report a problem | ||
| 7/13/2026 | Price change | $229,900-4.2%$134/sqft |
Source: Realcomp II #20261048968 Report a problem | ||
| 6/28/2026 | Listed for sale | $239,900+76.4%$140/sqft |
Source: Realcomp II #20261048968 Report a problem | ||
| 4/24/2026 | Sold | $136,000+138.6%$79/sqft |
Source: Public Record Report a problem | ||
| 6/8/1994 | Sold | $57,000$33/sqft |
Source: Public Record Report a problem | ||
Public tax history
| Year | Property taxes | Tax assessment |
|---|---|---|
| 2025 | -- | $73,000 +11.1% |
| 2024 | -- | $65,700 +18% |
| 2023 | -- | $55,700 +5.7% |
| 2022 | -- | $52,700 +11.2% |
| 2021 | -- | $47,400 |
| 2020 | $2,231 +11.7% | $47,400 +10.2% |
| 2019 | $1,998 | $43,000 +18.5% |
| 2018 | $1,998 | $36,300 +7.4% |
| 2017 | -- | $33,800 +8% |
| 2016 | $2,238 | $31,300 +8.3% |
| 2015 | $2,238 -12.3% | $28,900 +10.7% |
| 2013 | $2,550 +14% | $26,100 -9.1% |
| 2012 | $2,238 | $28,700 -14.1% |
| 2011 | -- | $33,400 -34.3% |
| 2009 | -- | $50,800 -17.1% |
| 2008 | -- | $61,300 -8.4% |
| 2007 | -- | $66,900 +6.4% |
| 2005 | $810 | $62,900 +10.9% |
| 2003 | -- | $56,700 +61.8% |
| 2001 | $1,375 +7.2% | $35,050 +3.2% |
| 2000 | $1,282 | $33,964 |
Find assessor info on the county website
Monthly payment
Est. payment
Payment breakdown
Explore the cost of this home by adjusting the details. Changes won't be saved.Climate risks
Neighborhood: Grand Dale Gardens

Similar homes
- $185,0003 bd2 ba1.9k sqft12827 Woodbine, Redford, MI 48239For Sale
 MLS ID #20261071988, Jasmine Gonzalez, Toman & Co LLC. Realcomp II
 - $167,0002 bd1 ba992 sqft14023 Beech Daly Rd, Redford, MI 48239For Sale
 MLS ID #20261080148, Joanne Rose-Mich, Real Broker, LLC Berkley. Realcomp II
 - $219,9003 bd1 ba1.5k sqft5850 Deering St, Garden City, MI 48135For Sale
 MLS ID #20261081375, Heather S Poyhonen, Avenue Group Homes, LLC. Realcomp II
 - $183,0003 bd2 ba1.2k sqft1656 S Karle Ave, Westland, MI 48186For Sale
 MLS ID #20261083509, Ali M Beydoun, Got Key'D Realty. Realcomp II
 - $219,9003 bd3 ba1.5k sqft14393 Faust Ave, Detroit, MI 48223For SaleMLS ID #20261060717, Iman Elsibai, Keller Williams Legacy. Realcomp II
- $239,9003 bd2 ba1k sqft11548 Cardwell St, Livonia, MI 48150For SaleMLS ID #20261056912, Andrew Whisler, Community Choice Realty Associates, LLC. Realcomp II
- $259,8003 bd2 ba1.3k sqft6326 Lathers St, Garden City, MI 48135For SaleMLS ID #20261083060, Ali M Beydoun, Got Key'D Realty. Realcomp II
- $229,9004 bd1 ba1.3k sqft32239 Chester St, Garden City, MI 48135For SaleMLS ID #20261081542, Michael M Phillips, Keller Williams Legacy. Realcomp II
- $210,0003 bd3 ba2.2k sqft15730 Mansfield St, Detroit, MI 48227For SaleMLS ID #20261064983, Mia Watts, EXP Realty Main. Realcomp II
- $199,0003 bd2 ba1.4k sqft17212 Sunderland Rd, Detroit, MI 48219For SaleMLS ID #20261060922, Al Baydoun, U.S. Investor Group. Realcomp II
- $229,0003 bd2 ba1.4k sqft15203 Mettetal St, Detroit, MI 48227For SaleMLS ID #20261080271, Al Baydoun, U.S. Investor Group. Realcomp II
- $192,9003 bd2 ba1k sqft22435 Pembroke Ave, Detroit, MI 48219For SaleMLS ID #20261074360, Kyera Lewis, Cadillac Realty Group, LLC. Realcomp II
- $150,0003 bd2 ba1.9k sqft7308 Winthrop St, Detroit, MI 48228For SaleMLS ID #20261084120, Ali M Beydoun, Got Key'D Realty. Realcomp II
- $220,0003 bd2 ba1.3k sqft18715 Kentucky St, Detroit, MI 48221For SaleMLS ID #20261081201, Al Baydoun, U.S. Investor Group. Realcomp II
- $199,9004 bd2 ba1.6k sqft18614 Griggs St, Detroit, MI 48221For SaleMLS ID #20261080696, Future D Davis, EXP Realty Main. Realcomp II
- $229,0003 bd1 ba2k sqft873 Schuman St, Garden City, MI 48135For SaleMLS ID #20261079158, Moe Kassem, EXP Realty Main. Realcomp II
- $179,8003 bd1 ba1.4k sqft6785 Pelham Rd, Allen Park, MI 48101For SaleMLS ID #20261083075, Ali M Beydoun, Got Key'D Realty. Realcomp II
- $174,9004 bd3 ba2.3k sqft15430 Bramell St, Detroit, MI 48223For SaleMLS ID #20261057767, Andreea Moldovan, DOBI Real Estate. Realcomp II
- $165,0003 bd2 ba1.3k sqft13960 Greenview Rd, Detroit, MI 48223For SaleMLS ID #20261084074, Angelque Whidby, National Realty Centers, Inc. Realcomp II
- $168,9003 bd2 ba1.2k sqft19500 Griggs St, Detroit, MI 48221For SaleMLS ID #20261084184, Kestiny Todd, EXP Realty Main. Realcomp II
