Welcome to 35893 Castlewood Court—your beautifully refreshed, move-in ready retreat in the heart of Westland. This stylish 2-bedroom, 2.5-bath 1 car detached garage this condo blends modern updates with effortless living, featuring brand-new flooring, fresh paint throughout, and an inviting open-concept design.
The main living and dining areas are bright and spacious, opening to a private balcony that extends your living space outdoors. Upstairs, the impressive primary suite showcases soaring vaulted ceilings, updated en-suite bath, new flooring, and a second private balcony—a rare and desirable feature.
A full basement offers abundant storage, laundry hookups, and the potential to create additional finished space tailored to your needs. Ideally located near top shopping destinations, restaurants, parks, schools, and major highways, this condo delivers convenience and comfort in one package. A fantastic opportunity to make this beautifully updated home yours.
For sale
$174,900
35893 Castlewood Ct, Westland, MI 48185
2beds
1,360sqft
Townhouse
Built in 1992
-- sqft lot
$-- Zestimate®
$129/sqft
$294/mo HOA
What's special
- 1 day |
- 68 |
- 0 |
Zillow last checked:
Listing updated:
Listed by:
Chris W Murphy 313-725-0579,
RE/MAX Leading Edge 313-277-7777
Source: Realcomp II,MLS#: 20261067408
Facts & features
Interior
Bedrooms & bathrooms
- Bedrooms: 2
- Bathrooms: 3
- Full bathrooms: 2
- 1/2 bathrooms: 1
Primary bedroom
- Level: Second
- Area: 180
- Dimensions: 12 X 15
Bedroom
- Level: Second
- Area: 143
- Dimensions: 13 X 11
Primary bathroom
- Level: Second
- Area: 48
- Dimensions: 8 X 6
Other
- Level: Second
- Area: 40
- Dimensions: 8 X 5
Other
- Level: Entry
- Area: 18
- Dimensions: 3 X 6
Kitchen
- Level: Entry
- Area: 108
- Dimensions: 9 X 12
Living room
- Level: Entry
- Area: 405
- Dimensions: 15 X 27
Heating
- Forced Air, Natural Gas
Cooling
- Ceiling Fans, Central Air
Appliances
- Included: Dishwasher, Disposal, Free Standing Electric Range, Free Standing Refrigerator
Features
- Basement: Unfinished
- Has fireplace: No
Interior area
- Total interior livable area: 1,360 sqft
- Finished area above ground: 1,360
Property
Parking
- Total spaces: 1
- Parking features: One Car Garage, Detached
- Garage spaces: 1
Features
- Levels: Two
- Stories: 2
- Entry location: GroundLevelwSteps
- Patio & porch: Deck, Porch
Details
- Parcel number: 56032080085000
- Special conditions: Short Sale No,Standard
Construction
Type & style
- Home type: Townhouse
- Architectural style: Townhouse
- Property subtype: Townhouse
Materials
- Brick, Vinyl Siding
- Foundation: Basement, Poured
Condition
- New construction: No
- Year built: 1992
Utilities & green energy
- Sewer: Public Sewer
- Water: Public
Community & HOA
Community
- Subdivision: REPLAT 3 OF WAYNE COUNTY CONDO SUB PLAN 251
HOA
- Has HOA: Yes
- Services included: Maintenance Grounds, Maintenance Structure, Sewer, Snow Removal, Trash
- HOA fee: $294 monthly
- HOA phone: 248-538-0234
Location
- Region: Westland
Financial & listing details
- Price per square foot: $129/sqft
- Tax assessed value: $37,004
- Annual tax amount: $1,755
- Date on market: 8/23/2026
- Cumulative days on market: 1 day
- Listing agreement: Exclusive Right To Sell
- Listing terms: Cash,Conventional,FHA,Va Loan
- Exclusions: Exclusion(s) Do Not Exist
Estimated market value
Not available
Estimated sales range
Not available
Not available
Price history
| Date | Event | Price |
|---|---|---|
| 8/23/2026 | Listed for sale | $174,900$129/sqft |
Source:  Realcomp II #20261067408 Report a problem Realcomp II #20261067408 Report a problem | ||
Public tax history
Tax history is unavailable.
Monthly payment
Est. payment
Payment breakdown
Explore the cost of this home by adjusting the details. Changes won't be saved.Climate risks
Neighborhood: 48185
Nearby schools
GreatSchools rating
- 5/10Wildwood Elementary SchoolGrades: PK-5Distance: 1.5 mi
- 4/10John Glenn High SchoolGrades: 8-12Distance: 1 mi
- 4/10Adlai Stevenson Middle SchoolGrades: 6-8Distance: 2.8 mi
- $201,8002 bd2 ba1.3k sqft35893 Castlewood Ct #85, Westland, MI 48185Off Market
- $189,3002 bd2 ba1.2k sqft35731 Castlewood Ct, Westland, MI 48185Off Market
- $194,3002 bd2 ba1.3k sqft35737 Castlewood Ct, Westland, MI 48185Off Market
- $228,2002 bd3 ba1.3k sqft35899 Castlewood Ct #86, Westland, MI 48185Off Market
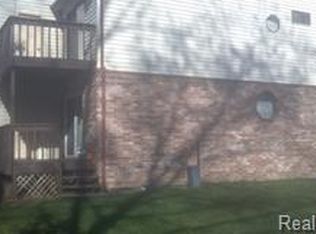
- $175,0002 bd3 ba1.3k sqft35898 Castlewood Ct, Westland, MI 48185Sold
- $--3 bd3 ba1.3k sqft35887 Castlewood Ct, Westland, MI 48185Off Market
- $210,0002 bd3 ba1.3k sqft35887 Castlewood Ct #84, Westland, MI 48185Off Market
- $224,5002 bd3 ba1.4k sqft35880 Castlewood Ct #79, Westland, MI 48185Off Market
A local agent can set up tours, give advice and negotiate with sellers.
Similar homes
- $174,9992 bd2 ba1.5k sqft37742 Colonial Dr, Westland, MI 48185For Sale
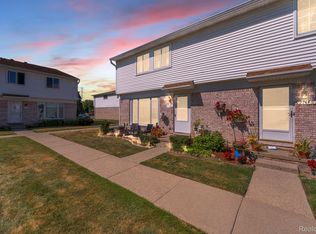
 MLS ID #20261062916, Jaafar Ayoub, Keller Williams Legacy. Realcomp II
 - $209,9002 bd2 ba1.2k sqft6384 Hunter Pointe St, Westland, MI 48185For Sale
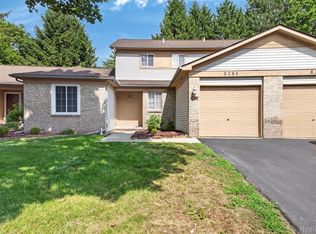 MLS ID #20261052230, Andre Wadley Jr, EXP Realty Main. Realcomp II
 - $195,0003 bd1 ba1k sqft33484 Krauter St, Westland, MI 48185For Sale
 MLS ID #20261064406, Christopher George, Advanced Realty Professionals. Realcomp II
 - $124,9002 bd2 ba1k sqft7355 Woodview St APT 4, Westland, MI 48185For Sale
 MLS ID #20261063046, Michael J Hadjinian, Remerica Hometown III. Realcomp II
 - $140,0002 bd1 ba924 sqft2260 N Hix Rd, Westland, MI 48185For SaleMLS ID #20261064922, Terry W Ozak, RE/MAX Leading Edge. Realcomp II
- $219,9002 bd2 ba1.4k sqft210 Marigold Cir #7, Westland, MI 48185For SaleMLS ID #20261049715, Wassim Sultani, Keller Williams Legacy. Realcomp II
- $199,9003 bd2 ba1k sqft30523 Grandview Ave, Westland, MI 48186For SaleMLS ID #20261054050, Anthony Djon, Anthony Djon Luxury Real Estate. Realcomp II
- $149,9992 bd2 ba1k sqft1603 Orchard Dr, Canton, MI 48188For SaleMLS ID #20261056916, Sara Storch Lipnitz, The Agency Hall & Hunter. Realcomp II
- $149,9993 bd2 ba1.4k sqft29156 Manchester St, Westland, MI 48185For SaleMLS ID #20261047253, Jonathon Golich, Keller Williams Legacy. Realcomp II
- $199,0003 bd1 ba1k sqft15768 Wendy St, Taylor, MI 48180For SaleMLS ID #20261067219, Hanoe Gibbons, Hanoe Gibbons Team Realtors. Realcomp II
- $194,9002 bd2 ba1k sqft42739 Lilley Pointe Dr, Canton, MI 48187For SaleMLS ID #20261057052, Hari K Kakumanu, Community Choice Realty Associates, LLC. Realcomp II
- $259,0002 bd3 ba1.3k sqft20842 E Glen Haven Cir, Northville, MI 48167For SaleMLS ID #20261067143, Laurie Rouse, Real Broker, LLC Troy. Realcomp II
- $199,9002 bd1 ba1.8k sqft40526 Newport Dr, Plymouth, MI 48170For SaleMLS ID #20261062302, Ian Bradford, Bradford Realty. Realcomp II
- $199,0003 bd2 ba1k sqft31535 Rush St, Garden City, MI 48135For SaleMLS ID #20261058199, Nader Rammal, RE/MAX Leading Edge. Realcomp II
- $185,0003 bd3 ba1.2k sqft12051 Bramell St, Redford, MI 48239For SaleMLS ID #20261060423, Octavia Autrey, The Agency Hall & Hunter. Realcomp II
- $259,9003 bd2 ba1.2k sqft7677 Terri Dr, Westland, MI 48185For SaleMLS ID #20261057336, C Noel Derr, Century 21 Dynamic Realty. Realcomp II
- $149,9003 bd3 ba1.7k sqft28136 Fortson Ln, Inkster, MI 48141For SaleMLS ID #20261040618, Jeff Glover, KW Professionals. Realcomp II
- $169,5002 bd2 ba971 sqft33587 Pondview Cir #114, Livonia, MI 48152For SaleMLS ID #20261054746, Janel Barber, Remerica Hometown One. Realcomp II
- $185,0002 bd1 ba1.6k sqft3627 Heritage Pkwy, Dearborn, MI 48124For SaleMLS ID #20261049026, Amer Jaafar, Keller Williams Legacy. Realcomp II
- $235,0003 bd2 ba1.4k sqft29501 Brown Ct, Garden City, MI 48135For SaleMLS ID #20261066257, Diane Remer, KW Professionals. Realcomp II
