Welcome to this beautifully updated and move-in-ready upper unit Condo in the heart of Plymouth! Perfectly located between Downtown Plymouth and I-275 within the highly desirable Plymouth-Canton School District, this stylish home offers the ideal blend of comfort, convenience, and value. Featuring an open-concept kitchen, dining, and living area, this bright and inviting space is perfect for both everyday living and entertaining.
This well-maintained condo showcases numerous updates including newer flooring, updated bathrooms, fresh paint throughout, stainless steel appliances, washer & dryer, new hot water heater, and newer roof. The spacious primary suite offers a private bathroom, cozy fireplace, and balcony access—creating the perfect retreat to relax and unwind. The property also comes with a spacious private basement storage room along with a detached garage, providing plenty of extra storage and functionality rarely found in condo living.
Enjoy one of the best values in Plymouth with the perfect combination of price, location, and lifestyle—just minutes from Downtown Plymouth’s charming restaurants, cafes, boutiques, entertainment, and year-round events. Nature lovers will appreciate being close to Hines Park with scenic walking and biking trails, picnic areas, and peaceful green spaces, while commuters will love the quick freeway access for easy travel.
An incredible added value: the $15,000 HOA assessment for each residence in the complex will be fully paid by the seller prior to closing, offering significant savings and peace of mind for the next owner. A rare opportunity to own a beautifully updated condo in one of Plymouth’s most desirable locations!
Please see attached update sheet. **PLEASE NOTE THERE'S A RECORDING DEVICE IN LIVING ROOM**
For sale
$225,000
11773 Sycamore Dr Unit 25, Plymouth, MI 48170
2beds
1,187sqft
:
Get pre-qualified$1,926/mo
Condominium
Built in 1987
-- sqft lot
$220,600 Zestimate®
$190/sqft
$356/mo HOA
What's special
- 117 days |
- 1,174 |
- 68 |
Zillow last checked:
Listing updated:
Listed by:
Aida Omidvar 248-568-2292,
KW Metro 248-288-3500
Source: Realcomp II,MLS#: 20261016381
Facts & features
Interior
Bedrooms & bathrooms
- Bedrooms: 2
- Bathrooms: 2
- Full bathrooms: 2
Primary bedroom
- Level: Entry
- Area: 168
- Dimensions: 14 X 12
Bedroom
- Level: Entry
- Area: 144
- Dimensions: 12 X 12
Primary bathroom
- Level: Entry
- Area: 56
- Dimensions: 8 X 7
Other
- Level: Entry
- Area: 45
- Dimensions: 9 X 5
Dining room
- Level: Entry
- Area: 112
- Dimensions: 14 X 8
Kitchen
- Level: Entry
- Area: 224
- Dimensions: 14 X 16
Laundry
- Level: Entry
- Area: 28
- Dimensions: 4 X 7
Living room
- Level: Entry
- Area: 100
- Dimensions: 10 X 10
Heating
- Forced Air, Natural Gas
Cooling
- Central Air
Appliances
- Included: Dishwasher, Dryer, Free Standing Electric Range, Free Standing Refrigerator, Range Hood, Stainless Steel Appliances, Washer
Features
- Basement: Common,Unfinished
- Has fireplace: Yes
- Fireplace features: Living Room
Interior area
- Total interior livable area: 1,187 sqft
- Finished area above ground: 1,187
Property
Parking
- Total spaces: 1
- Parking features: Assigned 1 Space, One Car Garage, Detached, Garage Door Opener
- Garage spaces: 1
Features
- Levels: One Story Up
- Stories: 1
- Entry location: UpperLevelwSteps
- Exterior features: Grounds Maintenance, Lighting
Details
- Parcel number: 78027030025000
- Special conditions: Short Sale No,Standard
Construction
Type & style
- Home type: Condo
- Architectural style: End Unit
- Property subtype: Condominium
Materials
- Brick, Vinyl Siding, Wood Siding
- Foundation: Basement, Poured, Sump Pump
- Roof: Asphalt
Condition
- New construction: No
- Year built: 1987
Utilities & green energy
- Sewer: Public Sewer
- Water: Public
Community & HOA
HOA
- Has HOA: Yes
- Services included: Maintenance Grounds, Maintenance Structure, Sewer, Snow Removal, Trash, Water
- HOA fee: $356 monthly
- HOA phone: 248-203-9404
Location
- Region: Plymouth
Financial & listing details
- Price per square foot: $190/sqft
- Tax assessed value: $91,150
- Annual tax amount: $2,920
- Date on market: 3/20/2026
- Cumulative days on market: 117 days
- Listing agreement: Exclusive Right To Sell
- Listing terms: Cash,Conventional
- Exclusions: Exclusion(s) Do Not Exist
Estimated market value
$220,600
$210,000 - $232,000
$1,765/mo
Price history
| Date | Event | Price |
|---|---|---|
| 7/17/2026 | Listed for sale | $225,000-4.3%$190/sqft |
Source:  Realcomp II #20261016381 Report a problem Realcomp II #20261016381 Report a problem | ||
| 6/14/2026 | Listing removed | $235,000$198/sqft |
Source: Realcomp II #20261016381 Report a problem | ||
| 5/26/2026 | Price change | $235,000-2%$198/sqft |
Source: Realcomp II #20261016381 Report a problem | ||
| 3/20/2026 | Listed for sale | $239,900-2.1%$202/sqft |
Source: Realcomp II #20261016381 Report a problem | ||
| 1/21/2026 | Listing removed | $245,000$206/sqft |
Source: Realcomp II #20251052123 Report a problem | ||
| 11/14/2025 | Listed for sale | $245,000+28.3%$206/sqft |
Source: Realcomp II #20251052123 Report a problem | ||
| 4/13/2022 | Sold | $191,000+6.1%$161/sqft |
Source: Realcomp II #2220015821 Report a problem | ||
| 3/14/2022 | Pending sale | $180,000$152/sqft |
Source: Realcomp II #2220015821 Report a problem | ||
| 3/11/2022 | Listed for sale | $180,000+53.8%$152/sqft |
Source: Realcomp II #2220015821 Report a problem | ||
| 10/31/2006 | Sold | $117,000-16.1%$99/sqft |
Source: Public Record Report a problem | ||
| 12/5/2000 | Sold | $139,500$118/sqft |
Source: Public Record Report a problem | ||
Public tax history
| Year | Property taxes | Tax assessment |
|---|---|---|
| 2025 | -- | $93,300 +10.8% |
| 2024 | -- | $84,200 +2.8% |
| 2023 | -- | $81,900 +9.2% |
| 2022 | -- | $75,000 +4.4% |
| 2021 | -- | $71,840 |
| 2020 | $1,403 +9.8% | $71,840 +7.1% |
| 2019 | $1,278 | $67,050 +21.4% |
| 2018 | $1,278 | $55,210 +256.2% |
| 2017 | -- | $15,500 -68.8% |
| 2016 | -- | $49,600 +10.7% |
| 2015 | -- | $44,810 +8.6% |
| 2013 | $3,990 | $41,270 -12% |
| 2012 | -- | $46,910 -32.9% |
| 2003 | -- | $69,920 |
| 2001 | -- | -- |
| 2000 | $1,219 | -- |
Find assessor info on the county website
Monthly payment
Est. payment
Payment breakdown
Explore the cost of this home by adjusting the details. Changes won't be saved.Climate risks
Neighborhood: 48170
Nearby schools
GreatSchools rating
- 8/10Farrand Elementary SchoolGrades: K-5Distance: 1.6 mi
- 10/10East Middle SchoolGrades: 6-8Distance: 0.9 mi
- 9/10Canton High SchoolGrades: 6-12Distance: 2.6 mi
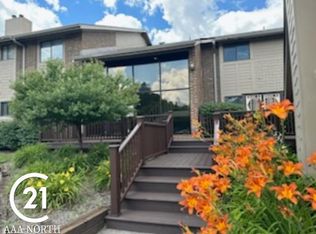
- $209,0002 bd2 ba1.1k sqft11767 Sycamore Dr #22/5, Plymouth, MI 48170Sold
- $--3 bd2 ba1.3k sqft11771 Sycamore Dr, Plymouth, MI 48170Off Market

- $240,0002 bd2 ba1.1k sqft11863 Sycamore Dr, Plymouth, MI 48170Sold

- $295,0003 bd2 ba1.6k sqft11865 Sycamore Dr, Plymouth, MI 48170Sold

- $222,5002 bd2 ba1.1k sqft11869 Sycamore Dr #33, Plymouth, MI 48170Off Market
- $---- bd-- ba-- sqft11869 Sycamore Dr, Plymouth, MI 48170Off Market
- $259,4003 bd2 ba1.4k sqft11867 Sycamore Dr #32, Plymouth, MI 48170Off Market
- $---- bd-- ba-- sqft11867 Sycamore Dr, Plymouth, MI 48170Off Market
A local agent can set up tours, give advice and negotiate with sellers.
Similar homes
- $210,0002 bd1 ba965 sqft42630 Plymouth Hollow Dr #17, Plymouth, MI 48170For Sale

 MLS ID #20261062836, Evan Bassy, Keller Williams Paint Creek. Realcomp II
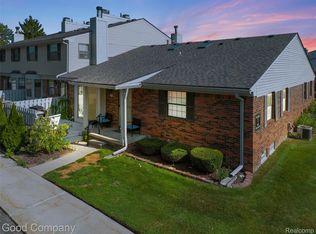
 - $240,0002 bd2 ba992 sqft1801 Vine Way Dr APT 4, Canton, MI 48188For Sale
 MLS ID #20261062310, Emi Cross, Good Company. Realcomp II
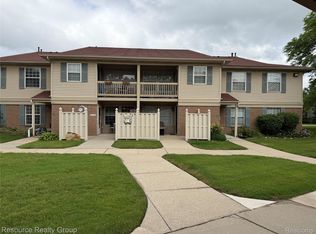
 - $199,5002 bd2 ba1.1k sqft19168 Northridge Dr, Northville, MI 48167For Sale
 MLS ID #20261047246, Larry Gotcher II, Resource Realty Group. Realcomp II
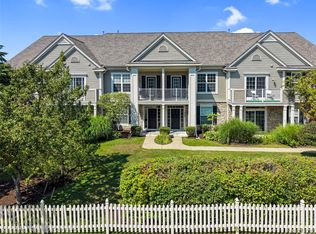
 - $255,0002 bd2 ba1.4k sqft1963 Knollwood Dr, Canton, MI 48188For Sale
 MLS ID #20261062516, Roger Murray, National Realty Centers, Inc. Realcomp II
 - $285,0002 bd3 ba1.4k sqft49714 Draper Cir #87, Plymouth, MI 48170For SaleMLS ID #20261016182, Michael V Tripoli, Opul Realty. Realcomp II
- $216,5002 bd2 ba1.3k sqft6580 Ridgefield Cir APT 203, West Bloomfield, MI 48322For SaleMLS ID #20261059579, Susan Weiner, Max Broock, REALTORS®-Bloomfield Hills. Realcomp II
- $219,9002 bd2 ba1.1k sqft16854 Farmington Rd, Livonia, MI 48154For SaleMLS ID #20261050522, Samuel M Kaplunov, @properties Christie's Int'l R.E. Birmingham. Realcomp II
- $229,9982 bd2 ba1.3k sqft30414 Orchard Lake Rd Unit 29, Farmington Hills, MI 48334For SaleMLS ID #20261055891, Logan C Wert, Max Broock, REALTORS®-Bloomfield Hills. Realcomp II
- $225,0003 bd1 ba1.3k sqft21543 Mahon Dr, Southfield, MI 48075For SaleMLS ID #20261062226, Deborah L Johnson, Remerica United Realty. Realcomp II
- $244,9003 bd2 ba1.7k sqft41292 Lehigh Ct, Northville, MI 48167For SaleMLS ID #20261057015, John Marker, National Realty Centers, Inc. Realcomp II
- $224,9002 bd2 ba1.3k sqft6680 Ridgefield Cir APT 102, West Bloomfield, MI 48322For SaleMLS ID #20251060318, Jerome Maben, Century 21 Professionals Troy. Realcomp II
- $239,0002 bd2 ba1.2k sqft1833 Torquay Ave #233, Royal Oak, MI 48073For SaleMLS ID #20261052096, Lisa Nederlander, @properties Christie's Int'l R.E. Birmingham. Realcomp II
- $225,0003 bd2 ba1.4k sqft28051 Stuart Ave, Southfield, MI 48076For SaleMLS ID #20261060002, Piyush Dave, Real Estate One. Realcomp II
- $274,9002 bd3 ba1.5k sqft39444 Springwater Dr, Northville, MI 48168For SaleMLS ID #20261057241, Ramsey Makled, Century 21 Curran & Oberski. Realcomp II
- $269,9003 bd2 ba1.3k sqft29363 Laurel Dr, Farmington, MI 48331For SaleMLS ID #20261061945, Amani El Merhi, Real Estate One-Dbn Hts/Dbn. Realcomp II
- $265,0002 bd2 ba1.6k sqft16707 Carriage Way, Northville, MI 48168For SaleMLS ID #20261041030, Patrice A Alexander, National Realty Centers, Inc. Realcomp II
- $214,9003 bd2 ba1.4k sqft11377 Fenton, Redford, MI 48239For SaleMLS ID #20261059944, Dana A Franklin, Century 21 Professionals Livonia. Realcomp II
- $219,0003 bd1 ba1.3k sqft6521 Berwyn St, Dearborn Heights, MI 48127For SaleMLS ID #20261057983, Abdulilah Aljabur, Century 21 Curran & Oberski. Realcomp II
- $227,9002 bd2 ba1.5k sqft515 Mulberry St, Wyandotte, MI 48192For SaleMLS ID #20261059217, Nathan Evans, Fontaine Real Estate Group. Realcomp II
- $275,0003 bd2 ba1.2k sqft23115 Ashley St, Farmington, MI 48336For SaleMLS ID #20261064122, Andrew Huckleby, Signature Sotheby's International Realty Bham. Realcomp II
