Welcome to 29363 Laurel Drive in Farmington Hills! This move-in-ready condo offers the perfect blend of comfort, style, and convenience in a beautifully landscaped community. The bright, open-concept floor plan features a spacious great room, dining area, and updated kitchen with abundant cabinetry, generous counter space, and stainless steel appliances. Upstairs you'll find 3 bedrooms, 2 full baths, plus a versatile finished attic that's perfect for a home office or flex space. The spacious primary suite includes soaring ceilings and a private en-suite bath. Major 2025 updates include a new roof, hot water heater, carpet, five windows, stainless steel refrigerator, electric range, microwave, washer, and dryer. Relax on the private patio overlooking a peaceful setting, and enjoy the convenience of an attached two-car garage. Ideally located near parks, walking trails, shopping, dining, and top local amenities, this beautifully updated condo is ready for you to call home!
For sale
$269,900
29363 Laurel Dr, Farmington, MI 48331
3beds
1,383sqft
:
Get pre-qualified$2,334/mo
Condominium
Built in 1989
-- sqft lot
$-- Zestimate®
$195/sqft
$360/mo HOA
What's special
- 1 day |
- 189 |
- 16 |
Zillow last checked:
Listing updated:
Listed by:
Amani El Merhi 313-655-5546,
Real Estate One-Dbn Hts/Dbn 313-565-3200
Source: Realcomp II,MLS#: 20261061945
Facts & features
Interior
Bedrooms & bathrooms
- Bedrooms: 3
- Bathrooms: 2
- Full bathrooms: 2
Primary bedroom
- Level: Entry
- Area: 192
- Dimensions: 12 X 16
Bedroom
- Level: Entry
- Area: 192
- Dimensions: 12 X 16
Bedroom
- Level: Entry
- Area: 255
- Dimensions: 15 X 17
Other
- Level: Entry
Other
- Level: Entry
Dining room
- Level: Entry
- Area: 120
- Dimensions: 12 X 10
Kitchen
- Level: Entry
- Area: 80
- Dimensions: 10 X 8
Laundry
- Level: Entry
- Area: 42
- Dimensions: 7 X 6
Living room
- Level: Entry
- Area: 384
- Dimensions: 24 X 16
Heating
- Forced Air, Natural Gas
Features
- Has basement: No
- Has fireplace: No
Interior area
- Total interior livable area: 1,383 sqft
- Finished area above ground: 1,383
Property
Parking
- Total spaces: 2
- Parking features: Two Car Garage, Attached
- Attached garage spaces: 2
Features
- Levels: One Story Up
- Stories: 1
- Entry location: GroundLevel
Details
- Parcel number: 2308100058
- Special conditions: Short Sale No,Standard
Construction
Type & style
- Home type: Condo
- Architectural style: End Unit
- Property subtype: Condominium
Materials
- Brick Veneer, Wood Siding
- Foundation: Slab
Condition
- New construction: No
- Year built: 1989
Utilities & green energy
- Sewer: Public Sewer
- Water: Public
Community & HOA
Community
- Subdivision: OAKCREST OF FARMINGTON HILLS OCCPN 478
HOA
- Has HOA: Yes
- Services included: Maintenance Grounds, Maintenance Structure, Sewer, Snow Removal, Trash, Water
- HOA fee: $360 monthly
- HOA phone: 888-675-9229
Location
- Region: Farmington
Financial & listing details
- Price per square foot: $195/sqft
- Tax assessed value: $95,410
- Annual tax amount: $4,521
- Date on market: 8/6/2026
- Listing agreement: Exclusive Right To Sell
- Listing terms: Cash,Conventional
- Exclusions: Exclusion(s) Do Not Exist
Estimated market value
Not available
Estimated sales range
Not available
$2,488/mo
Price history
| Date | Event | Price |
|---|---|---|
| 8/6/2026 | Listed for sale | $269,900+55.6%$195/sqft |
Source:  Realcomp II #20261061945 Report a problem Realcomp II #20261061945 Report a problem | ||
| 8/14/2020 | Sold | $173,500$125/sqft |
Source: Agent Provided Report a problem | ||
Public tax history
Tax history is unavailable.
Monthly payment
Est. payment
Payment breakdown
Explore the cost of this home by adjusting the details. Changes won't be saved.Climate risks
Neighborhood: 48331
Nearby schools
GreatSchools rating
- 6/10Forest Elementary SchoolGrades: K-5Distance: 1.4 mi
- 7/10Warner Upper Elementary SchoolGrades: 6-8Distance: 3.5 mi
- 8/10North Farmington High SchoolGrades: 9-12Distance: 2 mi
- $252,5002 bd2 ba1k sqft29374 Laurel Dr, Farmington, MI 48331Sold

- $222,0002 bd2 ba1k sqft29256 Laurel Dr, Farmington, MI 48331Sold
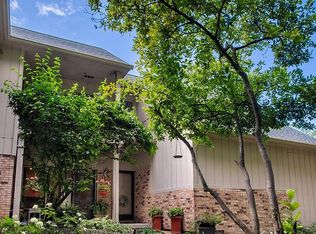
- $245,0002 bd2 ba1k sqft29367 Laurel Dr, Farmington, MI 48331For Sale

- $223,2002 bd2 ba1k sqft29437 Laurel Dr #1, Farmington Hills, MI 48331Off Market

- $220,6002 bd2 ba1.2k sqft29368 Laurel Dr #1, Farmington Hills, MI 48331Off Market
- $235,1002 bd2 ba1k sqft29364 Laurel Dr #1, Farmington Hills, MI 48331Off Market
- $238,7002 bd2 ba1k sqft29313 Laurel Dr #1, Farmington Hills, MI 48331Off Market
- $222,9002 bd2 ba1k sqft29254 Laurel Dr #1, Farmington Hills, MI 48331Off Market
A local agent can set up tours, give advice and negotiate with sellers.
Similar homes
- $269,0002 bd2 ba1.5k sqft6622 Fieldstone Ct, West Bloomfield, MI 48322For Sale

 MLS ID #20261062074, Xu Jiang, Real Estate One-Troy. Realcomp II
 - $200,0002 bd2 ba1.3k sqft30414 Orchard Lake Rd Unit 13, Farmington Hills, MI 48334For Sale
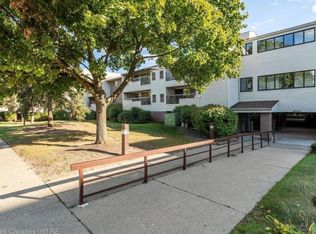
 MLS ID #26037360, Jonathan Holloway, @properties Christie's Int'l. MichRIC
 - $260,0003 bd1 ba1.7k sqft3066 Brisbane Ave, Commerce Township, MI 48390For Sale
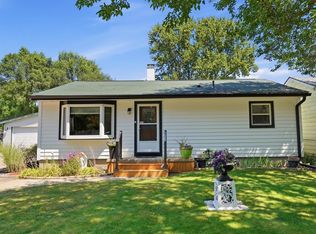 MLS ID #20261061605, Frederick A Alexander, KW Showcase Realty. Realcomp II
 - $259,0002 bd2 ba1.5k sqft555 Winwood Ct, Walled Lake, MI 48390For Sale
 MLS ID #20261046468, Robert Harrell, Real Estate One-Commerce. Realcomp II
 - $275,0003 bd2 ba1.2k sqft3003 Longview Ave, Rochester Hills, MI 48307For SaleMLS ID #20261060751, Tammy J Lutren, Real Estate One-W Blmfld. Realcomp II
- $216,5002 bd2 ba1.3k sqft6580 Ridgefield Cir APT 203, West Bloomfield, MI 48322For SaleMLS ID #20261059579, Susan Weiner, Max Broock, REALTORS®-Bloomfield Hills. Realcomp II
- $296,0002 bd2 ba1.3k sqft41614 Hamlet Ln #57, Novi, MI 48375For SaleMLS ID #20261059384, Crystal Marsh, Signature Sotheby's International Realty Bham. Realcomp II
- $325,0002 bd2 ba1.7k sqft6353 Brookview Ln, West Bloomfield, MI 48322For SaleMLS ID #20261059518, Mark I Warren, Berkshire Hathaway HS Kee Realty FH. Realcomp II
- $246,9002 bd3 ba1.7k sqft7085 Copper Creek Cir, Canton, MI 48187For SaleMLS ID #20261058419, Kelli Mans, Keller Williams Advantage. Realcomp II
- $280,0003 bd2 ba1.4k sqft7058 Rolling Hills Dr, Waterford, MI 48327For SaleMLS ID #20261059955, Matthew Berney, Quest Realty LLC. Realcomp II
- $300,0003 bd1 ba1.4k sqft2374 Lakena Rd, West Bloomfield, MI 48324For SaleMLS ID #20261058659, John K Goodman, Century 21 Curran & Oberski. Realcomp II
- $275,0002 bd2 ba1.7k sqft41874 Cantebury Dr, Novi, MI 48377For SaleMLS ID #20261054616, Patrick M Hixson, KW Metro. Realcomp II
- $274,9002 bd3 ba1.5k sqft39444 Springwater Dr, Northville, MI 48168For SaleMLS ID #20261057241, Ramsey Makled, Century 21 Curran & Oberski. Realcomp II
- $259,9003 bd2 ba1.7k sqft41292 Lehigh Ct, Northville, MI 48167For SaleMLS ID #20261057015, John Marker, National Realty Centers, Inc. Realcomp II
- $325,0003 bd1 ba1.9k sqft6710 Princess Ln, Clarkston, MI 48346For SaleMLS ID #20261061514, Ernest L Gavrilides, Real Estate One. Realcomp II
- $219,9002 bd2 ba1.3k sqft6689 Ridgefield Cir APT 201, West Bloomfield, MI 48322For SaleMLS ID #20261027539, Suzy Lewis, Coldwell Banker Town & Country. Realcomp II
- $210,0002 bd2 ba1.3k sqft337 Amberwood St, Auburn Hills, MI 48326For SaleMLS ID #20261061841, Alex Nugent, Real Estate One-Troy. Realcomp II
- $225,0002 bd2 ba1.1k sqft19572 Northridge Dr, Northville Tw, MI 48167For SaleMLS ID #20261058561, Mark Brown, @properties Christie's Int'l RE Northville. Realcomp II
- $305,0002 bd2 ba1.4k sqft28360 Carlton Way Dr, Novi, MI 48377For SaleMLS ID #20261025106, Angela Nagle, @properties Christie's Int'l R.E. Birmingham. Realcomp II
- $299,9003 bd1 ba1.8k sqft4510 Bethune Ct, West Bloomfield, MI 48323For SaleMLS ID #20261052722, Jim Manna, Real Estate One-W Blmfld. Realcomp II
