Welcome to this charming, light-filled 3-bedroom, 1.5-bath condo in the highly sought-after Highland Lakes community! Enjoy resort-style living with direct access to swimming, kayaking, paddleboarding, and fishing right in your backyard.
Recent updates include fresh paint throughout, new flooring, and a new front door. The main level features a spacious white kitchen with all appliances included, seamlessly opening into the dining area and spacious living room—perfect for everyday living and entertaining.
Outstanding HOA amenities cover gas, water, lawn care, snow removal, trash, clubhouse, fitness center, swimming pool, tennis courts, scenic walking trails, and three private lakes with beach areas. Situated in a prime Northville location close to downtown shopping, dining, and top-rated Northville schools. BATVAI. All measurements and data approximate.
Pending
Price cut: $15K (8/8)
$244,900
41292 Lehigh Ct, Northville, MI 48167
3beds
1,710sqft
Townhouse
Built in 1971
-- sqft lot
$242,800 Zestimate®
$143/sqft
$531/mo HOA
What's special
- 25 days |
- 1,050 |
- 81 |
Zillow last checked:
Listing updated:
Listed by:
John Marker 248-348-1500,
National Realty Centers, Inc 248-468-1444
Source: Realcomp II,MLS#: 20261057015
Facts & features
Interior
Bedrooms & bathrooms
- Bedrooms: 3
- Bathrooms: 2
- Full bathrooms: 1
- 1/2 bathrooms: 1
Primary bedroom
- Level: Second
- Area: 208
- Dimensions: 16 X 13
Bedroom
- Level: Second
- Area: 120
- Dimensions: 12 X 10
Bedroom
- Level: Second
- Area: 108
- Dimensions: 12 X 9
Other
- Level: Second
- Area: 100
- Dimensions: 10 X 10
Other
- Level: Entry
- Area: 24
- Dimensions: 6 X 4
Dining room
- Level: Entry
- Area: 110
- Dimensions: 11 X 10
Kitchen
- Level: Entry
- Area: 121
- Dimensions: 11 X 11
Living room
- Level: Entry
- Area: 247
- Dimensions: 19 X 13
Heating
- Forced Air, Natural Gas
Cooling
- Central Air
Appliances
- Included: Dishwasher, Free Standing Gas Range, Free Standing Refrigerator, Stainless Steel Appliances
Features
- High Speed Internet
- Basement: Partially Finished
- Has fireplace: Yes
- Fireplace features: Gas
Interior area
- Total interior livable area: 1,710 sqft
- Finished area above ground: 1,370
- Finished area below ground: 340
Property
Parking
- Parking features: No Garage
Features
- Levels: Two
- Stories: 2
- Entry location: GroundLevel
- Patio & porch: Deck
- Exterior features: Grounds Maintenance, Spa Hottub, Tennis Courts
- Pool features: Community
Details
- Parcel number: 77005050320000
- Special conditions: Short Sale No,Standard
Construction
Type & style
- Home type: Townhouse
- Architectural style: Townhouse
- Property subtype: Townhouse
Materials
- Brick
- Foundation: Basement, Poured
- Roof: Asphalt
Condition
- New construction: No
- Year built: 1971
Utilities & green energy
- Electric: Circuit Breakers
- Sewer: Public Sewer
- Water: Public
Community & HOA
Community
- Features: Clubhouse
- Subdivision: HIGHLAND LAKES CONDO
HOA
- Has HOA: Yes
- Services included: Sewer, Snow Removal, Trash, Water
- HOA fee: $531 monthly
- HOA phone: 248-349-4006
Location
- Region: Northville
Financial & listing details
- Price per square foot: $143/sqft
- Tax assessed value: $84,725
- Annual tax amount: $3,008
- Date on market: 7/30/2026
- Cumulative days on market: 25 days
- Listing agreement: Exclusive Right To Sell
- Listing terms: Cash,Conventional,FHA,Va Loan
Estimated market value
$242,800
$231,000 - $255,000
$2,273/mo
Price history
| Date | Event | Price |
|---|---|---|
| 8/17/2026 | Pending sale | $244,900$143/sqft |
Source:  Realcomp II #20261057015 Report a problem Realcomp II #20261057015 Report a problem | ||
| 8/8/2026 | Price change | $244,900-5.8%$143/sqft |
Source: Realcomp II #20261057015 Report a problem | ||
| 7/31/2026 | Listed for sale | $259,900+107.9%$152/sqft |
Source: Realcomp II #20261057015 Report a problem | ||
| 9/14/2016 | Sold | $125,000-3.8%$73/sqft |
Source: Public Record Report a problem | ||
| 8/3/2016 | Listed for sale | $129,900+60.4%$76/sqft |
Source: National Realty Centers-Northville #216077316 Report a problem | ||
| 6/22/1995 | Sold | $81,000$47/sqft |
Source: Public Record Report a problem | ||
Public tax history
| Year | Property taxes | Tax assessment |
|---|---|---|
| 2025 | -- | $110,900 +13.4% |
| 2024 | -- | $97,800 +9.5% |
| 2023 | -- | $89,300 +4.4% |
| 2022 | -- | $85,500 +8.8% |
| 2021 | -- | $78,600 |
| 2020 | $2,616 +6.5% | $78,600 +7.8% |
| 2019 | $2,457 | $72,900 +6.9% |
| 2018 | $2,457 | $68,200 +1.6% |
| 2017 | -- | $67,100 +8.4% |
| 2016 | $1,582 | $61,900 +17.5% |
| 2015 | $1,582 -62.2% | $52,700 +20.9% |
| 2013 | $4,180 +164.2% | $43,600 +1.4% |
| 2012 | $1,582 | $43,000 -29.6% |
| 2010 | -- | $61,100 |
| 2009 | -- | $61,100 -13.7% |
| 2008 | -- | $70,800 -12.8% |
| 2006 | -- | $81,200 +1.6% |
| 2005 | -- | $79,900 +69.9% |
| 2001 | $1,433 +3.1% | $47,035 +3.2% |
| 2000 | $1,390 | $45,577 |
Find assessor info on the county website
Monthly payment
Est. payment
Payment breakdown
Explore the cost of this home by adjusting the details. Changes won't be saved.Climate risks
Neighborhood: 48167
Nearby schools
GreatSchools rating
- 8/10Silver Springs Elementary SchoolGrades: K-5Distance: 0.3 mi
- 9/10Meads Mill Middle SchoolGrades: 6-8Distance: 1.6 mi
- 9/10Northville High SchoolGrades: 9-12Distance: 2.2 mi
- $268,0003 bd2 ba1.4k sqft41284 Lehigh Ct, Northville, MI 48167Off Market
- $240,0003 bd1 ba1.2k sqft41284 Lehigh Ct, Northville Tw, MI 48167Off Market
- $276,2003 bd3 ba1.3k sqft41282 Lehigh Ct, Northville, MI 48167Off Market
- $272,100-- bd2 ba1.3k sqft41266 Lehigh Ct, Northville, MI 48167Off Market
- $259,500-- bd1 ba1.3k sqft41286 Lehigh Ct, Northville, MI 48167Off Market
- $272,300-- bd1 ba1.3k sqft41268 Lehigh Ct, Northville, MI 48167Off Market
- $259,4003 bd2 ba1.3k sqft41288 Lehigh Ct, Northville, MI 48167Off Market
- $242,900-- bd1 ba1.2k sqft41270 Lehigh Ct, Northville, MI 48167Off Market
A local agent can set up tours, give advice and negotiate with sellers.
Similar homes
- $274,9002 bd3 ba1.5k sqft39444 Springwater Dr, Northville, MI 48168For Sale
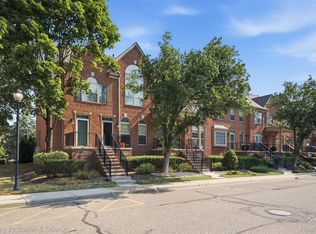
 MLS ID #20261064659, Ramsey Makled, Century 21 Curran & Oberski. Realcomp II
 - $224,9003 bd2 ba1.8k sqft33711 Rosslyn Ave, Garden City, MI 48135For Sale
 MLS ID #20261066905, Matti M Matty, Max Broock, REALTORS®-Bloomfield Hills. Realcomp II
 - $254,9003 bd3 ba2k sqft1928 S Wickham St W, Royal Oak, MI 48073For Sale
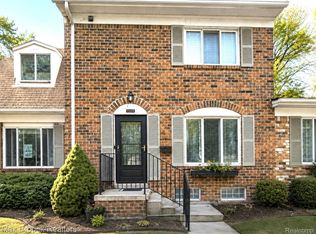 MLS ID #20261067012, Amy Jindo, Max Broock Realtors. Realcomp II
 - $289,9003 bd2 ba2.2k sqft399 Surrey Hts, Westland, MI 48186For Sale
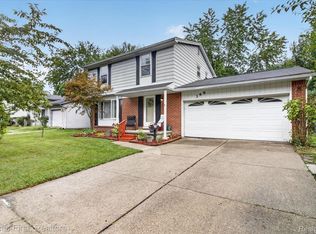 MLS ID #20261066934, Sherrie Brindley, Clients First, REALTORS®. Realcomp II
 - $230,0003 bd2 ba1.8k sqft30469 Grandview Ave, Westland, MI 48186For SaleMLS ID #20261060211, JorJan Allen, National Realty Centers, Inc. Realcomp II
- $249,0002 bd2 ba1.4k sqft1963 Knollwood Dr, Canton, MI 48188For SaleMLS ID #20261062516, Roger Murray, National Realty Centers, Inc. Realcomp II
- $259,9003 bd1 ba1.1k sqft33515 Colfax Dr, Farmington Hills, MI 48335For SaleMLS ID #20261047732, Yasmeen Denha, ICON Realty Experts, LLC. Realcomp II
- $269,9003 bd2 ba2.3k sqft3177 Treadwell St, Wayne, MI 48184For SaleMLS ID #20261063082, Jaime Burkhart, Preferred, Realtors® Ltd. Realcomp II
- $259,0002 bd2 ba1.5k sqft6622 Fieldstone Ct, West Bloomfield, MI 48322For SaleMLS ID #20261062074, Xu Jiang, Real Estate One-Troy. Realcomp II
- $314,9003 bd2 ba1.8k sqft38031 Five Mile Rd, Livonia, MI 48154For SaleMLS ID #20261064739, Joe Morrison, Remerica United Realty. Realcomp II
- $239,9003 bd2 ba1k sqft3592 Lenore St, Melvindale, MI 48122For SaleMLS ID #20261067354, Stacy Bazman, Century 21 Curran & Oberski. Realcomp II
- $219,9002 bd2 ba1.1k sqft16854 Farmington Rd, Livonia, MI 48154For SaleMLS ID #20261050522, Samuel M Kaplunov, @properties Christie's Int'l R.E. Birmingham. Realcomp II
- $294,9953 bd2 ba1.9k sqft27216 Shiawassee Rd, Southfield, MI 48033For SaleMLS ID #20261062960, Chris Stefanopoulos, Max Broock, REALTORS®-Bloomfield Hills. Realcomp II
- $225,0002 bd3 ba1.4k sqft6565 Quail Run Cir, Westland, MI 48185For SaleMLS ID #20261062501, Karen Slater, Century 21 Curran & Oberski. Realcomp II
- $229,0003 bd2 ba1.9k sqft15867 Leona Dr, Redford, MI 48239For SaleMLS ID #20261063807, Charles A Siciliano, @properties Christie's Int'l R.E. Birmingham. Realcomp II
- $229,9003 bd1 ba1.2k sqft7520 Sloan St, Taylor, MI 48180For SaleMLS ID #20261066948, Erin L Fritz, Clients First, REALTORS®. Realcomp II
- $199,0002 bd2 ba1.4k sqft1669 Wimbledon Dr, Walled Lake, MI 48390For SaleMLS ID #20261046413, Christopher J Gerback, Max Broock, REALTORS®-Birmingham. Realcomp II
- $239,9002 bd2 ba1.4k sqft4949 Crooks Rd, Royal Oak, MI 48073For SaleMLS ID #20261062129, Greg Glennon, National Realty Centers, Inc. Realcomp II
- $289,9503 bd2 ba1.3k sqft33223 Lynx St, Westland, MI 48185For SaleMLS ID #20261063039, Maria Lacaria, Century 21 Curran & Oberski. Realcomp II
- $250,0003 bd2 ba1.5k sqft6315 Steadman St, Dearborn, MI 48126For SaleMLS ID #20261044236, Barbara Jones, Century 21 Curran & Oberski. Realcomp II
