Back on the market - Buyer financing fell through! Welcome to this spacious immaculate three bedroom brick ranch in Birch Hill subdivision! Extra square footage for you to enjoy in the lovely family room with a gas fireplace and a doorwall leading to a beautiful 16' x 8' Trex covered deck. Charming kitchen has newer cupboards, backsplash, countertop, sink, and all the appliances are included. Very large dining area. Two full baths. Great finished basement with a bar for entertaining guests. Storage areas galore in the home. Newer roof on the house and garage (2023), vinyl windows throughout, updated electrical, copper plumbing. Newer central air. No need to worry about power outages here; a whole house generator is also included. Plenty of room in the nicely landscaped yard for your summer activities. Two car garage. Immediate occupancy. City inspection was done and any required repairs were completed by seller. Schedule your showing today!
For sale
$230,000
30469 Grandview Ave, Westland, MI 48186
3beds
1,827sqft
Single Family Residence
Built in 1962
7,840 Square Feet Lot
$231,600 Zestimate®
$126/sqft
$-- HOA
What's special
- 9 days |
- 322 |
- 21 |
Zillow last checked:
Listing updated:
Listed by:
JorJan Allen 313-522-1106,
National Realty Centers, Inc 248-468-1444
Source: Realcomp II,MLS#: 20261060211
Facts & features
Interior
Bedrooms & bathrooms
- Bedrooms: 3
- Bathrooms: 2
- Full bathrooms: 2
Primary bedroom
- Level: Entry
- Area: 110
- Dimensions: 11 X 10
Bedroom
- Level: Entry
- Area: 110
- Dimensions: 11 X 10
Bedroom
- Level: Entry
- Area: 80
- Dimensions: 10 X 8
Primary bathroom
- Level: Entry
- Area: 45
- Dimensions: 9 X 5
Other
- Level: Entry
- Area: 45
- Dimensions: 9 X 5
Dining room
- Level: Entry
- Area: 80
- Dimensions: 10 X 8
Family room
- Level: Entry
- Area: 195
- Dimensions: 15 X 13
Kitchen
- Level: Entry
- Area: 80
- Dimensions: 10 X 8
Living room
- Level: Entry
- Area: 169
- Dimensions: 13 X 13
Heating
- Forced Air, Natural Gas
Cooling
- Ceiling Fans, Central Air
Appliances
- Included: Dishwasher, Disposal, Dryer, Free Standing Electric Range, Free Standing Refrigerator, Stainless Steel Appliances, Washer
Features
- High Speed Internet
- Basement: Finished
- Has fireplace: Yes
- Fireplace features: Family Room, Gas
Interior area
- Total interior livable area: 1,827 sqft
- Finished area above ground: 1,227
- Finished area below ground: 600
Property
Parking
- Total spaces: 2
- Parking features: Two Car Garage, Detached, Electricityin Garage, Garage Door Opener
- Garage spaces: 2
Features
- Levels: One
- Stories: 1
- Entry location: GroundLevelwSteps
- Patio & porch: Covered, Deck
- Exterior features: Lighting
- Pool features: None
- Fencing: Back Yard,Fenced
Lot
- Size: 7,840 Square Feet
- Dimensions: 52 x 153
Details
- Parcel number: 56069010389002
- Special conditions: Short Sale No,Standard
Construction
Type & style
- Home type: SingleFamily
- Architectural style: Ranch
- Property subtype: Single Family Residence
Materials
- Brick
- Foundation: Basement, Poured
- Roof: Asphalt
Condition
- New construction: No
- Year built: 1962
Utilities & green energy
- Sewer: Public Sewer
- Water: Public
Community & HOA
Community
- Security: Exterior Video Surveillance
- Subdivision: BIRCH HILL PARK SUB
HOA
- Has HOA: No
Location
- Region: Westland
Financial & listing details
- Price per square foot: $126/sqft
- Tax assessed value: $59,457
- Annual tax amount: $1,647
- Date on market: 8/2/2026
- Cumulative days on market: 9 days
- Listing agreement: Exclusive Right To Sell
- Listing terms: Cash,Conventional,FHA,Va Loan
Estimated market value
$231,600
$220,000 - $243,000
$1,942/mo
Price history
| Date | Event | Price |
|---|---|---|
| 8/22/2026 | Listed for sale | $230,000$126/sqft |
Source:  Realcomp II #20261060211 Report a problem Realcomp II #20261060211 Report a problem | ||
| 8/5/2026 | Pending sale | $230,000$126/sqft |
Source: Realcomp II #20261060211 Report a problem | ||
| 8/2/2026 | Listed for sale | $230,000$126/sqft |
Source: Realcomp II #20261060211 Report a problem | ||
Public tax history
| Year | Property taxes | Tax assessment |
|---|---|---|
| 2025 | -- | $90,100 +9.7% |
| 2024 | -- | $82,100 +10.5% |
| 2023 | -- | $74,300 +6.9% |
| 2022 | -- | $69,500 +12.1% |
| 2021 | -- | $62,000 |
| 2020 | $2,494 -20.6% | $62,000 +8% |
| 2019 | $3,141 | $57,400 +13.4% |
| 2018 | $3,141 | $50,600 +2.8% |
| 2017 | -- | $49,200 +0.6% |
| 2016 | $2,857 | $48,900 +6% |
| 2015 | $2,857 -39.2% | $46,120 -4% |
| 2013 | $4,697 +64.4% | $48,040 +1.2% |
| 2012 | $2,857 | $47,450 -16.8% |
| 2010 | -- | $57,040 -14.9% |
| 2009 | -- | $66,990 -1.3% |
| 2008 | $1,691 | $67,840 -8.8% |
| 2007 | -- | $74,410 +1.8% |
| 2005 | -- | $73,090 +8.9% |
| 2004 | -- | $67,130 +56.4% |
| 2001 | -- | $42,917 +3.2% |
| 2000 | $1,814 | $41,587 |
Find assessor info on the county website
Monthly payment
Est. payment
Payment breakdown
Explore the cost of this home by adjusting the details. Changes won't be saved.Climate risks
Neighborhood: 48186
Nearby schools
GreatSchools rating
- 4/10Eugene B. Elliott Elementary SchoolGrades: K-5Distance: 0.3 mi
- 4/10Adams Middle SchoolGrades: 6-8Distance: 1.7 mi
- 4/10John Glenn High SchoolGrades: 8-12Distance: 3 mi
- $159,3003 bd1 ba907 sqft30479 Grandview Ave, Westland, MI 48186Off Market
- $199,8003 bd1 ba1.8k sqft30459 Grandview Ave, Westland, MI 48186Off Market

- $153,300-- bd1 ba907 sqft30489 Grandview Ave, Westland, MI 48186Off Market
- $158,2003 bd1 ba1k sqft30449 Grandview Ave, Westland, MI 48186Sold
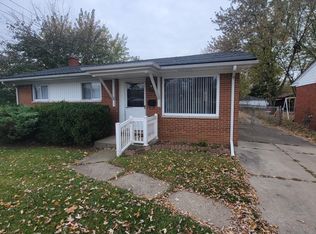
- $165,700-- bd1 ba1.3k sqft30480 Avondale St, Westland, MI 48186Off Market
- $161,800-- bd1 ba1k sqft30470 Avondale St, Westland, MI 48186Off Market
- $182,400-- bd1 ba907 sqft30499 Grandview Ave, Westland, MI 48186Off Market
- $172,800-- bd1 ba1.3k sqft30490 Avondale St, Westland, MI 48186Off Market
A local agent can set up tours, give advice and negotiate with sellers.
Similar homes
- $289,9003 bd2 ba2.2k sqft399 Surrey Hts, Westland, MI 48186For Sale
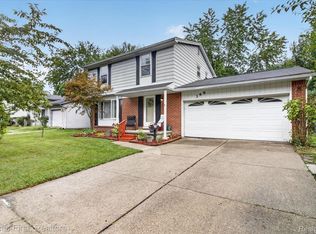
 MLS ID #20261066934, Sherrie Brindley, Clients First, REALTORS®. Realcomp II
 - $239,9003 bd2 ba1k sqft2687 Wilshire St, Westland, MI 48186For Sale
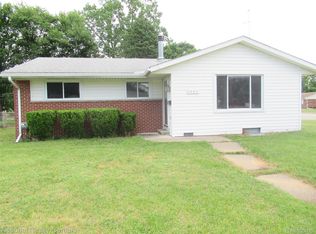 MLS ID #20261044831, Kyle K Fohl, National Realty Centers, Inc. Realcomp II
 - $235,0003 bd3 ba2.2k sqft14050 Garfield, Redford, MI 48239For Sale
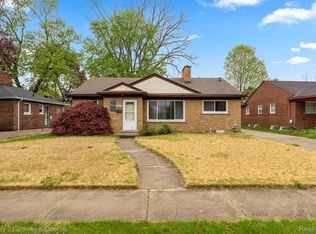 MLS ID #20261068705, Joseph Rauti, Century 21 Curran & Oberski. Realcomp II
 - $225,0003 bd2 ba1.4k sqft6724 Polk St, Taylor, MI 48180For Sale
 MLS ID #20261062372, Timothy Hillmer, Century 21 Curran & Oberski. Realcomp II
 - $249,9003 bd1 ba1k sqft29220 Cambridge St, Garden City, MI 48135For SaleMLS ID #20261066468, Fanar Ayar, ICON Realty Experts, LLC. Realcomp II
- $170,0003 bd1 ba1k sqft1517 Lillian St, Westland, MI 48186For SaleMLS ID #20261012289, Matthew Talbot, Redefine Real Estate. Realcomp II
- $269,9003 bd2 ba2.3k sqft3177 Treadwell St, Wayne, MI 48184For SaleMLS ID #20261063082, Jaime Burkhart, Preferred, Realtors® Ltd. Realcomp II
- $265,0003 bd2 ba2k sqft31512 Joy Rd, Livonia, MI 48150For SaleMLS ID #20261067205, Stacy Bazman, Century 21 Curran & Oberski. Realcomp II
- $229,7003 bd2 ba2.2k sqft26657 W Chicago St, Redford, MI 48239For SaleMLS ID #20261036593, Mike H Ismail, Century 21 Curran & Oberski. Realcomp II
- $289,9503 bd2 ba1.3k sqft33223 Lynx St, Westland, MI 48185For SaleMLS ID #20261063039, Maria Lacaria, Century 21 Curran & Oberski. Realcomp II
- $229,0003 bd2 ba1.9k sqft15867 Leona Dr, Redford, MI 48239For SaleMLS ID #20261063807, Charles A Siciliano, @properties Christie's Int'l R.E. Birmingham. Realcomp II
- $214,9003 bd2 ba1.4k sqft11377 Fenton, Redford, MI 48239For SaleMLS ID #20261059944, Dana A Franklin, Century 21 Professionals Livonia. Realcomp II
- $319,9003 bd2 ba2.4k sqft25542 W Warren St, Dearborn Heights, MI 48127For SaleMLS ID #20261068730, Mike H Ismail, Century 21 Curran & Oberski. Realcomp II
- $269,9003 bd2 ba2.1k sqft5190 Westlake St, Dearborn Heights, MI 48125For SaleMLS ID #20261060225, Moussa Sobh, Empire Realty Group. Realcomp II
- $260,0003 bd2 ba2.6k sqft19952 Garfield, Redford, MI 48240For SaleMLS ID #20261043941, Patrice A Alexander, National Realty Centers, Inc. Realcomp II
- $225,0002 bd1 ba1.2k sqft60677 Nine Mile Rd, South Lyon, MI 48178For SaleMLS ID #20261063984, Kim James, KW Showcase Realty. Realcomp II
- $179,9994 bd2 ba1.9k sqft6436 Auburn St, Detroit, MI 48228For SaleMLS ID #20261067329, Etaf Mheisen, Apex Realty Centers. Realcomp II
- $279,9003 bd3 ba2.2k sqft3012 Syracuse St, Dearborn, MI 48124For SaleMLS ID #20261059426, Lesley H Keyshian, Coldwell Banker Professionals-Northville. Realcomp II
- $190,0004 bd1 ba1.3k sqft22327 Wick Rd, Taylor, MI 48180For SaleMLS ID #20261066060, Brandi Griffin, Irongate Realty Group. Realcomp II
- $279,9003 bd2 ba2k sqft1817 Drexel St, Dearborn, MI 48128For SaleMLS ID #20261062872, Ali M Sobh, RE/MAX Team 2000. Realcomp II
