Welcome to this beautifully renovated Three bedroom, one and a half bathroom bungalow, ideally situated on a desirable corner lot. Thoughtfully updated throughout, the home blends classic character with modern finishes and move-in-ready appeal. The first floor features a spacious living room, formal dining area, and completely renovated kitchen with stainless steel appliances and quartz countertops. Two generously sized bedrooms and a fully renovated full bathroom complete the main level. Upstairs, the private primary bedroom offers plenty of space and a large closet. The basement provides abundant storage, a brand-new half bathroom, and plenty of potential for future finishing. Additional updates include a new furnace, central air conditioning, and roof. A 1.5-car detached garage completes the home. Conveniently located near Lola Valley Park, Glenhurst Golf Course, and the Redford Library, with access to the Redford Union School District.
For sale
$229,000
15867 Leona Dr, Redford, MI 48239
3beds
1,935sqft
Single Family Residence
Built in 1950
4,791 Square Feet Lot
$226,200 Zestimate®
$118/sqft
$-- HOA
What's special
- 3 days |
- 147 |
- 10 |
Zillow last checked:
Listing updated:
Listed by:
Charles A Siciliano 248-385-7788,
@properties Christie's Int'l R.E. Birmingham 248-850-8632
Source: Realcomp II,MLS#: 20261063807
Facts & features
Interior
Bedrooms & bathrooms
- Bedrooms: 3
- Bathrooms: 2
- Full bathrooms: 1
- 1/2 bathrooms: 1
Primary bedroom
- Level: Second
- Area: 286
- Dimensions: 22 X 13
Bedroom
- Level: Entry
- Area: 81
- Dimensions: 9 X 9
Bedroom
- Level: Entry
- Area: 121
- Dimensions: 11 X 11
Other
- Level: Entry
- Area: 63
- Dimensions: 9 X 7
Other
- Level: Basement
- Area: 30
- Dimensions: 6 X 5
Dining room
- Level: Entry
- Area: 90
- Dimensions: 10 X 9
Flex room
- Level: Basement
- Area: 660
- Dimensions: 22 X 30
Kitchen
- Level: Entry
- Area: 80
- Dimensions: 10 X 8
Living room
- Level: Entry
- Area: 169
- Dimensions: 13 X 13
Heating
- Forced Air, Natural Gas
Cooling
- Central Air
Appliances
- Included: Free Standing Gas Range, Free Standing Refrigerator, Stainless Steel Appliances
Features
- Basement: Full,Unfinished
- Has fireplace: No
Interior area
- Total interior livable area: 1,935 sqft
- Finished area above ground: 1,167
- Finished area below ground: 768
Property
Parking
- Total spaces: 1.5
- Parking features: Oneand Half Car Garage, Detached, Electricityin Garage, Garage Faces Side
- Garage spaces: 1.5
Features
- Levels: One And One Half
- Stories: 1.5
- Entry location: GroundLevelwSteps
- Patio & porch: Covered, Porch
- Exterior features: Lighting
- Pool features: None
- Fencing: Back Yard,Fenced
Lot
- Size: 4,791 Square Feet
- Dimensions: 33.13 x 129.08
- Features: Corner Lot
Details
- Parcel number: 79015010727000
- Special conditions: Short Sale No,Standard
Construction
Type & style
- Home type: SingleFamily
- Architectural style: Bungalow
- Property subtype: Single Family Residence
Materials
- Aluminum Siding
- Foundation: Basement, Poured
- Roof: Asphalt
Condition
- New construction: No
- Year built: 1950
- Major remodel year: 2026
Utilities & green energy
- Sewer: Public Sewer
- Water: Public
Community & HOA
Community
- Subdivision: B E TAYLOR BRIGHTMOOR MERCIER SUB
HOA
- Has HOA: No
Location
- Region: Redford
Financial & listing details
- Price per square foot: $118/sqft
- Tax assessed value: $74,900
- Annual tax amount: $2,425
- Date on market: 8/12/2026
- Cumulative days on market: 3 days
- Listing agreement: Exclusive Right To Sell
- Listing terms: Cash,Conventional,FHA,Va Loan
- Exclusions: Exclusion(s) Do Not Exist
Estimated market value
$226,200
$215,000 - $238,000
$1,619/mo
Price history
| Date | Event | Price |
|---|---|---|
| 8/12/2026 | Listed for sale | $229,000+108.2%$118/sqft |
Source:  Realcomp II #20261063807 Report a problem Realcomp II #20261063807 Report a problem | ||
| 3/28/2025 | Sold | $110,000-21.4%$57/sqft |
Source: Realcomp II #20240083302 Report a problem | ||
| 3/28/2025 | Pending sale | $139,900$72/sqft |
Source: Realcomp II #20240083302 Report a problem | ||
| 11/7/2024 | Listed for sale | $139,900+37.2%$72/sqft |
Source: Realcomp II #20240083302 Report a problem | ||
| 12/29/2004 | Sold | $102,000$53/sqft |
Source: Public Record Report a problem | ||
Public tax history
| Year | Property taxes | Tax assessment |
|---|---|---|
| 2025 | -- | $62,800 +17.8% |
| 2024 | -- | $53,300 +24% |
| 2023 | -- | $43,000 +4.4% |
| 2022 | -- | $41,200 +15.4% |
| 2021 | -- | $35,700 |
| 2020 | $2,480 +69.9% | $35,700 +16.3% |
| 2019 | $1,460 | $30,700 +19% |
| 2018 | $1,460 | $25,800 +7.1% |
| 2017 | -- | $24,100 -3.6% |
| 2016 | $1,383 | $25,000 +10.1% |
| 2015 | $1,383 -36% | $22,700 +0.9% |
| 2013 | $2,160 +56.2% | $22,500 -7% |
| 2012 | $1,383 | $24,200 -12.9% |
| 2011 | -- | $27,800 -36.1% |
| 2009 | -- | $43,500 -16.7% |
| 2008 | -- | $52,200 -7.8% |
| 2007 | -- | $56,600 +7.6% |
| 2005 | $911 | $52,600 +8.5% |
| 2003 | -- | $48,500 +61.7% |
| 2001 | $1,186 +7.2% | $30,003 +3.2% |
| 2000 | $1,107 | $29,073 |
Find assessor info on the county website
Monthly payment
Est. payment
Payment breakdown
Explore the cost of this home by adjusting the details. Changes won't be saved.Climate risks
Neighborhood: 48239
Nearby schools
GreatSchools rating
- NAMacgowan SchoolGrades: PK-1Distance: 1.1 mi
- 5/10Redford Union Jr HighGrades: 7-9Distance: 0.6 mi
- 5/10Redford Union High SchoolGrades: 10-12Distance: 1.2 mi
- $125,4003 bd1 ba1.1k sqft15859 Leona Dr, Redford, MI 48239Off Market
- $115,600-- bd1 ba975 sqft15853 Leona Dr, Redford, MI 48239Off Market
- $121,7003 bd1 ba893 sqft15903 Leona Dr, Redford, MI 48239Off Market
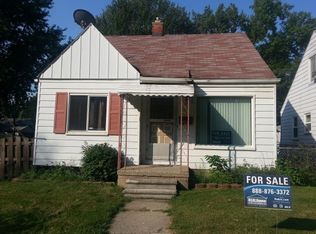
- $154,7003 bd1 ba840 sqft15929 Leona Dr, Redford, MI 48239Off Market

- $159,4003 bd1 ba1.1k sqft15845 Leona Dr, Redford, MI 48239Off Market
- $135,8003 bd1 ba900 sqft15939 Leona Dr, Redford, MI 48239Off Market
- $217,0003 bd2 ba1.8k sqft15911 Leona Dr, Redford, MI 48239Sold
- $104,000-- bd1 ba694 sqft15894 Lola Dr, Redford, MI 48239Off Market
A local agent can set up tours, give advice and negotiate with sellers.
Similar homes
- $225,0003 bd3 ba2.7k sqft17373 Birwood St, Detroit, MI 48221For Sale

 MLS ID #20261061743, Richard Perry, KW Domain. Realcomp II
 - $142,0004 bd1 ba1.2k sqft15881 Lennane St, Redford, MI 48239For Sale
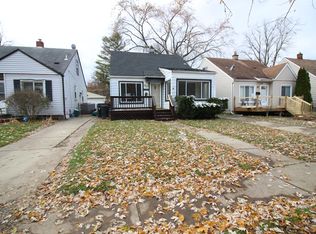
 MLS ID #26040668, Jessica Graves, Vantage Realty Group, LLC. MichRIC
 - $189,9003 bd2 ba1.7k sqft11465 Leverne, Redford, MI 48239For Sale
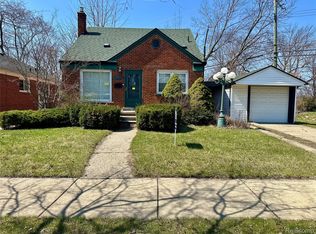 MLS ID #20261023078, Terance S Bowers, Bowers Realty & Investments, Inc. Realcomp II
 - $219,9003 bd2 ba1.1k sqft24180 Kipling St, Oak Park, MI 48237For Sale
 MLS ID #26040755, Leslie Ashford, Ashford Realty Company. MichRIC
 - $229,9003 bd2 ba2k sqft31764 Brown St, Garden City, MI 48135For Sale
 MLS ID #50216227, Kaleb Patterson, Banacki Properties. MiRealSource
 - $170,0003 bd1 ba2.2k sqft19469 Whitcomb St, Detroit, MI 48235For SaleMLS ID #20261064111, Mariah Davis, Good Company. Realcomp II
- $135,0004 bd1 ba997 sqft9968 Nathaline, Redford, MI 48239For SaleMLS ID #26041013, Kevin Sanker, KDS Realty Group, LLC. MichRIC
- $205,0003 bd2 ba2.1k sqft24876 Dale Ave, Eastpointe, MI 48021For SaleMLS ID #20261064757, Dane T Ramsden, Keller Williams Paint Creek. Realcomp II
- $225,0003 bd2 ba1.7k sqft32466 Avondale St, Westland, MI 48186For SaleMLS ID #20261053338, C Noel Derr, Century 21 Dynamic Realty. Realcomp II
- $158,9003 bd1 ba1.5k sqft7730 Braile St, Detroit, MI 48228For SaleMLS ID #26042361, Ismail Mussed, Waison Realty LLC. MichRIC
- $229,0004 bd2 ba1k sqft6236 Kenilworth St, Dearborn, MI 48126For SaleMLS ID #26039809, Hathal Taie, My Fair Realty. MichRIC
- $259,9003 bd2 ba1.4k sqft25626 Dunbar St, Southfield, MI 48033For SaleMLS ID #20261030719, Todd Harris, Harvest Homes Realty. Realcomp II
- $255,9003 bd3 ba1.5k sqft29254 Guy St, Southfield, MI 48076For SaleMLS ID #26040983, Dena Green, DMG Realty. MichRIC
- $175,9003 bd2 ba1.5k sqft14200 Prevost St, Detroit, MI 48227For SaleMLS ID #20261009508, Robert LaBute, Real Estate Management Specialists Inc. Realcomp II
- $164,9003 bd1 ba1.4k sqft7730 Chatham, Detroit, MI 48239For SaleMLS ID #26020388, Gary Stafford Jr., Gallatin Realty Co.. MichRIC
- $274,9003 bd2 ba1.8k sqft901 S Winding Dr, Waterford, MI 48328For SaleMLS ID #50218138, Benjamin Nelson, Nelson Property Management. MiRealSource
- $200,0004 bd2 ba2.1k sqft18684 Greenlawn St NW, Detroit, MI 48221For SaleMLS ID #20261057236, Todd Jordan, O Sheard Realty LLC. Realcomp II
- $229,9003 bd2 ba2.3k sqft22475 Cranbrook St, Woodhaven, MI 48183For SaleMLS ID #20261060641, Ida DeGiuli, RE/MAX Innovation. Realcomp II
- $264,7003 bd2 ba1.1k sqft1842 Lathers St, Garden City, MI 48135Off Market
- $285,0003 bd3 ba2.7k sqft29210 Geraldine Ct, Warren, MI 48093For SaleMLS ID #50218457, Maria McGuire, RE/MAX Advisors. MiRealSource
