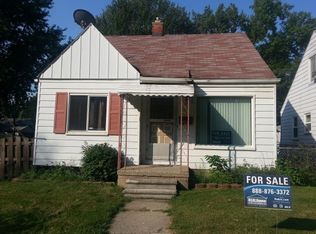
REMODELED AND STUNNING! Look no further, this incredible home has it all. Fully remodeled, complete with impeccable flooring, expansive rooms, and new appliances you will fall in love with this beautiful bungalow. Walking in, you'll be charmed by the classic details with modern touches. Enter into a gorgeous living room with large windows and gleaming new flooring in a bright and airy space filled with light. The living room flows seamlessly into the spectacular kitchen featuring tall premium cabinetry, top of the line appliances, and over 15 feet of gleaming counter space, it is truly an entertainers dream. The beds and baths are equally impressive. The primary suite is grand, at over 275 sq ft with high ceilings, it offers a variety of flexible furniture arrangements. The lower level in this home is magnificent. Finished basement complete with its own large bar, living room and bath it is the perfect space to accommodate any number of guests or simply unwind. Stepping outside the deep back yard is fully fenced and perfect for hosting a large event or intimate gathering. Complete with new roof, solid mechanicals and tasteful design, come see it now before it's gone!
Sold for $217,000
$217,000
15911 Leona Dr, Redford, MI 48239
3beds
1,867sqft
Single Family Residence
Built in 1950
4,791 Square Feet Lot
$223,300 Zestimate®
$116/sqft
$1,989 Estimated rent
Home value
$223,300
$203,000 - $246,000
$1,989/mo
Zestimate® history
Owner options
List your home for rent
$1,989/mo
Rent Zestimate®
Find your next renter with Zillow Rental Manager. Plus, with online applications, you can quickly screen prospective tenants – for free.
$1,989/mo
Rent Zestimate®
Refinance and save
$1,581/mo
Est. payment
Refinancing to a lower rate could help reduce your monthly payments and save thousands over the life of the loan.
$1,581/mo
Est. payment
Explore your selling options
Work with a Zillow partner agent
Leverage their expertise and Zillow's premium Showcase listings to get your home seen by more buyers.
Get startedList with your own agent
Get your home in front of millions of buyers by listing it on Zillow.
Learn how to do itSell it yourself
Take full control of how buyers see your home on Zillow by listing For Sale by Owner (FSBO).
List your homeWhat's special
Finished basementFlexible furniture arrangementsHigh ceilingsPrimary suiteNew roofGleaming counter spaceImpeccable flooring
Zillow last checked:
Listing updated:
Listed by:
Chris Stefanopoulos 248-312-9539,
Max Broock, REALTORS®-Bloomfield Hills
Bought with:
Justin Cain, 6501395189
@properties Christie's Int'l R.E. Detroit
Source: Realcomp II,MLS#: 20251012552
Facts & features
Interior
Bedrooms & bathrooms
- Bedrooms: 3
- Bathrooms: 2
- Full bathrooms: 1
- 1/2 bathrooms: 1
Primary bedroom
- Level: Second
- Area: 276
- Dimensions: 23 X 12
Bedroom
- Level: Entry
- Area: 90
- Dimensions: 10 X 9
Bedroom
- Level: Entry
- Area: 121
- Dimensions: 11 X 11
Other
- Level: Entry
- Area: 63
- Dimensions: 9 X 7
Other
- Level: Basement
- Area: 20
- Dimensions: 5 X 4
Dining room
- Level: Entry
- Area: 70
- Dimensions: 10 X 7
Flex room
- Level: Basement
- Area: 660
- Dimensions: 22 X 30
Kitchen
- Level: Entry
- Area: 110
- Dimensions: 10 X 11
Laundry
- Level: Basement
- Area: 120
- Dimensions: 10 X 12
Living room
- Level: Entry
- Area: 182
- Dimensions: 13 X 14
Heating
- Forced Air, Natural Gas
Appliances
- Included: Dishwasher, Disposal, Dryer, Free Standing Electric Oven, Free Standing Refrigerator, Microwave, Stainless Steel Appliances, Washer
- Laundry: Laundry Room
Features
- High Speed Internet
- Basement: Partial,Partially Finished
- Has fireplace: No
Interior area
- Total interior livable area: 1,867 sqft
- Finished area above ground: 1,167
- Finished area below ground: 700
Property
Parking
- Total spaces: 2.5
- Parking features: Twoand Half Car Garage, Detached
- Garage spaces: 2.5
Features
- Levels: One And One Half
- Stories: 1.5
- Entry location: GroundLevelwSteps
- Patio & porch: Patio, Porch
- Pool features: None
- Fencing: Fenced
Lot
- Size: 4,791 Square Feet
- Dimensions: 35 x 129
Details
- Parcel number: 79015010729000
- Special conditions: Short Sale No,Standard
Construction
Type & style
- Home type: SingleFamily
- Architectural style: Bungalow
- Property subtype: Single Family Residence
Materials
- Asbestos
- Foundation: Basement, Block
- Roof: Asphalt
Condition
- New construction: No
- Year built: 1950
- Major remodel year: 2025
Utilities & green energy
- Sewer: Public Sewer
- Water: Public
Community & HOA
Community
- Subdivision: B E TAYLOR BRIGHTMOOR MERCIER SUB
HOA
- Has HOA: No
Location
- Region: Redford
Financial & listing details
- Price per square foot: $116/sqft
- Tax assessed value: $27,628
- Annual tax amount: $1,869
- Date on market: 6/29/2025
- Cumulative days on market: 34 days
- Listing agreement: Exclusive Right To Sell
- Listing terms: Cash,Conventional,FHA,Va Loan
Price history
| Date | Event | Price |
|---|---|---|
| 9/5/2025 | Sold | $217,000-3.6%$116/sqft |
Source:  Realcomp II #20251012552 Report a problem Realcomp II #20251012552 Report a problem | ||
| 8/4/2025 | Pending sale | $225,000$121/sqft |
Source: Realcomp II #20251012552 Report a problem | ||
| 6/29/2025 | Listed for sale | $225,000+69.8%$121/sqft |
Source: Realcomp II #20251012552 Report a problem | ||
| 2/2/2024 | Sold | $132,500+6%$71/sqft |
Source: Realcomp II #20230104355 Report a problem | ||
| 12/29/2023 | Contingent | $125,000$67/sqft |
Source: Realcomp II #20230104355 Report a problem | ||
| 12/21/2023 | Listed for sale | $125,000+66.7%$67/sqft |
Source: Realcomp II #20230104355 Report a problem | ||
| 2/1/2007 | Sold | $75,000+189.8%$40/sqft |
Source: Public Record Report a problem | ||
| 8/15/2001 | Sold | $25,880$14/sqft |
Source: Public Record Report a problem | ||
Public tax history
| Year | Property taxes | Tax assessment |
|---|---|---|
| 2025 | -- | $62,800 +17.8% |
| 2024 | -- | $53,300 +24% |
| 2023 | -- | $43,000 +4.1% |
| 2022 | -- | $41,300 +17.7% |
| 2021 | -- | $35,100 |
| 2020 | $2,097 -1.4% | $35,100 +16.2% |
| 2019 | $2,126 | $30,200 +17.1% |
| 2018 | $2,126 | $25,800 +7.1% |
| 2017 | -- | $24,100 -3.2% |
| 2016 | $1,378 | $24,900 +9.7% |
| 2015 | $1,378 -35.9% | $22,700 +0.9% |
| 2013 | $2,150 +56% | $22,500 -6.6% |
| 2012 | $1,378 | $24,100 -13% |
| 2011 | -- | $27,700 -36.2% |
| 2009 | -- | $43,400 -16.7% |
| 2008 | -- | $52,100 -7.6% |
| 2007 | -- | $56,400 +7.8% |
| 2005 | $620 | $52,300 +15.2% |
| 2003 | -- | $45,400 +61.6% |
| 2001 | $1,111 +7.2% | $28,100 +3.2% |
| 2000 | $1,036 | $27,229 |
Find assessor info on the county website
Neighborhood: 48239
Nearby homes
- $141,6003 bd1 ba1k sqft15923 Leona Dr, Redford, MI 48239Off Market
- $119,8003 bd1 ba893 sqft15903 Leona Dr, Redford, MI 48239Off Market
- $136,4003 bd1 ba900 sqft15939 Leona Dr, Redford, MI 48239Off Market
- $154,3003 bd1 ba840 sqft15929 Leona Dr, Redford, MI 48239Off Market

- $173,400-- bd1 ba1.3k sqft15973 Leona Dr, Redford, MI 48239Off Market
- $110,0003 bd1 ba1.5k sqft15867 Leona Dr, Redford, MI 48239Sold
- $114,300-- bd1 ba1.2k sqft15910 Lola Dr, Redford, MI 48239Off Market
- $135,8003 bd1 ba920 sqft15918 Lola Dr, Redford, MI 48239Off Market
Nearby schools
GreatSchools rating
- NAMacgowan SchoolGrades: PK-1Distance: 1.1 mi
- 5/10Redford Union Jr HighGrades: 7-9Distance: 0.6 mi
- 5/10Redford Union High SchoolGrades: 10-12Distance: 1.2 mi
Get a cash offer in 3 minutes
Find out how much your home could sell for in as little as 3 minutes with a no-obligation cash offer.
Estimated market value
$223,300
Get a cash offer in 3 minutes
Find out how much your home could sell for in as little as 3 minutes with a no-obligation cash offer.
Estimated market value
$223,300
- Michigan
- Wayne County
- Redford
- 48239
- 15911 Leona Dr
Nearby cities
Nearby neighborhoods
Nearby zip codes
Other Redford Topics
