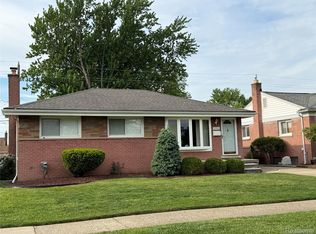
classic charm meets modern updates in a move-in ready home you'll be proud to call your own. This well-maintained ranch offers a roof replaced in 2021, a recently remodeled kitchen, a bright inviting layout, a fully fenced backyard, a detached two-car garage, and a large storage shed. The fully finished basement includes a convenient half bath, adding flexible living space that's great for a family room, home office, recreation area, or guests. Ideally located in the heart of Garden City, you'll enjoy convenient access to neighborhood parks, local restaurants, shopping, schools, and major expressways, making commutes throughout Metro Detroit simple. Just minutes from Hines Park, you can enjoy scenic walking and biking trails, picnic areas, and year-round outdoor recreation. Plus, you're approximately 30 minutes from downtown Detroit, where you can explore Ford Field, Comerica Park, Little Caesars Arena, the Detroit Zoo, Greektown, MGM Grand Detroit, the Motown Museum, and the Detroit-Windsor border for easy access to Canada. With its established neighborhoods and strong sense of community, Garden City is a place buyers are proud to call home. Whether you're a first-time homebuyer, looking to downsize, or searching for a great investment opportunity, this move-in ready home is one you won't want to miss. Schedule your private showing today and discover everything this charming property has to offer.
For sale
$244,900
31764 Brown St, Garden City, MI 48135
3beds
2,055sqft
:
Get pre-qualified$1,927/mo
Single Family Residence
Built in 1959
8,276 Square Feet Lot
$242,300 Zestimate®
$119/sqft
$-- HOA
What's special
Fully fenced backyardLarge storage shedFully finished basementFlexible living spaceDetached two-car garageRecently remodeled kitchenConvenient half bath
- 16 days |
- 1,329 |
- 71 |
Zillow last checked:
Listing updated:
Listed by:
Kaleb Patterson 810-597-6189,
Banacki Properties 810-630-8032
Source: MiRealSource,MLS#: 50216227 Originating MLS: East Central Association of REALTORS
Originating MLS: East Central Association of REALTORSFacts & features
Interior
Bedrooms & bathrooms
- Bedrooms: 3
- Bathrooms: 2
- Full bathrooms: 1
- 1/2 bathrooms: 1
Bedroom 1
- Level: Entry
- Area: 130
- Dimensions: 10 x 13
Bedroom 2
- Level: Entry
- Area: 130
- Dimensions: 10 x 13
Bedroom 3
- Level: Entry
- Area: 81
- Dimensions: 9 x 9
Bathroom 1
- Level: Entry
Heating
- Forced Air, Natural Gas
Appliances
- Included: Dishwasher, Dryer, Refrigerator, Washer, Gas Water Heater
Features
- Basement: Full
- Has fireplace: No
Interior area
- Total structure area: 2,055
- Total interior livable area: 2,055 sqft
- Finished area above ground: 1,055
- Finished area below ground: 1,000
Property
Parking
- Total spaces: 3
- Parking features: 3 or More Spaces, Garage, Lighted, Driveway, Detached
- Garage spaces: 2
Features
- Levels: One
- Stories: 1
- Patio & porch: Porch
- Exterior features: Sidewalks
- Fencing: Fenced
- Frontage type: Road
- Frontage length: 63
Lot
- Size: 8,276 Square Feet
- Dimensions: 63 x 134 x 65 x 134
- Features: Large Lot - 65+ Ft., Sidewalks
Details
- Additional structures: Shed(s)
- Parcel number: 35020010907001
- Special conditions: Private
Construction
Type & style
- Home type: SingleFamily
- Architectural style: Ranch
- Property subtype: Single Family Residence
Materials
- Brick, Vinyl Siding
- Foundation: Basement
Condition
- Year built: 1959
Utilities & green energy
- Sewer: Public Sanitary
- Water: Public
Community & HOA
Community
- Subdivision: Folkers Garden City Acres Sub 5
HOA
- Has HOA: No
Location
- Region: Garden City
Financial & listing details
- Price per square foot: $119/sqft
- Tax assessed value: $91,200
- Annual tax amount: $2,875
- Date on market: 7/26/2026
- Listing agreement: Exclusive Right To Sell
- Listing terms: Cash,Conventional
Estimated market value
$242,300
$230,000 - $254,000
$1,835/mo
Price history
| Date | Event | Price |
|---|---|---|
| 7/26/2026 | Listed for sale | $244,900+75.1%$119/sqft |
Source:  MiRealSource #50216227 Report a problem MiRealSource #50216227 Report a problem | ||
| 9/15/2000 | Sold | $139,900$68/sqft |
Source: Public Record Report a problem | ||
Public tax history
| Year | Property taxes | Tax assessment |
|---|---|---|
| 2025 | -- | $91,200 +15.4% |
| 2024 | -- | $79,000 +12.9% |
| 2023 | -- | $70,000 +7.7% |
| 2022 | -- | $65,000 +10.7% |
| 2021 | -- | $58,700 |
| 2020 | $2,602 +19.2% | $58,700 +9.7% |
| 2019 | $2,184 | $53,500 +15.1% |
| 2018 | $2,184 | $46,500 +4.3% |
| 2017 | -- | $44,600 +2.3% |
| 2016 | $2,127 | $43,600 +2.1% |
| 2015 | $2,127 -42.7% | $42,700 +12.4% |
| 2013 | $3,710 +74.5% | $38,000 +1.6% |
| 2012 | $2,127 | $37,400 -43.9% |
| 2009 | -- | $66,700 -13% |
| 2008 | -- | $76,700 -6.5% |
| 2007 | -- | $82,000 +2.5% |
| 2005 | $2,318 | $80,000 +1.8% |
| 2003 | -- | $78,600 +24% |
| 2001 | $2,585 +51% | $63,400 +41.1% |
| 2000 | $1,712 | $44,944 |
Find assessor info on the county website
Monthly payment
Est. payment
Payment breakdown
Explore the cost of this home by adjusting the details. Changes won't be saved.Climate risks
Neighborhood: 48135
Nearby schools
GreatSchools rating
- 5/10Farmington 5-6 CampusGrades: 5-6Distance: 0.8 mi
- 4/10Garden City Middle SchoolGrades: 7-8Distance: 1.2 mi
- 6/10Garden City High SchoolGrades: 9-12Distance: 1.7 mi
Schools provided by the listing agent
- District: Garden City School District
Source: MiRealSource. This data may not be complete. We recommend contacting the local school district to confirm school assignments for this home.
- $210,9002 bd2 ba1.4k sqft31774 Brown St, Garden City, MI 48135Off Market
- $186,200-- bd1 ba1.1k sqft31752 Brown St, Garden City, MI 48135Off Market
- $210,8003 bd1 ba1.3k sqft31916 Brown St, Garden City, MI 48135Off Market
- $100,0004 bd1 ba1k sqft31755 Brown St, Garden City, MI 48135Sold

- $221,400-- bd1 ba1.1k sqft31750 Brown St, Garden City, MI 48135Off Market
- $226,4003 bd2 ba1.2k sqft31763 Hennepin St, Garden City, MI 48135Off Market
- $213,5004 bd1 ba1.3k sqft31765 Brown St, Garden City, MI 48135For Sale
- $158,700-- bd1 ba978 sqft31777 Hennepin St, Garden City, MI 48135Off Market
A local agent can set up tours, give advice and negotiate with sellers.
Similar homes
- $259,9003 bd2 ba1.3k sqft6326 Lathers St, Garden City, MI 48135For Sale

 MLS ID #20261061279, Ali M Beydoun, Got Key'D Realty. Realcomp II
 - $264,7003 bd2 ba1.1k sqft1842 Lathers St, Garden City, MI 48135Off Market
- $225,0003 bd2 ba1.7k sqft32466 Avondale St, Westland, MI 48186For Sale
 MLS ID #20261053338, C Noel Derr, Century 21 Dynamic Realty. Realcomp II
 - $219,9003 bd1 ba1.7k sqft30850 Barrington St, Westland, MI 48186For Sale

 MLS ID #50210026, Florence G Sears, Sears Management Group. MiRealSource
 - $269,9003 bd1 ba1.1k sqft3413 Lincoln St, Dearborn, MI 48124For Sale
 MLS ID #26041205, Tyler Stipe, RE/MAX Platinum. MichRIC
 - $290,0003 bd3 ba2.5k sqft9971 Merriman Rd, Livonia, MI 48150For SaleMLS ID #20261055682, Margaret J Brannan, Real Estate Connection, Inc. Realcomp II
- $189,9993 bd1 ba1k sqft205 Shotka St, Westland, MI 48186For SaleMLS ID #20261055606, Abbas A El Dirani, RE/MAX Leading Edge. Realcomp II
- $255,9003 bd3 ba1.5k sqft29254 Guy St, Southfield, MI 48076For SaleMLS ID #26040983, Dena Green, DMG Realty. MichRIC
- $269,9003 bd2 ba1.2k sqft22732 Madison St, Dearborn, MI 48124For SaleMLS ID #20261054898, Ali T Charara, Century 21 Curran & Oberski. Realcomp II
- $229,9003 bd2 ba2.3k sqft22475 Cranbrook St, Woodhaven, MI 48183For SaleMLS ID #20261060641, Ida DeGiuli, RE/MAX Innovation. Realcomp II
- $269,9994 bd3 ba1.7k sqft4124 Jackson St, Dearborn Heights, MI 48125For SaleMLS ID #20261054506, Hamid Ali, Century 21 Curran & Oberski. Realcomp II
- $227,9003 bd2 ba1.2k sqft8460 Riverview St, Dearborn Heights, MI 48127For SaleMLS ID #20261039077, Elaine T Hart, Berkshire Hathaway HomeServices Kee Realty Browns. Realcomp II
- $249,9993 bd2 ba2.2k sqft23147 Melville Ave, Hazel Park, MI 48030For SaleMLS ID #26040179, Mark Culpepper, Good Company. MichRIC
- $229,0004 bd2 ba1k sqft6236 Kenilworth St, Dearborn, MI 48126For SaleMLS ID #26039809, Hathal Taie, My Fair Realty. MichRIC
- $189,9003 bd2 ba1.4k sqft6001 N Harvey St, Westland, MI 48185For SaleMLS ID #20261045091, Justin Sadauskas, Amerapro. Realcomp II
- $219,9003 bd2 ba1.1k sqft24180 Kipling St, Oak Park, MI 48237For SaleMLS ID #26040755, Leslie Ashford, Ashford Realty Company. MichRIC
- $189,9003 bd2 ba1.7k sqft11465 Leverne, Redford, MI 48239For SaleMLS ID #20261023078, Terance S Bowers, Bowers Realty & Investments, Inc. Realcomp II
- $259,9003 bd2 ba1.4k sqft25626 Dunbar St, Southfield, MI 48033For SaleMLS ID #20261030719, Todd Harris, Harvest Homes Realty. Realcomp II
- $160,0003 bd2 ba1.8k sqft2315 Hartwick Hwy, Lincoln Park, MI 48146For SaleMLS ID #20261063595, Karina Gonzalez, KW Professionals. Realcomp II
- $264,0003 bd2 ba1.7k sqft21425 Averhill St, Farmington Hills, MI 48336For SaleMLS ID #20261039350, Daniel Beirne, OpenDoor Brokerage LLC. Realcomp II
