TURN KEY READY HOME! 3 BEDROOM 2 FULL BATH. HARDWOOD FLOORS THROUGHOUT HOME. QUARTZ COUNTER TOP IN KITCHEN WITH NEW APPLIANCES. NEW DRIVEWAY JUST POURED. REMODELED FULL BATHROOM ON FIRST FLOOR. FINISHED BASEMENT WITH FULL BATHROOM AND NEW CARPET. BATVAI. SELLER WILL PROVIDE C OF O BEFORE CLOSING.
Pending
$224,900
33711 Rosslyn Ave, Garden City, MI 48135
3beds
1,836sqft
Single Family Residence
Built in 1955
5,662 Square Feet Lot
$220,900 Zestimate®
$122/sqft
$-- HOA
What's special
- 5 days |
- 704 |
- 73 |
Likely to sell faster than
Zillow last checked:
Listing updated:
Listed by:
Matti M Matty 248-379-2666,
Max Broock, REALTORS®-Bloomfield Hills 248-644-4700
Source: Realcomp II,MLS#: 20261066905
Facts & features
Interior
Bedrooms & bathrooms
- Bedrooms: 3
- Bathrooms: 2
- Full bathrooms: 2
Primary bedroom
- Level: Entry
- Area: 121
- Dimensions: 11 X 11
Bedroom
- Level: Entry
- Area: 99
- Dimensions: 9 X 11
Bedroom
- Level: Entry
- Area: 99
- Dimensions: 9 X 11
Other
- Level: Entry
- Area: 80
- Dimensions: 8 X 10
Other
- Level: Basement
- Area: 24
- Dimensions: 4 X 6
Kitchen
- Level: Entry
- Area: 143
- Dimensions: 11 X 13
Living room
- Level: Entry
- Area: 187
- Dimensions: 17 X 11
Heating
- Forced Air, Natural Gas
Features
- Basement: Finished
- Has fireplace: No
Interior area
- Total interior livable area: 1,836 sqft
- Finished area above ground: 946
- Finished area below ground: 890
Property
Parking
- Total spaces: 2.5
- Parking features: Twoand Half Car Garage, Detached
- Garage spaces: 2.5
Features
- Levels: One
- Stories: 1
- Entry location: GroundLevelwSteps
- Pool features: None
Lot
- Size: 5,662 Square Feet
- Dimensions: 52 x 110
Details
- Parcel number: 35025020622000
- Special conditions: Agent Owned,Short Sale No
Construction
Type & style
- Home type: SingleFamily
- Architectural style: Ranch
- Property subtype: Single Family Residence
Materials
- Aluminum Siding, Brick
- Foundation: Basement, Block
Condition
- New construction: No
- Year built: 1955
- Major remodel year: 2026
Utilities & green energy
- Sewer: Public Sewer
- Water: Public
Community & HOA
Community
- Subdivision: STOLLMAN SUB 4
HOA
- Has HOA: No
Location
- Region: Garden City
Financial & listing details
- Price per square foot: $122/sqft
- Tax assessed value: $77,777
- Annual tax amount: $4,442
- Date on market: 8/23/2026
- Cumulative days on market: 5 days
- Listing agreement: Exclusive Right To Sell
- Listing terms: Cash,Conventional,Va Loan
Estimated market value
$220,900
$210,000 - $232,000
$1,807/mo
Price history
| Date | Event | Price |
|---|---|---|
| 8/26/2026 | Pending sale | $224,900$122/sqft |
Source:  Realcomp II #20261066905 Report a problem Realcomp II #20261066905 Report a problem | ||
| 8/23/2026 | Listed for sale | $224,900+57.5%$122/sqft |
Source: Realcomp II #20261066905 Report a problem | ||
| 1/9/2026 | Sold | $142,820-13.4%$78/sqft |
Source: Public Record Report a problem | ||
| 3/12/2024 | Sold | $165,000$90/sqft |
Source: Public Record Report a problem | ||
| 9/17/2020 | Sold | $165,000$90/sqft |
Source: Public Record Report a problem | ||
| 6/24/2020 | Pending sale | $165,000$90/sqft |
Source: Mutual Realty, LLC #2200046070 Report a problem | ||
| 6/20/2020 | Listed for sale | $165,000+51.8%$90/sqft |
Source: Mutual Realty, LLC #2200046070 Report a problem | ||
| 2/19/2016 | Sold | $108,700-1.1%$59/sqft |
Source: Public Record Report a problem | ||
| 11/24/2015 | Pending sale | $109,900$60/sqft |
Source: CENTURY 21 Dynamic Realty #215100894 Report a problem | ||
| 11/19/2015 | Price change | $109,900-8.3%$60/sqft |
Source: CENTURY 21 Dynamic Realty #215100894 Report a problem | ||
| 9/17/2015 | Listed for sale | $119,900-4.1%$65/sqft |
Source: Century 21 Dynamic Realty #215100894 Report a problem | ||
| 11/4/2005 | Sold | $125,000$68/sqft |
Source: Public Record Report a problem | ||
Public tax history
| Year | Property taxes | Tax assessment |
|---|---|---|
| 2025 | -- | $86,500 +15.3% |
| 2024 | -- | $75,000 +8.2% |
| 2023 | -- | $69,300 +7.4% |
| 2022 | -- | $64,500 +10.6% |
| 2021 | -- | $58,300 |
| 2020 | $3,491 +9.8% | $58,300 +14.1% |
| 2019 | $3,180 | $51,100 +16.9% |
| 2018 | $3,180 | $43,700 +1.9% |
| 2017 | -- | $42,900 +4.9% |
| 2016 | $1,950 | $40,900 |
| 2015 | $1,950 -42.5% | -- |
| 2013 | $3,390 +73.9% | $34,500 +0.6% |
| 2012 | $1,950 | $34,300 -38.9% |
| 2009 | -- | $56,100 -13% |
| 2008 | -- | $64,500 -6.5% |
| 2007 | -- | $69,000 +2.5% |
| 2005 | $1,424 | $67,300 +1.8% |
| 2003 | -- | $66,100 +69.7% |
| 2001 | -- | $38,947 +3.2% |
| 2000 | $1,438 | $37,740 |
Find assessor info on the county website
Monthly payment
Est. payment
Payment breakdown
Explore the cost of this home by adjusting the details. Changes won't be saved.Climate risks
Neighborhood: 48135
Nearby schools
GreatSchools rating
- 5/10Farmington 5-6 CampusGrades: 5-6Distance: 0.2 mi
- 4/10Garden City Middle SchoolGrades: 7-8Distance: 0.6 mi
- 6/10Garden City High SchoolGrades: 9-12Distance: 2.6 mi
- $209,7003 bd2 ba1.1k sqft33723 Rosslyn Ave, Garden City, MI 48135Off Market
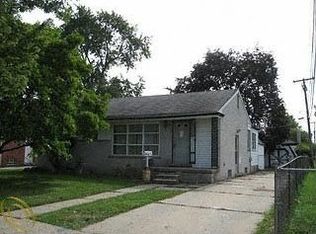
- $204,700-- bd1 ba1.1k sqft33703 Rosslyn Ave, Garden City, MI 48135Off Market
- $209,8003 bd2 ba946 sqft33645 Rosslyn Ave, Garden City, MI 48135Off Market
- $193,300-- bd1 ba959 sqft33710 Florence St, Garden City, MI 48135Off Market
- $187,000-- bd1 ba959 sqft33722 Florence St, Garden City, MI 48135Sold
- $233,500-- bd1 ba959 sqft33702 Florence St, Garden City, MI 48135Off Market
- $192,8003 bd1 ba960 sqft648 Radcliff St, Garden City, MI 48135Off Market
- $201,700-- bd1 ba958 sqft632 Radcliff St, Garden City, MI 48135Off Market
A local agent can set up tours, give advice and negotiate with sellers.
Similar homes
- $175,0003 bd1 ba1.1k sqft24089 Hopkins St, Dearborn Heights, MI 48125For Sale

 MLS ID #20261062541, Lance Seba, Brookstone, Realtors LLC. Realcomp II
 - $150,0003 bd1 ba1.3k sqft16909 Ardmore St, Detroit, MI 48235For Sale
 MLS ID #20261044648, JoElla Dean, Brookstone, Realtors LLC. Realcomp II
 - $200,0002 bd2 ba1.1k sqft201 W Webster St, Ferndale, MI 48220For Sale
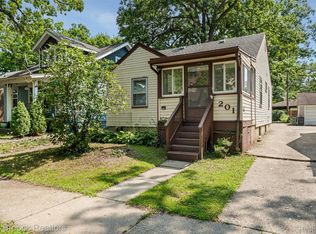 MLS ID #20261064402, Robert Campbell, Max Broock, REALTORS®-Birmingham. Realcomp II
 - $319,9003 bd2 ba2.5k sqft31767 W Thirteen Mile Rd, Farmington Hills, MI 48334For Sale
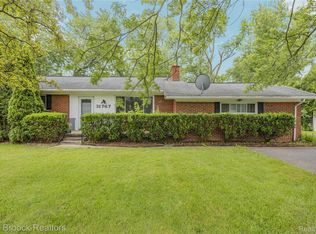 MLS ID #20261068485, Thomas J Acho, Max Broock Realtors. Realcomp II
 - $160,0003 bd1 ba1.2k sqft650 Arlington St, Inkster, MI 48141For SaleMLS ID #20261060222, Elizabeth Watts, National Realty Centers, Inc. Realcomp II
- $318,0005 bd3 ba2.5k sqft17553 Roselawn St, Detroit, MI 48221For SaleMLS ID #20261061551, Katelyn Thomas, Max Broock, REALTORS®-Birmingham. Realcomp II
- $249,9002 bd2 ba2.7k sqft417 Ainsworth Cir, Ypsilanti, MI 48197For SaleMLS ID #20261053876, Carson Abney, Clients First, REALTORS®. Realcomp II
- $294,9953 bd2 ba1.9k sqft27216 Shiawassee Rd, Southfield, MI 48033For SaleMLS ID #20261062960, Chris Stefanopoulos, Max Broock, REALTORS®-Bloomfield Hills. Realcomp II
- $168,0003 bd2 ba1.4k sqft15162 Faust Ave, Detroit, MI 48223For SaleMLS ID #20261064741, Jamie L Jones, Real Deal Management LLC. Realcomp II
- $179,9994 bd2 ba1.9k sqft6436 Auburn St, Detroit, MI 48228For SaleMLS ID #20261067329, Etaf Mheisen, Apex Realty Centers. Realcomp II
- $199,0003 bd1 ba1.8k sqft6420 London St, Detroit, MI 48221For SaleMLS ID #20261059301, Lashonne Joe Hardy, National Realty Centers, Inc. Realcomp II
- $314,9003 bd2 ba1.8k sqft38031 Five Mile Rd, Livonia, MI 48154For SaleMLS ID #20261064739, Joe Morrison, Remerica United Realty. Realcomp II
- $185,0003 bd3 ba2.3k sqft15354 Archdale St, Detroit, MI 48227For SaleMLS ID #20261058652, Taranji C Grant, Keller Williams Advantage. Realcomp II
- $309,9003 bd2 ba1.6k sqft35977 Dover St, Livonia, MI 48150For SaleMLS ID #20261055513, Charles D Apligian, National Realty Centers, Inc. Realcomp II
- $120,0003 bd1 ba960 sqft17187 Ferguson St, Detroit, MI 48235For SaleMLS ID #20261017902, Benjamin Margolis, KW Domain. Realcomp II
- $289,9003 bd2 ba2.2k sqft399 Surrey Hts, Westland, MI 48186For SaleMLS ID #20261066934, Sherrie Brindley, Clients First, REALTORS®. Realcomp II
- $199,9953 bd1 ba1.2k sqft84 W Browning Ave, Hazel Park, MI 48030For SaleMLS ID #20261065223, Chris Stefanopoulos, Max Broock, REALTORS®-Bloomfield Hills. Realcomp II
- $129,9994 bd2 ba2.1k sqft16158 Lindsay St, Detroit, MI 48235For SaleMLS ID #20261059806, Tramar Clay, National Realty Centers, Inc. Realcomp II
- $319,9003 bd2 ba1.6k sqft14271 Elgin St, Oak Park, MI 48237For SaleMLS ID #20261063280, Jacob Herbert, Keller Williams Paint Creek. Realcomp II
- $260,0003 bd2 ba2.6k sqft19952 Garfield, Redford, MI 48240For SaleMLS ID #20261043941, Patrice A Alexander, National Realty Centers, Inc. Realcomp II
- $328,9003 bd2 ba1.5k sqft18300 Melvin St, Livonia, MI 48152For SaleMLS ID #20261058560, Albi Kape, Coldwell Banker Professionals-Northville. Realcomp II
- $269,9003 bd2 ba2.3k sqft3177 Treadwell St, Wayne, MI 48184For SaleMLS ID #20261063082, Jaime Burkhart, Preferred, Realtors® Ltd. Realcomp II
- $285,0003 bd2 ba1.6k sqft2441 Coy St, Ferndale, MI 48220For SaleMLS ID #20261061693, Laurie Koblin Glass, Max Broock, REALTORS®-Birmingham. Realcomp II
- $230,0003 bd3 ba2.5k sqft3322 Leslie St, Detroit, MI 48238For SaleMLS ID #20261031056, Brenda D Davis, Century 21 Professionals Troy. Realcomp II
- $174,9002 bd1 ba947 sqft8273 Fremont St, Westland, MI 48185For SaleMLS ID #20261064626, Dean Gozowsky, Keller Williams Advantage. Realcomp II
- $239,9993 bd3 ba1.8k sqft4040 Longtin Ave, Lincoln Park, MI 48146For SaleMLS ID #20261056627, Shayna Terry, RE/MAX Cornerstone. Realcomp II
- $194,9003 bd1 ba980 sqft17690 Colgate St, Dearborn Heights, MI 48125For SaleMLS ID #20261061800, Dean Gozowsky, Keller Williams Advantage. Realcomp II
- $215,0004 bd3 ba1.9k sqft9327 Schaefer Hwy, Detroit, MI 48228For SaleMLS ID #20251043800, Patrice Henderson, Max Broock Realtors. Realcomp II
- $119,9002 bd2 ba1.7k sqft25245 Franklin Ter #3, South Lyon, MI 48178For SaleMLS ID #20261049511, Kimberly Herron, National Realty Centers, Inc. Realcomp II
- $229,9003 bd1 ba1.2k sqft7520 Sloan St, Taylor, MI 48180For SaleMLS ID #20261066948, Erin L Fritz, Clients First, REALTORS®. Realcomp II
- $249,9003 bd1 ba1k sqft29220 Cambridge St, Garden City, MI 48135For SaleMLS ID #20261066468, Fanar Ayar, ICON Realty Experts, LLC. Realcomp II
- $199,0002 bd2 ba1.4k sqft1669 Wimbledon Dr, Walled Lake, MI 48390For SaleMLS ID #20261046413, Christopher J Gerback, Max Broock, REALTORS®-Birmingham. Realcomp II
- $279,9003 bd1 ba1.3k sqft31768 Bretton St, Livonia, MI 48152For SaleMLS ID #20261060118, Kyle J Scott, RE/MAX Cornerstone. Realcomp II
- $275,9004 bd2 ba1.3k sqft28521 Sutherland St, Southfield, MI 48076For SaleMLS ID #20261044539, Maggie Shisha, Max Broock Realtors. Realcomp II
- $169,0003 bd2 ba1.8k sqft22482 W McNichols Rd, Detroit, MI 48219For SaleMLS ID #20261056576, Mildred Robinson, Powell Real Estate. Realcomp II
- $144,9003 bd1 ba1.8k sqft1303 College Ave, Lincoln Park, MI 48146For SaleMLS ID #20261046334, Dean Gozowsky, Keller Williams Advantage. Realcomp II
- $165,0003 bd2 ba1.3k sqft14559 Rosemont Ave, Detroit, MI 48223For SaleMLS ID #20261067999, Matthew Mastracci, National Realty Centers, Inc. Realcomp II
- $229,0003 bd2 ba1.9k sqft15867 Leona Dr, Redford, MI 48239For SaleMLS ID #20261063807, Charles A Siciliano, @properties Christie's Int'l R.E. Birmingham. Realcomp II
- $230,0003 bd2 ba1.8k sqft30469 Grandview Ave, Westland, MI 48186For SaleMLS ID #20261060211, JorJan Allen, National Realty Centers, Inc. Realcomp II
- $334,9003 bd2 ba1.9k sqft14081 Riga St, Livonia, MI 48154For SaleMLS ID #20261061375, James Baker, National Realty Centers, Inc. Realcomp II
