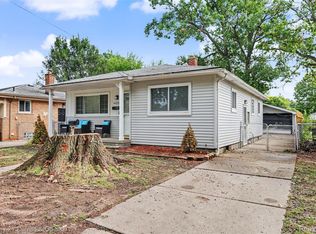
If you've been looking for an updated three-bedroom ranch in Dearborn Heights on a double lot with an amazing garage, this is one you won't want to miss. This home is truly move-in ready and even includes all of the appliances.
Inside, you'll find an updated kitchen with warm granite countertops, stainless steel appliances, and durable 6x24 tile flooring. The bathroom has a comfortable, hotel-like feel with an extra-deep soaking tub and ceramic tile floor—perfect for relaxing after a long day.
Step outside to a fully fenced backyard with privacy fencing, giving you the perfect space for kids, pets, entertaining, or simply enjoying your own backyard retreat.
The real standout is the oversized 2½-car detached garage. It offers much more than just parking, with a workshop, enclosed storage, attic storage, and a 12x20 covered seating area that's perfect for relaxing or hosting family and friends. Whether you need space for hobbies, projects, or extra storage, this setup is hard to beat.
Pending
Price cut: $5K (8/19)
$194,900
17690 Colgate St, Dearborn Heights, MI 48125
3beds
980sqft
Single Family Residence
Built in 1956
4,791 Square Feet Lot
$191,000 Zestimate®
$199/sqft
$-- HOA
What's special
- 28 days
- 25
- 0
Zillow last checked:
Listing updated:
Listed by:
Dean Gozowsky 248-380-8800,
Keller Williams Advantage 248-380-8800
Source: Realcomp II,MLS#: 20261061800
Facts & features
Interior
Bedrooms & bathrooms
- Bedrooms: 3
- Bathrooms: 1
- Full bathrooms: 1
Primary bedroom
- Level: Entry
- Area: 110
- Dimensions: 11 X 10
Bedroom
- Level: Entry
- Area: 100
- Dimensions: 10 X 10
Bedroom
- Level: Entry
- Area: 100
- Dimensions: 10 X 10
Other
- Level: Entry
- Area: 63
- Dimensions: 9 X 7
Other
- Level: Entry
- Area: 64
- Dimensions: 8 X 8
Kitchen
- Level: Entry
- Area: 99
- Dimensions: 11 X 9
Living room
- Level: Entry
- Area: 192
- Dimensions: 16 X 12
Heating
- Forced Air, Natural Gas
Features
- Has basement: No
- Has fireplace: No
Interior area
- Total interior livable area: 980 sqft
- Finished area above ground: 980
Video & virtual tour
Property
Parking
- Total spaces: 2.5
- Parking features: Twoand Half Car Garage, Detached, Electricityin Garage, Garage Door Opener, Carport, Workshop In Garage
- Garage spaces: 2.5
- Has carport: Yes
Features
- Levels: One
- Stories: 1
- Entry location: GroundLevelwSteps
- Pool features: None
Lot
- Size: 4,791 Square Feet
- Dimensions: 80 x 123
Details
- Parcel number: 33054011428000
- Special conditions: Short Sale No,Standard
Construction
Type & style
- Home type: SingleFamily
- Architectural style: Ranch
- Property subtype: Single Family Residence
Materials
- Vinyl Siding
- Foundation: Crawl Space
- Roof: Asphalt
Condition
- New construction: No
- Year built: 1956
- Major remodel year: 2023
Utilities & green energy
- Sewer: Public Sewer
- Water: Waterat Street
Community & HOA
Community
- Subdivision: AMNDP OF DEARBORN POINT SUB-DBN HEIGHTS
HOA
- Has HOA: No
Location
- Region: Dearborn Heights
Financial & listing details
- Price per square foot: $199/sqft
- Tax assessed value: $36,707
- Annual tax amount: $1,955
- Date on market: 8/6/2026
- Cumulative days on market: 29 days
- Listing agreement: Exclusive Right To Sell
- Listing terms: Cash,Conventional,FHA,Va Loan
Estimated market value
$191,000
$181,000 - $201,000
$1,642/mo
Price history
| Date | Event | Price |
|---|---|---|
| 8/28/2026 | Pending sale | $194,900$199/sqft |
Source:  Realcomp II #20261061800 Report a problem Realcomp II #20261061800 Report a problem | ||
| 8/19/2026 | Price change | $194,900-2.5%$199/sqft |
Source: Realcomp II #20261061800 Report a problem | ||
| 8/6/2026 | Listed for sale | $199,900+299.8%$204/sqft |
Source: Realcomp II #20261061800 Report a problem | ||
| 11/10/2010 | Sold | $50,000-9.1%$51/sqft |
Source: Agent Provided Report a problem | ||
| 8/11/2010 | Listed for sale | $55,000-54.2%$56/sqft |
Source: RE/MAX Leading Edge #210092378 Report a problem | ||
| 12/30/2002 | Sold | $120,000$122/sqft |
Source: Public Record Report a problem | ||
Public tax history
| Year | Property taxes | Tax assessment |
|---|---|---|
| 2025 | -- | $65,500 +13.3% |
| 2024 | -- | $57,800 +16.5% |
| 2023 | -- | $49,600 +16.4% |
| 2022 | -- | $42,600 +7.8% |
| 2021 | -- | $39,500 |
| 2020 | $1,680 +3.8% | $39,500 +8.8% |
| 2019 | $1,618 | $36,300 +16% |
| 2018 | $1,618 | $31,300 +4% |
| 2017 | -- | $30,100 +0.7% |
| 2016 | $1,938 | $29,900 +4.5% |
| 2015 | $1,938 -33.6% | $28,600 -6.8% |
| 2013 | $2,920 +50.7% | $30,700 -16.8% |
| 2010 | $1,938 | $36,900 -31% |
| 2008 | -- | $53,500 +5.3% |
| 2006 | $1,497 -35.4% | $50,800 +2.6% |
| 2005 | $2,318 +3.8% | $49,500 +2.9% |
| 2003 | $2,233 | $48,100 +49.6% |
| 2001 | -- | $32,145 +3.2% |
| 2000 | $1,409 | $31,149 |
Find assessor info on the county website
Monthly payment
Est. payment
Payment breakdown
Explore the cost of this home by adjusting the details. Changes won't be saved.Climate risks
Neighborhood: 48125
- $10,900-- bd1 ba980 sqft17690 Colgate St, Dearborn Heights, MI 48125Off Market
- $150,6003 bd1 ba1k sqft17682 Colgate St, Dearborn Heights, MI 48125Off Market

- $181,3004 bd1 ba928 sqft17714 Colgate St, Dearborn Heights, MI 48125Off Market

- $88,8001 bd1 ba696 sqft17674 Colgate St, Dearborn Heights, MI 48125Off Market
Similar homes
- $199,7003 bd1 ba976 sqft4455 Hipp St, Dearborn Heights, MI 48125For Sale
 MLS ID #20261072197, Mike H Ismail, Century 21 Curran & Oberski. Realcomp II
 - $159,9003 bd1 ba980 sqft4672 Edgewood St, Dearborn Heights, MI 48125For Sale
 MLS ID #20261069677, Jessica Millerwise, MGR Real Estate. Realcomp II
 - $179,9003 bd1 ba1.3k sqft5643 Clippert St, Dearborn Heights, MI 48125For Sale
 MLS ID #20261071447, Rami Jabro, Top Agent Realty. Realcomp II
 - $210,0003 bd2 ba1.1k sqft16000 Beatrice Ave, Allen Park, MI 48101For Sale
 MLS ID #20261079520, Timothy Hillmer, Century 21 Curran & Oberski. Realcomp II
 - $230,0003 bd2 ba1.3k sqft3356 Harding St, Dearborn, MI 48124For SaleMLS ID #20261079704, Sean Grogan, Gearhead Homes Realty Inc. Realcomp II
- $195,0003 bd1 ba1.3k sqft6521 Berwyn St, Dearborn Heights, MI 48127For SaleMLS ID #20261074499, Abdulilah Aljabur, Century 21 Curran & Oberski. Realcomp II
- $150,0003 bd1 ba1k sqft24346 Lehigh St, Dearborn Heights, MI 48125For SaleMLS ID #20261070953, Daniel Beirne, OpenDoor Brokerage LLC. Realcomp II
- $205,0003 bd1 ba1.1k sqft5735 N Silvery Ln, Dearborn Heights, MI 48127For SaleMLS ID #20261066910, Hisham Abdallah, Century 21 Curran & Oberski. Realcomp II
- $150,0003 bd1 ba1.1k sqft26357 Eton Ave, Dearborn Heights, MI 48125For SaleMLS ID #20261053526, Brandon Lewandowski, Berkshire Hathaway HomeServices Kee Realty Bham. Realcomp II
- $199,7002 bd1 ba770 sqft5712 Drexel St, Dearborn Heights, MI 48127For SaleMLS ID #20261073868, Chad Jishi, KW Professionals. Realcomp II
- $229,0003 bd2 ba1k sqft6698 Rockdale St, Dearborn Heights, MI 48127For SaleMLS ID #20261073146, Ali Fayz, Real Estate One-Dbn Hts. Realcomp II
- $161,9003 bd1 ba1k sqft7150 Ziegler St, Taylor, MI 48180For SaleMLS ID #20261070530, Scott E Campbell, Century 21 Professionals Livonia. Realcomp II
- $205,0003 bd2 ba911 sqft5935 Lathers St, Garden City, MI 48135For SaleMLS ID #20261056980, Gail M Hodge, Real Estate One. Realcomp II
- $229,9003 bd1 ba1.2k sqft7514 N Silvery Ln, Dearborn Heights, MI 48127For SaleMLS ID #20261073737, Hassan Alsalamy, Golden Key Realty Group LLC. Realcomp II
- $190,0002 bd2 ba1.1k sqft201 W Webster St, Ferndale, MI 48220For SaleMLS ID #20261080494, Robert Campbell, Max Broock, REALTORS®-Birmingham. Realcomp II
- $139,9002 bd1 ba748 sqft1759 Howard St, Lincoln Park, MI 48146For SaleMLS ID #20261080726, Shadi Bazzi, National Realty Centers, Inc. Realcomp II
- $164,9002 bd1 ba750 sqft20446 Champaign St, Taylor, MI 48180For SaleMLS ID #20261073397, Stacy Bazman, Century 21 Curran & Oberski. Realcomp II
- $250,0003 bd2 ba1.2k sqft10069 Fairview St, Taylor, MI 48180For SaleMLS ID #20261079960, Kaitlyn Pangrazzi, @properties Christie's Int'l R.E. Birmingham. Realcomp II
- $149,9003 bd1 ba1.1k sqft15340 Drysdale St, Southgate, MI 48195For SaleMLS ID #20261074797, Sophia Brown, National Realty Centers, Inc. Realcomp II
- $199,9003 bd1 ba1.4k sqft22141 Condon St, Oak Park, MI 48237For SaleMLS ID #20261078255, Laith Alkhafaji, KW Domain. Realcomp II
