This beautiful townhouse has so much to offer! As an end unit, you walk into lots of natural light. The generous size granite countertop kitchen invites easy prep and entertaining. There is lots of storage space and room to add your favorite kitchen furniture. The kitchen also offers an easy bar counter for dining as well. The large living room leads out to a private patio. Upstairs are two roomy bedrooms and shared granite countertop bath, complete with shower/jacuzzi tub. Downstairs is a finished basement gem perfect for entertaining with a full wet bar, frig and lots of cabinetry! 2022 whole house humidifier on the furnace. Your new home is near bike trails, shopping and dining galore. It's location makes it convenient to get where you need to go.
For sale
Price increase: $19K (6/20)
$199,000
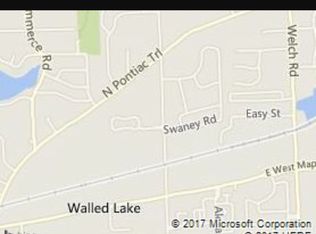
1669 Wimbledon Dr, Walled Lake, MI 48390
2beds
1,432sqft
:
Get pre-qualified$1,762/mo
Townhouse
Built in 1974
-- sqft lot
$194,000 Zestimate®
$139/sqft
$300/mo HOA
What's special
- 39 days |
- 584 |
- 38 |
Zillow last checked:
Listing updated:
Listed by:
Christopher J Gerback 248-644-6700,
Max Broock, REALTORS®-Birmingham 248-644-6700
Source: Realcomp II,MLS#: 20261046413
Facts & features
Interior
Bedrooms & bathrooms
- Bedrooms: 2
- Bathrooms: 2
- Full bathrooms: 1
- 1/2 bathrooms: 1
Primary bedroom
- Level: Second
- Area: 224
- Dimensions: 16 X 14
Bedroom
- Level: Second
- Area: 144
- Dimensions: 12 X 12
Primary bathroom
- Level: Second
- Area: 72
- Dimensions: 12 X 6
Other
- Level: Entry
- Area: 24
- Dimensions: 6 X 4
Family room
- Level: Basement
- Area: 336
- Dimensions: 28 X 12
Kitchen
- Level: Entry
- Area: 108
- Dimensions: 12 X 9
Laundry
- Level: Basement
- Area: 36
- Dimensions: 6 X 6
Living room
- Level: Entry
- Area: 234
- Dimensions: 18 X 13
Heating
- Forced Air, Natural Gas
Cooling
- Central Air
Appliances
- Included: Bar Fridge, Dishwasher, Disposal, Dryer, Electric Cooktop, Free Standing Electric Oven, Free Standing Refrigerator, Microwave, Washer
- Laundry: In Unit
Features
- Programmable Thermostat, Sound System, Wet Bar
- Basement: Full,Interior Entry,Partially Finished
- Has fireplace: No
Interior area
- Total interior livable area: 1,432 sqft
- Finished area above ground: 982
- Finished area below ground: 450
Property
Parking
- Parking features: Assigned 2 Spaces, No Garage
Features
- Levels: Two
- Stories: 2
- Entry location: GroundLevelwSteps
- Patio & porch: Patio
- Exterior features: Lighting, Private Entrance
Details
- Parcel number: 1726376046
- Special conditions: Short Sale No,Standard
Construction
Type & style
- Home type: Townhouse
- Architectural style: Townhouse
- Property subtype: Townhouse
Materials
- Brick, Vinyl Siding
- Foundation: Basement, Poured
- Roof: Asphalt
Condition
- New construction: No
- Year built: 1974
- Major remodel year: 2012
Utilities & green energy
- Sewer: Sewer At Street
- Water: Public
- Utilities for property: Cable Available
Community & HOA
Community
- Subdivision: WIMBLEDON OCCPN 276
HOA
- Has HOA: Yes
- Services included: Maintenance Grounds, Maintenance Structure, Snow Removal, Trash
- HOA fee: $300 monthly
Location
- Region: Walled Lake
Financial & listing details
- Price per square foot: $139/sqft
- Tax assessed value: $70,580
- Annual tax amount: $2,922
- Date on market: 6/20/2026
- Cumulative days on market: 39 days
- Listing agreement: Exclusive Right To Sell
- Listing terms: Cash,Conventional,FHA
Estimated market value
$194,000
$184,000 - $204,000
$1,881/mo
Price history
| Date | Event | Price |
|---|---|---|
| 6/20/2026 | Price change | $199,000+10.6%$139/sqft |
Source:  Realcomp II #20261046413 Report a problem Realcomp II #20261046413 Report a problem | ||
| 9/27/2023 | Pending sale | $180,000+0.8%$126/sqft |
Source: Realcomp II #20230077914 Report a problem | ||
| 9/26/2023 | Sold | $178,500-0.8%$125/sqft |
Source: Realcomp II #20230077914 Report a problem | ||
| 9/15/2023 | Listed for sale | $180,000+2150%$126/sqft |
Source: Realcomp II #20230077914 Report a problem | ||
| 4/17/2009 | Sold | $8,000$6/sqft |
Source:  MiRealSource #122284 Report a problem MiRealSource #122284 Report a problem | ||
Public tax history
Tax history is unavailable.
Monthly payment
Est. payment
Payment breakdown
Explore the cost of this home by adjusting the details. Changes won't be saved.Climate risks
Neighborhood: 48390
Nearby schools
GreatSchools rating
- 9/10Mary Helen Guest Elementary SchoolGrades: K-5Distance: 0.4 mi
- 8/10James R Geisler Middle SchoolGrades: 6-12Distance: 2.3 mi
- 6/10Walled Lake Central High SchoolGrades: 9-12Distance: 1.7 mi
- $194,6002 bd2 ba1k sqft1668 Wimbledon Dr #1, Walled Lake, MI 48390Off Market
- $178,5002 bd2 ba1k sqft1669 Wimbledon Dr #7, Walled Lake, MI 48390Sold
- $181,0002 bd1 ba1k sqft1619 Wimbledon Dr #1, Walled Lake, MI 48390Off Market
- $168,5002 bd2 ba1k sqft1627 Wimbledon Dr, Walled Lake, MI 48390Off Market
- $178,2002 bd1 ba1k sqft1635 Wimbledon Dr, Walled Lake, MI 48390Off Market
- $178,2002 bd1 ba1k sqft1661 Wimbledon Dr, Walled Lake, MI 48390Off Market
- $178,5002 bd1 ba1k sqft1631 Wimbledon Dr, Walled Lake, MI 48390Off Market
- $172,4002 bd-- ba1k sqft1649 Wimbledon Dr, Walled Lake, MI 48390Off Market
A local agent can set up tours, give advice and negotiate with sellers.
Similar homes
- $185,0002 bd1 ba962 sqft1499 Mariner Dr, Walled Lake, MI 48390For Sale

 MLS ID #20261057284, Frederick A Alexander, KW Showcase Realty. Realcomp II
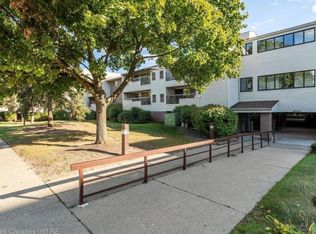
 - $200,0002 bd2 ba1.3k sqft30414 Orchard Lake Rd Unit 13, Farmington Hills, MI 48334For Sale
 MLS ID #26037360, Jonathan Holloway, @properties Christie's Int'l. MichRIC
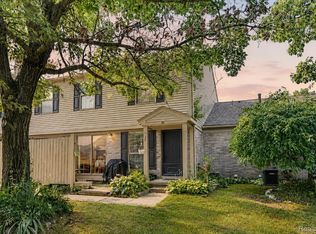
 - $195,0002 bd2 ba1.3k sqft30 Pine Tree Ridge Dr Unit 2, Waterford, MI 48327For Sale
 MLS ID #20261052291, Michael Perna, EXP Realty The Perna Team. Realcomp II
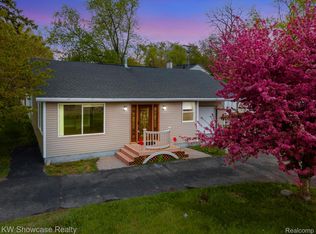
 - $199,9002 bd2 ba1k sqft7969 Richardson Rd, West Bloomfield, MI 48323For Sale
 MLS ID #20261029810, Richard A Reid, KW Showcase Realty. Realcomp II
 - $269,5002 bd2 ba1.5k sqft19105 Alexa Dr, Walled Lake, MI 48390For SaleMLS ID #20261010176, Andrea Sims, Max Broock Realtors. Realcomp II
- $207,0002 bd3 ba1.4k sqft7354 Birkshire, West Bloomfield, MI 48322For SaleMLS ID #20261049346, Jim Shaffer, Good Company. Realcomp II
- $179,9003 bd1 ba1k sqft28524 Seven Mile Rd, Livonia, MI 48152For SaleMLS ID #20261059024, Karen M Camilleri, Century 21 Professionals Livonia. Realcomp II
- $285,0002 bd2 ba1.3k sqft527 Red Oak Ct, Walled Lake, MI 48390For SaleMLS ID #20261037727, Fanar Ayar, ICON Realty Experts, LLC. Realcomp II
- $224,9002 bd2 ba1.3k sqft6680 Ridgefield Cir APT 102, West Bloomfield, MI 48322For SaleMLS ID #20251060318, Jerome Maben, Century 21 Professionals Troy. Realcomp II
- $219,9002 bd2 ba1.1k sqft16854 Farmington Rd, Livonia, MI 48154For SaleMLS ID #20261050522, Samuel M Kaplunov, @properties Christie's Int'l R.E. Birmingham. Realcomp II
- $189,9002 bd2 ba1.3k sqft5000 Town Ctr Suite 2605, Southfield, MI 48075For SaleMLS ID #20261038542, Jason Dabish, Max Broock Realtors. Realcomp II
- $239,0002 bd2 ba1.3k sqft6689 Ridgefield Cir APT 201, West Bloomfield, MI 48322For SaleMLS ID #20261027539, Suzy Lewis, Coldwell Banker Town & Country. Realcomp II
- $289,0002 bd2 ba1.3k sqft7201 Farmingdale Ln, Walled Lake, MI 48390For SaleMLS ID #20261017356, Diane Adamick, National Realty Centers, Inc. Realcomp II
- $219,9003 bd1 ba1.2k sqft2380 Rolandale, West Bloomfield, MI 48324For SaleMLS ID #20251055404, Elisa Sboukis, Coldwell Banker Professionals-Birm. Realcomp II
- $185,0002 bd2 ba1.4k sqft2471 Mulberry Sq APT 15, Bloomfield Hills, MI 48302For SaleMLS ID #20261050613, Richard Waligora, KW Metro. Realcomp II
- $214,9003 bd1 ba1.3k sqft154 Darwin St, Westland, MI 48186For SaleMLS ID #20261057127, Craig Lescoe, National Realty Centers, Inc. Realcomp II
- $209,0002 bd2 ba1.3k sqft5000 Town Ctr Suite 1704, Southfield, MI 48075For SaleMLS ID #20251060532, Lydia Burnett Etchen, Century 21 Professionals Troy. Realcomp II
- $273,9003 bd2 ba1.9k sqft29820 Indian Trl, Farmington, MI 48331For SaleMLS ID #20261055132, Terri Dallas, National Realty Centers, Inc. Realcomp II
- $159,9001 bd1 ba940 sqft30594 Orchard Lake Rd Unit 50, Farmington Hills, MI 48334For SaleMLS ID #20261056999, Linda Singer, Max Broock Realtors. Realcomp II
- $205,0003 bd1 ba1.4k sqft2716 Sinclair Ave, Waterford, MI 48328For SaleMLS ID #20261050423, Jeffery Hider, Empire Realty Group. Realcomp II
