**RARE END-UNIT**, 2-bedroom, 2-bath condo in Maple Crossing with vaulted ceilings, abundant natural light, and added privacy! Prime location near the pool, entrance, and overflow parking—bright, open, and move-in ready! This open-concept home is perfect for everyday living and entertaining. The kitchen features ample cabinetry, beautiful countertops and flooring, and a full complement of appliances, flowing seamlessly into the dining area and expansive Great Room. The Great Room offers vaulted ceilings and access to a private balcony, enhancing the airy, open feel. The spacious primary suite includes a walk-in closet and private en suite bath, while the second bedroom is ideal for guests, a home office, or flexible living space. Additional highlights include in-unit laundry and an attached garage. Recent updates include all appliances within the past two years, a new garage door, a new hot water heater, and a roof less than two years old, ensuring a move-in-ready home. Residents enjoy low-maintenance living with HOA coverage that includes exterior maintenance, lawn care, snow removal, and water, plus access to community amenities such as a pool, clubhouse, walking paths, and outdoor gathering areas. Conveniently located near major roadways, shopping, dining, and everyday essentials, this condo combines comfort, style, and accessibility in a highly desirable setting. A must-see—schedule your private tour today!
For sale
$289,000
7201 Farmingdale Ln, Walled Lake, MI 48390
2beds
1,352sqft
:
Get pre-qualified$2,474/mo
Condominium
Built in 2003
-- sqft lot
$282,600 Zestimate®
$214/sqft
$350/mo HOA
What's special
Attached garageExpansive great roomAbundant natural lightWalk-in closetVaulted ceilingsBeautiful countertops and flooringOpen-concept home
- 132 days |
- 159 |
- 2 |
Zillow last checked:
Listing updated:
Listed by:
Diane Adamick 734-516-8043,
National Realty Centers, Inc 248-468-1444
Source: Realcomp II,MLS#: 20261017356
Facts & features
Interior
Bedrooms & bathrooms
- Bedrooms: 2
- Bathrooms: 2
- Full bathrooms: 2
Primary bedroom
- Level: Second
- Area: 221
- Dimensions: 17 X 13
Bedroom
- Level: Second
- Area: 132
- Dimensions: 12 X 11
Other
- Level: Second
- Area: 72
- Dimensions: 12 X 6
Other
- Level: Second
- Area: 56
- Dimensions: 8 X 7
Dining room
- Level: Second
- Area: 100
- Dimensions: 10 X 10
Great room
- Level: Second
- Area: 270
- Dimensions: 18 X 15
Kitchen
- Level: Second
- Area: 90
- Dimensions: 10 X 9
Laundry
- Level: Second
- Area: 56
- Dimensions: 8 X 7
Heating
- Forced Air, Natural Gas
Cooling
- Ceiling Fans, Central Air
Appliances
- Included: Dishwasher, Disposal, Dryer, Free Standing Electric Range, Microwave, Washer
Features
- Has basement: No
- Has fireplace: Yes
- Fireplace features: Gas, Great Room
Interior area
- Total interior livable area: 1,352 sqft
- Finished area above ground: 1,352
Property
Parking
- Total spaces: 1
- Parking features: One Car Garage, Attached
- Attached garage spaces: 1
Features
- Levels: One Story Up
- Stories: 1
- Entry location: GroundLevelwSteps
- Patio & porch: Covered
- Exterior features: Balcony, Grounds Maintenance, Private Entrance
- Pool features: Community, In Ground, Outdoor Pool
Details
- Parcel number: 1733106079
- Special conditions: Short Sale No,Standard
Construction
Type & style
- Home type: Condo
- Architectural style: Other,Ranch
- Property subtype: Condominium
Materials
- Brick Veneer
- Foundation: Slab
- Roof: Asphalt
Condition
- New construction: No
- Year built: 2003
Utilities & green energy
- Sewer: Public Sewer
- Water: Public
Community & HOA
Community
- Features: Clubhouse, Sidewalks
- Subdivision: MAPLE CROSSING CONDO
HOA
- Has HOA: Yes
- Services included: Maintenance Grounds, Maintenance Structure, Snow Removal, Water
- HOA fee: $350 monthly
- HOA phone: 248-377-9933
Location
- Region: Walled Lake
Financial & listing details
- Price per square foot: $214/sqft
- Tax assessed value: $44,870
- Annual tax amount: $2,399
- Date on market: 3/19/2026
- Cumulative days on market: 132 days
- Listing agreement: Exclusive Right To Sell
- Listing terms: Cash,Conventional
Estimated market value
$282,600
$268,000 - $297,000
$2,281/mo
Price history
| Date | Event | Price |
|---|---|---|
| 3/19/2026 | Listed for sale | $289,000$214/sqft |
Source:  Realcomp II #20261017356 Report a problem Realcomp II #20261017356 Report a problem | ||
Public tax history
Tax history is unavailable.
Monthly payment
Est. payment
Payment breakdown
Explore the cost of this home by adjusting the details. Changes won't be saved.Climate risks
Neighborhood: 48390
Nearby schools
GreatSchools rating
- 9/10Walled Lake Elementary SchoolGrades: PK-5Distance: 0.8 mi
- 8/10Sarah G. Banks Middle SchoolGrades: 6-8Distance: 1.9 mi
- 6/10Walled Lake Western High SchoolGrades: 9-12Distance: 0.6 mi
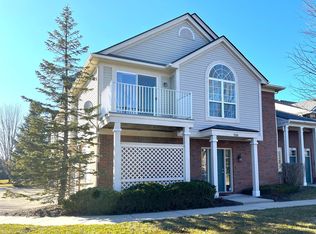
- $257,0002 bd2 ba1.2k sqft9200 Farmingdale Ln, Walled Lake, MI 48390Sold
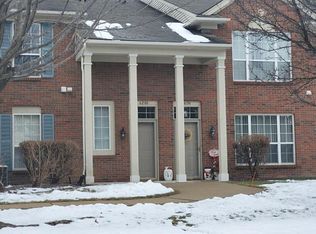
- $236,0002 bd2 ba1.5k sqft6208 Chesapeake Cir #71, Walled Lake, MI 48390Sold
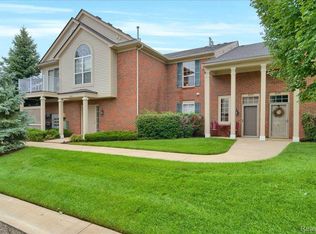
- $265,0002 bd2 ba1.5k sqft26203 Chesapeake Cir, Walled Lake, MI 48390Sold
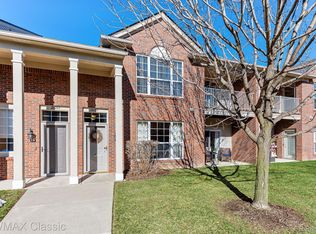
- $270,0002 bd2 ba1.4k sqft26105 Chesapeake Cir, Walled Lake, MI 48390Sold
- $238,0002 bd2 ba1.5k sqft9203 Farmingdale Ln #1, Commerce Township, MI 48390Sold
- $536,1004 bd3 ba2.7k sqft937 Grandview Dr, Commerce Township, MI 48390Off Market
- $--2 bd2 ba1.4k sqft9140 Farmingdale Ln, Walled Lake, MI 48390Off Market
- $257,5002 bd2 ba1.5k sqft7208 Farmingdale Ln, Commerce Twp, MI 48390Off Market
A local agent can set up tours, give advice and negotiate with sellers.
Similar homes
- $269,5002 bd2 ba1.5k sqft19105 Alexa Dr, Walled Lake, MI 48390For Sale

 MLS ID #20261010176, Andrea Sims, Max Broock Realtors. Realcomp II
 - $285,0003 bd2 ba1.6k sqft446 Old Pine Way, Walled Lake, MI 48390For Sale
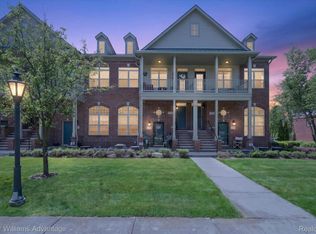 MLS ID #20261040657, Carrie Ramon, Keller Williams Advantage. Realcomp II
 - $309,0002 bd2 ba1.4k sqft28360 Carlton Way Dr, Novi, MI 48377For Sale
 MLS ID #20261025106, Angela Nagle, @properties Christie's Int'l R.E. Birmingham. Realcomp II
 - $314,9002 bd2 ba2k sqft30674 Ardmore Ct, Novi, MI 48377For Sale
 MLS ID #20261024513, Jaclyn Truax, @properties Christie's Int'l RE Northville. Realcomp II
 - $300,0003 bd1 ba1.4k sqft2374 Lakena Rd, West Bloomfield, MI 48324For SaleMLS ID #20261058659, John K Goodman, Century 21 Curran & Oberski. Realcomp II
- $299,9003 bd2 ba1.2k sqft945 N Commerce Rd, Commerce Township, MI 48382For SaleMLS ID #20251055679, Mary Ann Chapp, Remerica United Realty. Realcomp II
- $297,0002 bd2 ba1.3k sqft41614 Hamlet Ln #57, Novi, MI 48375For SaleMLS ID #20261011607, Crystal Marsh, Signature Sotheby's International Realty Bham. Realcomp II
- $273,9003 bd2 ba1.9k sqft29820 Indian Trl, Farmington, MI 48331For SaleMLS ID #20261055132, Terri Dallas, National Realty Centers, Inc. Realcomp II
- $185,0002 bd1 ba962 sqft1499 Mariner Dr, Walled Lake, MI 48390For SaleMLS ID #20261057284, Frederick A Alexander, KW Showcase Realty. Realcomp II
- $275,0002 bd2 ba1.5k sqft4004 Cornerstone Dr, Canton, MI 48188For SaleMLS ID #20261055860, Darcy Malone, RE/MAX Platinum. Realcomp II
- $169,9001 bd1 ba707 sqft875 S Pontiac Trl #B208, Walled Lake, MI 48390For SaleMLS ID #20261055185, Elizabeth J Young, Signature Sotheby's International Realty Bham. Realcomp II
- $265,0002 bd2 ba1.6k sqft16707 Carriage Way, Northville, MI 48168For SaleMLS ID #20261041030, Patrice A Alexander, National Realty Centers, Inc. Realcomp II
- $199,0002 bd2 ba1.4k sqft1669 Wimbledon Dr, Walled Lake, MI 48390For SaleMLS ID #20261046413, Christopher J Gerback, Max Broock, REALTORS®-Birmingham. Realcomp II
- $239,0002 bd2 ba1.3k sqft6689 Ridgefield Cir APT 201, West Bloomfield, MI 48322For SaleMLS ID #20261027539, Suzy Lewis, Coldwell Banker Town & Country. Realcomp II
- $269,9902 bd2 ba1.4k sqft16836 Dover Dr, Northville, MI 48168For SaleMLS ID #20261036033, Onkar Mande, eHomes Realty. Realcomp II
- $269,9002 bd2 ba1.3k sqft45599 Graystone Ln, Canton, MI 48187For SaleMLS ID #20261040835, Leah G Sohlden, Century 21 Curran & Oberski. Realcomp II
- $285,0002 bd2 ba1.6k sqft10217 Crossview Trl, Howell, MI 48855For SaleMLS ID #20261044765, Daniel J Callan, RE/MAX Platinum-Hartland. Realcomp II
- $300,0002 bd2 ba1.4k sqft21400 Magnolia Ct, Farmington, MI 48336For SaleMLS ID #20261030182, Jessica Longo, KW Professionals. Realcomp II
- $275,5552 bd2 ba1.7k sqft3403 Crooks Rd, Royal Oak, MI 48073For SaleMLS ID #20261053426, Kristjan Dodaj, Powell Real Estate. Realcomp II
- $309,9993 bd2 ba1.7k sqft7271 Cottonwood Knl, West Bloomfield, MI 48322For SaleMLS ID #20261032088, Timothy Hillmer, Century 21 Curran & Oberski. Realcomp II
