Experience the lifestyle that makes East Bay Village one of Walled Lake's most sought-after communities. Whether it's spending summer afternoons at the beach, boating on all-sports Walled Lake, relaxing by the pool, or walking to dinner downtown, this condo offers a rare combination of recreation, convenience, and low-maintenance living. Step inside to a dramatic great room featuring soaring vaulted ceilings, skylights, and a beautiful two-sided fireplace, creating a bright, open atmosphere filled with natural light. The fireplace connects seamlessly to the private balcony, offering a cozy spot to enjoy your morning coffee or unwind at the end of the day. The kitchen is designed for both everyday living and entertaining, featuring newer stainless steel appliances, abundant cabinetry, a spacious dining area, and counter-height bar seating that naturally becomes a gathering place for family and friends. The main level also features a spacious primary suite with a large walk-in closet and direct access to a full bath, creating a comfortable and convenient retreat. Upstairs, a versatile loft overlooking the great room provides the perfect space for a home office, reading nook, workout area, or second living room. Two additional bedrooms and a second full bath complete the upper level, offering flexibility for guests, family, or work-from-home needs. Outside your door, the amenities continue with access to a community pool, hot tub, sandy beach, docks, and all-sports Walled Lake privileges. Downtown Walled Lake's restaurants, coffee shops, and events are just a short walk away, while major expressways and Twelve Oaks Mall are only minutes from home. Immediate occupancy means you can start enjoying lake season right away. This is more than a condo—it's a lifestyle centered around the water, community, and convenience. PRIVATE BEACH AND LAKE PRIVILEGES!!
For sale
Price cut: $5K (8/28)
$268,000
446 Old Pine Way, Walled Lake, MI 48390
3beds
1,639sqft
Condominium
Built in 2003
-- sqft lot
$267,000 Zestimate®
$164/sqft
$375/mo HOA
What's special
- 97 days
- 1,614
- 58
Zillow last checked:
Listing updated:
Listed by:
Carrie Ramon 248-380-8800,
Keller Williams Advantage 248-380-8800
Source: Realcomp II,MLS#: 20261040657
Facts & features
Interior
Bedrooms & bathrooms
- Bedrooms: 3
- Bathrooms: 2
- Full bathrooms: 2
Primary bedroom
- Level: Entry
- Area: 168
- Dimensions: 14 X 12
Bedroom
- Level: Second
- Area: 143
- Dimensions: 13 X 11
Bedroom
- Level: Second
- Area: 130
- Dimensions: 13 X 10
Other
- Level: Second
- Area: 40
- Dimensions: 8 X 5
Other
- Level: Entry
- Area: 45
- Dimensions: 9 X 5
Other
- Level: Entry
- Area: 81
- Dimensions: 9 X 9
Dining room
- Level: Entry
- Area: 108
- Dimensions: 12 X 9
Great room
- Level: Entry
- Area: 234
- Dimensions: 18 X 13
Kitchen
- Level: Entry
- Area: 108
- Dimensions: 12 X 9
Laundry
- Level: Entry
- Area: 81
- Dimensions: 9 X 9
Heating
- Forced Air, Natural Gas
Cooling
- Ceiling Fans, Central Air
Appliances
- Included: Dishwasher, Disposal, Free Standing Electric Oven, Free Standing Refrigerator, Microwave, Washer Dryer Stacked
- Laundry: In Unit, Laundry Room
Features
- Basement: Private,Unfinished
- Has fireplace: Yes
- Fireplace features: Gas, Great Room
Interior area
- Total interior livable area: 1,639 sqft
- Finished area above ground: 1,639
Video & virtual tour
Property
Parking
- Total spaces: 1
- Parking features: One Car Garage, Attached, Garage Door Opener
- Attached garage spaces: 1
Features
- Levels: Two
- Stories: 2
- Entry location: GroundLevel
- Patio & porch: Covered, Porch
- Exterior features: Spa Hottub
- Pool features: Community, In Ground
- On waterfront: Yes
- Waterfront features: All Sports Lake, Beach Access, Dock Facilities, Lake Privileges, Private Water Frontage
- Body of water: Walled Lake
Details
- Parcel number: 1734432151
- Special conditions: Short Sale No,Standard
Construction
Type & style
- Home type: Condo
- Architectural style: Contemporary
- Property subtype: Condominium
Materials
- Brick, Vinyl Siding
- Foundation: Basement, Block
- Roof: Asphalt
Condition
- New construction: No
- Year built: 2003
Utilities & green energy
- Sewer: Public Sewer
- Water: Public
Community & HOA
Community
- Features: Clubhouse
- Subdivision: EAST BAY VILLAGE OCCPN 1452
HOA
- Has HOA: Yes
- Services included: Maintenance Grounds, Maintenance Structure, Snow Removal
- HOA fee: $375 monthly
- HOA phone: 248-855-6492
Location
- Region: Walled Lake
Financial & listing details
- Price per square foot: $164/sqft
- Tax assessed value: $123,770
- Annual tax amount: $6,067
- Date on market: 6/3/2026
- Cumulative days on market: 97 days
- Listing agreement: Exclusive Right To Sell
- Listing terms: Assumable,Cash,Conventional,FHA,Va Loan
Estimated market value
$267,000
$254,000 - $280,000
$2,266/mo
Price history
| Date | Event | Price |
|---|---|---|
| 8/28/2026 | Price change | $268,000-1.8%$164/sqft |
Source:  Realcomp II #20261040657 Report a problem Realcomp II #20261040657 Report a problem | ||
| 8/19/2026 | Price change | $273,000-2.5%$167/sqft |
Source: Realcomp II #20261040657 Report a problem | ||
| 8/4/2026 | Price change | $280,000-1.8%$171/sqft |
Source: Realcomp II #20261040657 Report a problem | ||
| 7/10/2026 | Price change | $285,000-3.4%$174/sqft |
Source: Realcomp II #20261040657 Report a problem | ||
| 6/17/2026 | Price change | $295,000-3.3%$180/sqft |
Source: Realcomp II #20261040657 Report a problem | ||
| 6/3/2026 | Listed for sale | $305,000+52.6%$186/sqft |
Source: Realcomp II #20261040657 Report a problem | ||
| 9/27/2016 | Listing removed | $199,900$122/sqft |
Source: Coldwell Banker Weir Manuel #216091836 Report a problem | ||
| 9/20/2016 | Pending sale | $199,900$122/sqft |
Source: Coldwell Banker Weir Manuel #216091836 Report a problem | ||
| 9/16/2016 | Listed for sale | $199,900$122/sqft |
Source: Coldwell Banker Weir Manuel-Northville #216091836 Report a problem | ||
Public tax history
Tax history is unavailable.
Monthly payment
Est. payment
Payment breakdown
Explore the cost of this home by adjusting the details. Changes won't be saved.Climate risks
Neighborhood: 48390


Similar homes
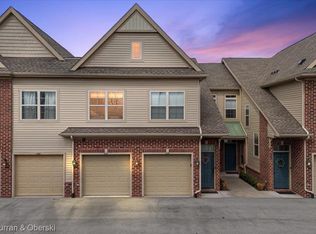
- $289,0002 bd2 ba1.9k sqft27204 Chantel Dr, Walled Lake, MI 48390For Sale

 MLS ID #20261070350, Kristin W Halmaghi, Real Estate One-Northville. Realcomp II
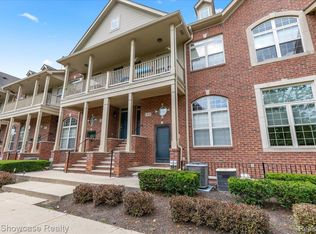
 - $297,9992 bd2 ba2.1k sqft14203 Adri Cir, Walled Lake, MI 48390For Sale
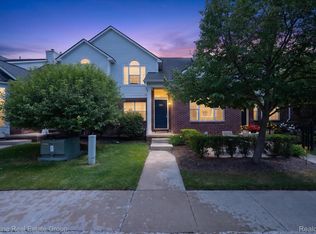 MLS ID #20261048250, James Fisher, Fontaine Real Estate Group. Realcomp II
 - $289,0002 bd2 ba1.3k sqft7201 Farmingdale Ln, Walled Lake, MI 48390For Sale
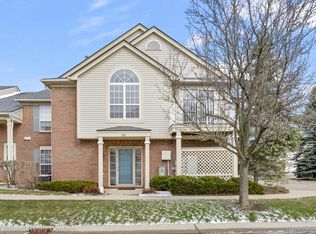 MLS ID #20261017356, Diane Adamick, National Realty Centers, Inc. Realcomp II
 - $285,0002 bd3 ba1.8k sqft228 Wright St #73, Wixom, MI 48393For Sale
 MLS ID #50218090, Nancy Warson, Real Estate One/Max Broock West Bloomfield. MiRealSource
 - $270,0002 bd3 ba1.7k sqft7342 Meadowridge Dr, West Bloomfield, MI 48322For SaleMLS ID #20261030455, Sheel Sohal, KW Domain. Realcomp II
- $258,0002 bd2 ba1.5k sqft6622 Fieldstone Ct, West Bloomfield, MI 48322For SaleMLS ID #20261069828, Xu Jiang, Real Estate One-Troy. Realcomp II
- $300,0003 bd1 ba1.4k sqft2374 Lakena Rd, West Bloomfield, MI 48324For SaleMLS ID #20261065359, John K Goodman, Century 21 Curran & Oberski. Realcomp II
- $230,0002 bd2 ba1k sqft20718 Taft Rd, Northville, MI 48167For SaleMLS ID #20261068665, Catherine Lu, National Realty Centers, Inc. Realcomp II
- $267,0002 bd2 ba1.3k sqft45599 Graystone Ln, Canton, MI 48187For SaleMLS ID #20261040835, Leah G Sohlden, Century 21 Curran & Oberski. Realcomp II
- $270,0003 bd3 ba1.8k sqft5000 Town Ctr Suite 1605, Southfield, MI 48075For SaleMLS ID #20261040032, Lydia Burnett Etchen, Century 21 Professionals Troy. Realcomp II
- $285,0002 bd2 ba1.6k sqft16766 Dover Dr, Northville, MI 48168For Sale
 MLS ID #26040870, Brandon Kekich, RE/MAX Dream Properties. MichRIC
 - $309,9993 bd2 ba1.7k sqft7271 Cottonwood Knl, West Bloomfield, MI 48322For SaleMLS ID #20261032088, Timothy Hillmer, Century 21 Curran & Oberski. Realcomp II
- $294,9953 bd2 ba1.9k sqft27216 Shiawassee Rd, Southfield, MI 48033For SaleMLS ID #20261062960, Chris Stefanopoulos, Max Broock, REALTORS®-Bloomfield Hills. Realcomp II
- $275,0002 bd2 ba1.6k sqft10217 Crossview Trl, Howell, MI 48855For SaleMLS ID #20261044765, Daniel J Callan, RE/MAX Platinum-Hartland. Realcomp II
- $300,0003 bd2 ba1.2k sqft1148 Meadowlark Dr, Waterford, MI 48327For SaleMLS ID #20261068435, Darlene Goodwin, Century 21 Professionals Clarkston. Realcomp II
- $239,9002 bd2 ba1.4k sqft17955 University Park Dr, Livonia, MI 48152For SaleMLS ID #20261053049, Carol Lee, Golden Key Realty. Realcomp II
- $239,9002 bd2 ba1.3k sqft11723 Sycamore Dr, Plymouth, MI 48170For SaleMLS ID #26038445, Danielle Snell, Brookstone, REALTORS®. MichRIC
- $269,9002 bd2 ba1.5k sqft4004 Cornerstone Dr, Canton, MI 48188For SaleMLS ID #20261055860, Darcy Malone, RE/MAX Platinum. Realcomp II
- $325,0003 bd3 ba1.6k sqft2478 Hiller Rd, West Bloomfield, MI 48324For SaleMLS ID #20261037668, Stephen G Reynolds II, North American Real Estate LLC. Realcomp II
- $325,0003 bd3 ba2k sqft1310 Bay Hl #15, Waterford, MI 48327For SaleMLS ID #20261056716, John S Delia, Keller Williams Paint Creek. Realcomp II
