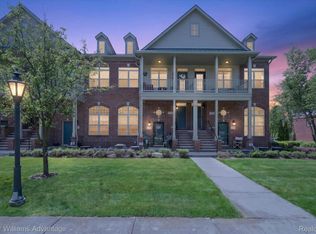
Enjoy the best of low-maintenance condo living in desirable Trillium Park! This beautifully maintained 2-bedroom, 2-bath upper-level ranch offers an inviting open floor plan, soaring vaulted ceilings, abundant natural light, a cozy gas fireplace, spacious primary suite and a finished basement with flexible additional living space. The main level is designed for easy everyday living and entertaining, with the bright kitchen opening to the dining area and impressive living room. The spacious primary suite features a private full bath and walk-in closet, while the second bedroom, additional full bath and convenient main-floor laundry, updated AC condenser, and new hot water tank provide excellent functionality. The finished basement adds valuable bonus space for a family room, home office, exercise area, hobby space or for guests, while the attached 2-car garage provides convenient parking and additional storage. And then there is the lifestyle! Spend summer days enjoying the beautiful community pool and hot tub, relax at the clubhouse, and let someone else handle the outdoor chores. The monthly HOA fee also includes water, trash removal, lawn/grounds maintenance and snow removal, providing a truly low-maintenance lifestyle throughout the year. The upper-level ranch design offers the spacious feel and vaulted ceilings buyers love, with access from the front entrance or directly from the attached garage. A private balcony provides another place to enjoy the outdoors. Location is another standout feature - close to shopping, dining, everyday conveniences and major highways for an easy commute. Seller is also willing to include the furniture & TV's with an acceptable offer, making this an especially appealing opportunity for a buyer looking for a move-in-ready home. If you're looking for a spacious ranch-style condo with a 2-car garage, finished basement, resort-style amenities and a low-maintenance lifestyle in a convenient location, this one deserves a look!
For sale
$297,999
14203 Adri Cir, Walled Lake, MI 48390
2beds
2,123sqft
Condominium
Built in 2003
-- sqft lot
$295,700 Zestimate®
$140/sqft
$495/mo HOA
What's special
- 75 days
- 327
- 31
Zillow last checked:
Listing updated:
Listed by:
James Fisher 734-444-9587,
Fontaine Real Estate Group 248-654-8700,
Jeni Fisher 734-272-3383,
Fontaine Real Estate Group
Source: Realcomp II,MLS#: 20261048250
Facts & features
Interior
Bedrooms & bathrooms
- Bedrooms: 2
- Bathrooms: 2
- Full bathrooms: 2
Primary bedroom
- Level: Entry
- Area: 264
- Dimensions: 22 X 12
Bedroom
- Level: Entry
- Area: 150
- Dimensions: 15 X 10
Primary bathroom
- Level: Entry
- Area: 84
- Dimensions: 12 X 7
Other
- Level: Entry
- Area: 42
- Dimensions: 7 X 6
Dining room
- Level: Entry
- Area: 160
- Dimensions: 16 X 10
Kitchen
- Level: Entry
- Area: 187
- Dimensions: 11 X 17
Laundry
- Level: Entry
- Area: 60
- Dimensions: 10 X 6
Living room
- Level: Entry
- Area: 255
- Dimensions: 15 X 17
Heating
- Forced Air, Natural Gas
Cooling
- Central Air
Appliances
- Included: Dishwasher, Dryer, Free Standing Electric Range, Free Standing Refrigerator, Microwave, Washer
Features
- Basement: Finished
- Has fireplace: Yes
- Fireplace features: Gas
Interior area
- Total interior livable area: 2,123 sqft
- Finished area above ground: 1,473
- Finished area below ground: 650
Property
Parking
- Total spaces: 2
- Parking features: Two Car Garage, Attached
- Attached garage spaces: 2
Features
- Levels: One Story Up
- Stories: 1
- Entry location: UpperLevelwSteps
- Exterior features: Balcony, Grounds Maintenance, Private Entrance
- Pool features: Community, In Ground, Outdoor Pool
Details
- Parcel number: 1735253134
- Special conditions: Short Sale No,Standard
Construction
Type & style
- Home type: Condo
- Architectural style: Ranch
- Property subtype: Condominium
Materials
- Brick
- Foundation: Basement, Poured
Condition
- New construction: No
- Year built: 2003
Utilities & green energy
- Sewer: Public Sewer
- Water: Public
Community & HOA
Community
- Features: Clubhouse
- Subdivision: TRILLIUM PARK CONDOS
HOA
- Has HOA: Yes
- Services included: Maintenance Grounds, Snow Removal, Trash, Water
- HOA fee: $495 monthly
Location
- Region: Walled Lake
Financial & listing details
- Price per square foot: $140/sqft
- Tax assessed value: $131,150
- Annual tax amount: $4,214
- Date on market: 6/27/2026
- Cumulative days on market: 75 days
- Listing agreement: Exclusive Right To Sell
- Listing terms: Cash,Conventional
- Exclusions: Exclusion(s) Do Not Exist
Estimated market value
$295,700
$281,000 - $310,000
$2,562/mo
Price history
| Date | Event | Price |
|---|---|---|
| 8/12/2026 | Price change | $297,9990%$140/sqft |
Source:  Realcomp II #20261048250 Report a problem Realcomp II #20261048250 Report a problem | ||
| 7/24/2026 | Price change | $298,000-0.7%$140/sqft |
Source: Realcomp II #20261048250 Report a problem | ||
| 6/27/2026 | Listed for sale | $300,000$141/sqft |
Source: Realcomp II #20261048250 Report a problem | ||
Public tax history
Tax history is unavailable.
Monthly payment
Est. payment
Payment breakdown
Explore the cost of this home by adjusting the details. Changes won't be saved.Climate risks
Neighborhood: 48390

Similar homes
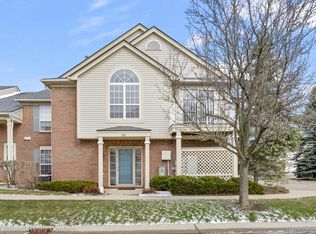
- $289,0002 bd2 ba1.3k sqft7201 Farmingdale Ln, Walled Lake, MI 48390For Sale
 MLS ID #20261017356, Diane Adamick, National Realty Centers, Inc. Realcomp II
 - $268,0003 bd2 ba1.6k sqft446 Old Pine Way, Walled Lake, MI 48390For Sale
 MLS ID #20261040657, Carrie Ramon, Keller Williams Advantage. Realcomp II
 - $329,9004 bd3 ba2.6k sqft2042 Decker Rd, Walled Lake, MI 48390For Sale
 MLS ID #20261056098, Dean M Castelli, Century 21 Professionals Livonia. Realcomp II
 - $255,0002 bd2 ba1.5k sqft25209 Chesapeake Cir, Walled Lake, MI 48390For Sale
 MLS ID #20261068141, Keenan Gottschall, Real Estate One-Commerce. Realcomp II
 - $305,0002 bd2 ba1.4k sqft28360 Carlton Way Dr, Novi, MI 48377For SaleMLS ID #20261070107, Angela Nagle, @properties Christie's Int'l R.E. Birmingham. Realcomp II
- $425,0003 bd4 ba2.9k sqft1723 Pine Forest Dr, Walled Lake, MI 48390For SaleMLS ID #20261069169, Jason Dabish, Max Broock Realtors. Realcomp II
- $424,9003 bd3 ba2.4k sqft180 Winslow Cir, Walled Lake, MI 48390For SaleMLS ID #20261050038, Rick D Nessel, National Realty Centers, Inc. Realcomp II
- $315,0002 bd3 ba2.6k sqft5610 Hillcrest Cir W #19, West Bloomfield, MI 48322For SaleMLS ID #20261069457, Debra Katz, Five Star Real Estate-Commerce. Realcomp II
- $269,0002 bd2 ba1.7k sqft41874 Cantebury Dr, Novi, MI 48377For SaleMLS ID #20261066443, Patrick M Hixson, KW Metro. Realcomp II
- $199,0002 bd2 ba1.4k sqft1669 Wimbledon Dr, Walled Lake, MI 48390For SaleMLS ID #20261046413, Christopher J Gerback, Max Broock, REALTORS®-Birmingham. Realcomp II
- $300,0003 bd1 ba1.4k sqft2374 Lakena Rd, West Bloomfield, MI 48324For SaleMLS ID #20261065359, John K Goodman, Century 21 Curran & Oberski. Realcomp II
- $292,0002 bd3 ba1.5k sqft50298 Helfer Blvd, Wixom, MI 48393For SaleMLS ID #20261066491, Susan L Miller, National Realty Centers, Inc. Realcomp II
- $300,0003 bd2 ba1.2k sqft1148 Meadowlark Dr, Waterford, MI 48327For SaleMLS ID #20261068435, Darlene Goodwin, Century 21 Professionals Clarkston. Realcomp II
- $296,0002 bd2 ba1.4k sqft1179 Alameda Blvd, Troy, MI 48085For SaleMLS ID #20261050128, Sherry Liu, National Realty Centers, Inc. Realcomp II
- $259,9002 bd2 ba1.1k sqft7964 Divot Dr #6, Waterford, MI 48327For SaleMLS ID #20261068854, Debra Lenzen, KW Showcase Realty. Realcomp II
- $320,0003 bd3 ba1.6k sqft1195 Wind Chime Dr, Waterford, MI 48327For SaleMLS ID #20261049504, Anthony Djon, Anthony Djon Luxury Real Estate. Realcomp II
- $325,0003 bd3 ba2k sqft1310 Bay Hl #15, Waterford, MI 48327For SaleMLS ID #20261056716, John S Delia, Keller Williams Paint Creek. Realcomp II
- $330,0002 bd3 ba2.1k sqft4723 Fairway Ct, Waterford, MI 48328For SaleMLS ID #20261057077, Jeremy Gabbara, Max Broock Realtors. Realcomp II
- $258,0002 bd2 ba1.5k sqft6622 Fieldstone Ct, West Bloomfield, MI 48322For SaleMLS ID #20261069828, Xu Jiang, Real Estate One-Troy. Realcomp II
- $309,9002 bd2 ba1.9k sqft45658 S Stonewood Rd, Canton, MI 48187For SaleMLS ID #20261044198, Linda L Leporowski, Keller Williams Advantage. Realcomp II
