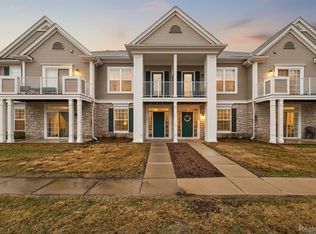
Come check out this stunning Upper Floor Troy Ranch Condo, situated in a quiet community! Features include: 2 large Bedrooms, 2 Bathrooms, Laundry room and a Dining Area. The Master Bedroom has a walk-in closet and master bath, and the balcony overlooks beautiful scenic grounds. New roof installation just completed in the spring of 2026. The entire cost will be paid in full by the current owner prior to closing. The sub-division includes a Club House and Swimming pool! and trails in the neighborhood. Great location at heart of Troy in a great neighborhood. Minutes away to downtown Rochester. Near shopping centers, great restaurants, entertainments, and easy access to highway M-59 and I-75, hospitals, and schools. Top rated Troy School District! This property is move in ready and located in the Troy School District. Priced to sell today, bring offers! Condo building allows rentals.
For sale
$296,000
1179 Alameda Blvd, Troy, MI 48085
2beds
1,457sqft
Condominium
Built in 2004
-- sqft lot
$291,300 Zestimate®
$203/sqft
$360/mo HOA
What's special
- 49 days
- 686
- 46
Zillow last checked:
Listing updated:
Listed by:
Sherry Liu 734-680-6177,
National Realty Centers, Inc 248-468-1444
Source: Realcomp II,MLS#: 20261050128
Facts & features
Interior
Bedrooms & bathrooms
- Bedrooms: 2
- Bathrooms: 2
- Full bathrooms: 2
Primary bedroom
- Level: Second
- Area: 204
- Dimensions: 17 X 12
Bedroom
- Level: Second
- Area: 169
- Dimensions: 13 X 13
Primary bathroom
- Level: Second
- Area: 48
- Dimensions: 6 X 8
Other
- Level: Second
- Area: 48
- Dimensions: 6 X 8
Dining room
- Level: Second
- Area: 72
- Dimensions: 9 X 8
Great room
- Level: Second
- Area: 300
- Dimensions: 20 X 15
Kitchen
- Level: Second
- Area: 80
- Dimensions: 10 X 8
Laundry
- Level: Second
- Area: 35
- Dimensions: 5 X 7
Heating
- Forced Air, Natural Gas
Cooling
- Ceiling Fans, Central Air
Appliances
- Included: Dishwasher, Disposal, Dryer, Free Standing Electric Range, Free Standing Refrigerator, Humidifier, Microwave, Range Hood, Washer
- Laundry: Electric Dryer Hookup, In Unit, Washer Hookup
Features
- Programmable Thermostat
- Has basement: No
- Has fireplace: Yes
- Fireplace features: Family Room, Gas
Interior area
- Total interior livable area: 1,457 sqft
- Finished area above ground: 1,457
Property
Parking
- Total spaces: 1
- Parking features: One Car Garage, Attached, Parking Lot, Garage Door Opener
- Attached garage spaces: 1
Accessibility
- Accessibility features: Common Area
Features
- Levels: One Story Up
- Stories: 1
- Entry location: UpperLevelwSteps
- Patio & porch: Covered, Porch
- Exterior features: Balcony, Grounds Maintenance, Lighting
- Pool features: Community, In Ground
Lot
- Features: Sprinklers
Details
- Parcel number: 2002152069
- Special conditions: Short Sale No,Standard
Construction
Type & style
- Home type: Condo
- Architectural style: Raised Ranch
- Property subtype: Condominium
Materials
- Aluminum Siding, Brick
- Foundation: Crawl Space
- Roof: Asphalt
Condition
- New construction: No
- Year built: 2004
Utilities & green energy
- Electric: Circuit Breakers
- Sewer: Public Sewer
- Water: Public
- Utilities for property: Underground Utilities
Community & HOA
Community
- Features: Clubhouse, Sidewalks
- Security: Smoke Detectors
- Subdivision: THE TOWNES OF NORTHWYCK OCCPN 1559
HOA
- Has HOA: Yes
- Services included: Maintenance Grounds, Maintenance Structure, Sewer, Snow Removal, Trash, Water
- HOA fee: $360 monthly
- HOA phone: 248-745-7100
Location
- Region: Troy
Financial & listing details
- Price per square foot: $203/sqft
- Tax assessed value: $117,590
- Annual tax amount: $4,269
- Date on market: 8/30/2026
- Cumulative days on market: 49 days
- Listing agreement: Exclusive Right To Sell
- Listing terms: Cash,Conventional,Va Loan
Estimated market value
$291,300
$277,000 - $306,000
$2,054/mo
Price history
| Date | Event | Price |
|---|---|---|
| 8/30/2026 | Listed for sale | $296,000+23.4%$203/sqft |
Source:  Realcomp II #20261050128 Report a problem Realcomp II #20261050128 Report a problem | ||
| 10/25/2021 | Pending sale | $239,900$165/sqft |
Source:  AAABOR #486513347 Report a problem AAABOR #486513347 Report a problem | ||
| 10/15/2021 | Listed for sale | $239,900$165/sqft |
Source: Realcomp II #2210082770 Report a problem | ||
| 10/12/2021 | Pending sale | $239,900$165/sqft |
Source: Realcomp II #2210082770 Report a problem | ||
| 10/8/2021 | Listed for sale | $239,900+14011.8%$165/sqft |
Source: Realcomp II #2210082770 Report a problem | ||
| 5/31/2019 | Sold | $1,700-99.1%$1/sqft |
Source: Agent Provided Report a problem | ||
| 3/31/2018 | Listing removed | $1,750$1/sqft |
Source: Real Estate One #218022386 Report a problem | ||
| 3/21/2018 | Listed for rent | $1,750$1/sqft |
Source: Real Estate One #218022386 Report a problem | ||
| 3/9/2010 | Listing removed | $187,000$128/sqft |
Source: MAX BROOCK, REALTORSr-BFLD HILLS #210019248 Report a problem | ||
| 7/11/2009 | Listed for sale | $187,000$128/sqft |
Source: CENTURY 21 Town & Country #30698841 Report a problem | ||
Public tax history
Tax history is unavailable.
Monthly payment
Est. payment
Payment breakdown
Explore the cost of this home by adjusting the details. Changes won't be saved.Climate risks
Neighborhood: 48085


Similar homes
- $269,0002 bd2 ba1.2k sqft1689 Brentwood Dr, Troy, MI 48098For Sale

 MLS ID #20261063996, Kelly K Finley, New Century REALTORS®. Realcomp II
 - $295,0002 bd2 ba1.3k sqft3491 Tremonte Cir S, Rochester, MI 48306For Sale
 MLS ID #20261080300, Jan L Stone, Real Estate One-Rochester. Realcomp II
 - $309,9002 bd2 ba2k sqft1821 Van Hill Ct, Rochester, MI 48309For Sale
 MLS ID #20261080510, Harry M Lee, Apex Realty Centers. Realcomp II
 - $314,9002 bd2 ba1.5k sqft3505 Tremonte Cir N, Oakland, MI 48306For Sale
 MLS ID #20261081372, Jennifer L Makke, Silverstone Real Estate, LLC. Realcomp II
 - $299,9002 bd3 ba1.5k sqft8190 Springdale Dr, White Lake, MI 48386For SaleMLS ID #20261079053, Kevin Cousino, National Realty Centers, Inc. Realcomp II
- $299,9003 bd3 ba1.4k sqft1157 Pine Ridge Ct, Rochester, MI 48306For SaleMLS ID #20261064663, Matthew Bazner, Max Broock, REALTORS-Royal Oak. Realcomp II
- $315,0002 bd2 ba1.3k sqft1522 Maryland Club Dr, Royal Oak, MI 48067For SaleMLS ID #20261078686, Frederick A Alexander, KW Showcase Realty. Realcomp II
- $250,0002 bd2 ba1.3k sqft16321 Scenic Dr, Clinton Township, MI 48038For SaleMLS ID #20261081413, Kristina Wald, Keller Williams Paint Creek. Realcomp II
- $282,5002 bd2 ba1.5k sqft21950 Aberdeen Dr #44, Macomb, MI 48042For SaleMLS ID #20261076801, Beta Camaj, Powell Real Estate. Realcomp II
- $379,9003 bd3 ba2k sqft3754 Knightbridge Cir, Sterling Heights, MI 48314For SaleMLS ID #20261082162, Christina Faransi, National Realty Centers, Inc. Realcomp II
- $297,9002 bd2 ba2.1k sqft14203 Adri Cir, Walled Lake, MI 48390For SaleMLS ID #20261079471, James Fisher, Fontaine Real Estate Group. Realcomp II
- $234,9992 bd2 ba1.2k sqft44075 Elm Dr, Sterling Heights, MI 48313For SaleMLS ID #20261061343, Dominic Berishaj, Showtime Realty. Realcomp II
- $243,9002 bd3 ba1.9k sqft209 Amys Walk, Auburn Hills, MI 48326For SaleMLS ID #20261067792, Alex Chaar, The RichRealty Group. Realcomp II
- $227,5002 bd2 ba1.5k sqft29782 Fox Run Cir, Warren, MI 48092For SaleMLS ID #20261080864, Greg Barnas, Sine & Monaghan, LLC. Realcomp II
- $249,9002 bd2 ba1.3k sqft56242 Troon Dr N, Utica, MI 48316For SaleMLS ID #20261071833, Amy Andrews, O'Connor Realty, Inc. Realcomp II
- $349,9003 bd3 ba1.7k sqft37625 Ryan Rd, Sterling Heights, MI 48310For SaleMLS ID #20261081812, Laith Juma, National Realty Centers, Inc. Realcomp II
- $298,9002 bd3 ba2.1k sqft4723 Fairway Ct, Waterford, MI 48328For SaleMLS ID #20261057077, Jeremy Gabbara, Max Broock Realtors. Realcomp II
- $314,9002 bd3 ba1.5k sqft127 N Georgetown Sq, Royal Oak, MI 48067For SaleMLS ID #20261074428, Cory Richards, @properties Christie's Int'l R.E. Birmingham. Realcomp II
- $429,0004 bd4 ba2k sqft333 Glenhurst #9, Rochester Hills, MI 48307For SaleMLS ID #20261060515, Rajendrakuma Patel, 3DX Real Estate LLC. Realcomp II
- $349,9003 bd3 ba1.7k sqft5590 River Park Ct, Waterford, MI 48327For SaleMLS ID #20261076082, Kirsten Scopacasa, National Realty Centers, Inc. Realcomp II
