Simply gorgeous, fully updated 3-bedroom, 3 full bath end-unit condo in a prime location overlooking the park! This move-in-ready home features a bright and modern kitchen with polished stainless steel appliances, a raised snack bar, and a spacious dining area. The impressive great room offers soaring ceilings and a cozy corner gas fireplace, seamlessly flowing into a formal dining space—perfect for entertaining.
The first-floor primary suite features a cathedral ceiling, custom built-ins in the walk-in closet, and a luxurious en-suite bath designed for comfort and relaxation. Upstairs, you’ll find a private second en-suite bedroom with a large closet and a bonus office area overlooking the great room.
Additional highlights include a full basement, attached garage, whole-house central vacuum, Located in the highly sought-after Utica School District.
Association includes water, lawn maintenance, trash, and snow removal. Immediate occupancy—this one is truly turnkey. Schedule your showing today!
Sold for $365,000
Zillow last checked:
Listing updated:
Bought with:
Christina Faransi, 6501426152
National Realty Centers, Inc
Source: Realcomp II,MLS#: 20261024038
Price history
| Date | Event | Price |
|---|---|---|
| 5/5/2026 | Sold | $365,000+1.4%$177/sqft |
Source:  Realcomp II #20261024038 Report a problem Realcomp II #20261024038 Report a problem | ||
| 4/15/2026 | Pending sale | $360,000$174/sqft |
Source: Realcomp II #20261024038 Report a problem | ||
| 4/11/2026 | Listed for sale | $360,000+20%$174/sqft |
Source: Realcomp II #20261024038 Report a problem | ||
| 7/6/2020 | Listing removed | $300,000$145/sqft |
Source: EXP Realty LLC #50005348 Report a problem | ||
| 3/11/2020 | Sold | $300,000$145/sqft |
Source:  MiRealSource #50005348 Report a problem MiRealSource #50005348 Report a problem | ||
| 2/14/2020 | Pending sale | $300,000$145/sqft |
Source: EXP Realty LLC #50005348 Report a problem | ||
| 2/8/2020 | Listed for sale | $300,000+0%$145/sqft |
Source: EXP Realty LLC #50005348 Report a problem | ||
| 11/16/2019 | Listing removed | $299,900$145/sqft |
Source: Luxury Living Real Estate #219096326 Report a problem | ||
| 10/25/2019 | Price change | $299,900-6.3%$145/sqft |
Source: Luxury Living Real Estate #219096326 Report a problem | ||
| 10/14/2019 | Price change | $319,900-2.8%$155/sqft |
Source: Luxury Living Real Estate #219096326 Report a problem | ||
| 9/29/2019 | Price change | $329,000-0.3%$159/sqft |
Source: Luxury Living Real Estate #219096326 Report a problem | ||
| 9/18/2019 | Listed for sale | $329,900+53.1%$160/sqft |
Source: Luxury Living Real Estate #219096326 Report a problem | ||
| 7/30/2013 | Sold | $215,500+0%$104/sqft |
Source:  MiRealSource #31148969 Report a problem MiRealSource #31148969 Report a problem | ||
| 8/3/1999 | Sold | $215,396$104/sqft |
Source: Public Record Report a problem | ||
Nearby homes
- $347,2002 bd2 ba1.5k sqft3925 Knightbridge Cir, Sterling Heights, MI 48314Off Market
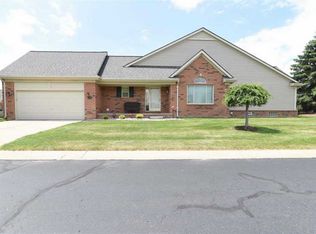
- $322,4002 bd2 ba1.6k sqft3650 Knightbridge Cir, Sterling Heights, MI 48314Off Market
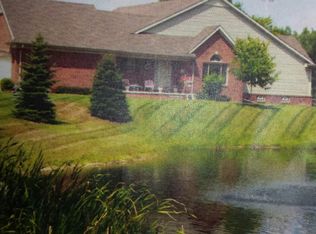
- $297,1002 bd2 ba1.5k sqft3698 Knightbridge Cir, Sterling Heights, MI 48314Off Market
- $319,9002 bd2 ba1.5k sqft3655 Knightbridge Cir, Sterling Heights, MI 48314Off Market
Get a cash offer in 3 minutes
Find out how much your home could sell for in as little as 3 minutes with a no-obligation cash offer.
Estimated market value
$363,200
