Welcome home to 628 W. Hudson in Madison Heights — where "move-in ready" actually means move-in ready! Built in 2022, this two-story stunner is truly turn-key, so you can skip the renovation headaches and go straight to enjoying your new space!
Step inside to an open-concept main floor where the kitchen, dining, and living spaces flow together effortlessly — perfect for entertaining, chasing kids, or just keeping an eye on the game while dinner's on the stove. The kitchen brings the goods: dark cabinetry, granite counters, stainless appliances, and a pendant-lit island that's begging for game night or homework hour.
Upstairs you'll find bright, spacious bedrooms with room to grow, a stylish full bath, and a primary suite with its own private bath and walk-in closet energy. The basement is a blank canvas for a playroom, gym, or your next Pinterest project — plus tons of storage so the clutter stays out of sight.
Out back, unwind on the patio with your morning coffee, and enjoy the ease of an attached garage. All this just minutes from the shops, restaurants, and coffee spots of downtown Madison Heights and Ferndale — the best of both worlds, right in your backyard.
Turn-key, move-in ready, and full of charm!
For sale
$379,900
628 W Hudson Ave, Madison Heights, MI 48071
3beds
1,550sqft
Single Family Residence
Built in 2022
4,356 Square Feet Lot
$374,200 Zestimate®
$245/sqft
$-- HOA
What's special
- 12 days
- 145
- 4
Zillow last checked:
Listing updated:
Listed by:
Drew Mahar 269-760-2744,
@properties Christie's Int'l R.E. Birmingham 248-850-8632
Source: Realcomp II,MLS#: 20261081570
Facts & features
Interior
Bedrooms & bathrooms
- Bedrooms: 3
- Bathrooms: 3
- Full bathrooms: 2
- 1/2 bathrooms: 1
Bedroom
- Level: Second
- Area: 143
- Dimensions: 13 X 11
Bedroom
- Level: Second
- Area: 130
- Dimensions: 13 X 10
Bedroom
- Level: Second
- Area: 168
- Dimensions: 14 X 12
Primary bathroom
- Level: Second
- Area: 48
- Dimensions: 6 X 8
Other
- Level: Second
- Area: 35
- Dimensions: 5 X 7
Other
- Level: Entry
- Area: 25
- Dimensions: 5 X 5
Laundry
- Level: Second
- Area: 16
- Dimensions: 4 X 4
Living room
- Level: Entry
- Area: 150
- Dimensions: 15 X 10
Heating
- Forced Air, Natural Gas
Cooling
- Ceiling Fans, Central Air
Appliances
- Included: Dishwasher, Disposal, Free Standing Electric Oven, Free Standing Electric Range, Free Standing Refrigerator, Microwave
Features
- Basement: Daylight,Unfinished
- Has fireplace: No
Interior area
- Total interior livable area: 1,550 sqft
- Finished area above ground: 1,550
Property
Parking
- Total spaces: 1
- Parking features: One Car Garage, Attached, Electricityin Garage, Garage Door Opener
- Attached garage spaces: 1
Features
- Levels: Two
- Stories: 2
- Entry location: GroundLevel
- Patio & porch: Porch
- Pool features: None
Lot
- Size: 4,356 Square Feet
- Dimensions: 40 x 108
Details
- Parcel number: 2523409015
- Special conditions: Short Sale No,Standard
Construction
Type & style
- Home type: SingleFamily
- Architectural style: Colonial
- Property subtype: Single Family Residence
Materials
- Vinyl Siding
- Foundation: Basement, Poured, Sump Pump
Condition
- New construction: No
- Year built: 2022
Utilities & green energy
- Sewer: Unknown
- Water: Public
Community & HOA
Community
- Subdivision: STEPHENSON SUPER-HIGHWAYNO 1-MADISON HEIGHTS
HOA
- Has HOA: No
Location
- Region: Madison Heights
Financial & listing details
- Price per square foot: $245/sqft
- Tax assessed value: $169,860
- Annual tax amount: $8,369
- Date on market: 10/8/2026
- Cumulative days on market: 36 days
- Listing agreement: Exclusive Right To Sell
- Listing terms: Cash,Conventional,Va Loan
Estimated market value
$374,200
$355,000 - $393,000
$2,298/mo
Price history
| Date | Event | Price |
|---|---|---|
| 10/8/2026 | Listed for sale | $379,900-2.6%$245/sqft |
Source:  Realcomp II #20261081570 Report a problem Realcomp II #20261081570 Report a problem | ||
| 10/8/2026 | Listing removed | $389,900$252/sqft |
Source: Realcomp II #20261065643 Report a problem | ||
| 9/18/2026 | Listed for sale | $389,900+11.4%$252/sqft |
Source: Realcomp II #20261065643 Report a problem | ||
| 2/23/2024 | Sold | $349,900$226/sqft |
Source:  MiRealSource #50132410 Report a problem MiRealSource #50132410 Report a problem | ||
| 2/5/2024 | Pending sale | $349,900$226/sqft |
Source: MiRealSource #50132410 Report a problem | ||
| 1/31/2024 | Price change | $349,9000%$226/sqft |
Source: MiRealSource #50132410 Report a problem | ||
| 1/27/2024 | Listed for sale | $350,000+253.5%$226/sqft |
Source: Owner Report a problem | ||
| 8/31/2017 | Sold | $99,000+296%$64/sqft |
Source: Agent Provided Report a problem | ||
| 3/12/2007 | Sold | $25,000+129.4%$16/sqft |
Source: Public Record Report a problem | ||
| 9/7/1995 | Sold | $10,900$7/sqft |
Source: Public Record Report a problem | ||
Public tax history
| Year | Property taxes | Tax assessment |
|---|---|---|
| 2025 | $7,761 +92.9% | $169,860 +8.3% |
| 2024 | $4,023 +1747.9% | $156,830 +109% |
| 2023 | $218 +2.8% | $75,050 +491.9% |
| 2022 | $212 -5.2% | $12,680 +56.4% |
| 2021 | $223 | $8,110 +143.5% |
| 2020 | -- | $3,330 |
| 2019 | $218 +4.2% | $3,330 +5.4% |
| 2018 | $209 +3.9% | $3,160 |
| 2017 | $201 | $3,160 |
| 2016 | $201 | $3,160 +3.9% |
| 2015 | -- | $3,040 |
| 2014 | -- | $3,040 -44.5% |
| 2011 | -- | $5,480 -10% |
| 2010 | $374 | $6,090 -82.1% |
| 2009 | -- | $33,980 -31.2% |
| 2002 | -- | $49,370 +84.1% |
| 2001 | $1,539 +3.1% | $26,820 +3.2% |
| 2000 | $1,493 | $25,990 |
Find assessor info on the county website
Monthly payment
Est. payment
Payment breakdown
Explore the cost of this home by adjusting the details. Changes won't be saved.Climate risks
Neighborhood: 48071
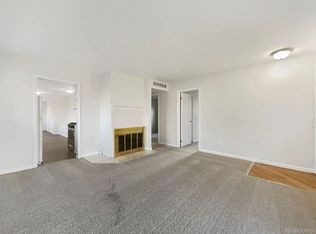
- $155,9003 bd1 ba888 sqft636 W Hudson Ave, Madison Heights, MI 48071Off Market
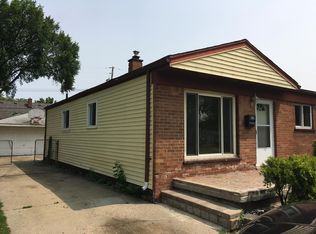
- $148,9003 bd1 ba1k sqft620 W Hudson Ave, Madison Heights, MI 48071Off Market
- $147,0002 bd1 ba754 sqft644 W Hudson Ave, Madison Heights, MI 48071Off Market
- $177,0003 bd1 ba1k sqft612 W Hudson Ave, Madison Heights, MI 48071Sold

Similar homes
- $384,9983 bd3 ba1.6k sqft27828 Groveland St, Madison Heights, MI 48071For Sale
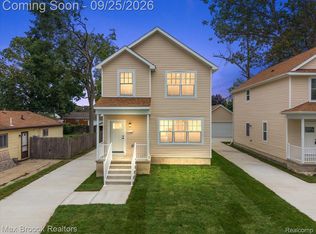
 MLS ID #20261076888, Logan C Wert, Max Broock, REALTORS®-Bloomfield Hills. Realcomp II
 - $384,9983 bd3 ba1.6k sqft27824 Groveland St, Madison Heights, MI 48071For Sale
 MLS ID #20261076874, Logan C Wert, Max Broock, REALTORS®-Bloomfield Hills. Realcomp II
 - $315,9003 bd2 ba1.2k sqft210 N Wilson Ave, Royal Oak, MI 48067For Sale
 MLS ID #20261080683, Melissa E Rudin, National Realty Centers, Inc. Realcomp II
 - $370,0003 bd2 ba1.5k sqft632 Bellevue Ave, Clawson, MI 48017For Sale
 MLS ID #20261060826, Vita Good, National Realty Centers, Inc. Realcomp II
 - $369,0005 bd2 ba1.6k sqft1567 Leroy St, Ferndale, MI 48220For SaleMLS ID #20261079361, Xiangang Zhang, Bluesky Realty Experts. Realcomp II
- $375,0003 bd2 ba1.6k sqft2810 Walbridge Rd, Rochester Hills, MI 48307For SaleMLS ID #20261080070, Mo Thweny, Max Broock Realtors. Realcomp II
- $385,0003 bd2 ba1.9k sqft711 Jamaica Dr, Troy, MI 48083For SaleMLS ID #20261064840, Evan Bassy, Keller Williams Paint Creek. Realcomp II
- $330,0003 bd2 ba1.6k sqft2712 N Vermont Ave, Royal Oak, MI 48073For SaleMLS ID #20261065676, Prasanna Mohanachandran, Century 21 Professionals Troy. Realcomp II
- $340,0003 bd1 ba1.9k sqft10017 Hart Ave, Huntington Woods, MI 48070For SaleMLS ID #20261064905, Lee S Speagle Lark, Keller Williams Paint Creek. Realcomp II
- $349,9993 bd2 ba1.8k sqft17657 Avilla Blvd, Lathrup Village, MI 48076For SaleMLS ID #20261066947, Jordan Goodman, @properties Christie's Int'l R.E. Birmingham. Realcomp II
- $358,8003 bd3 ba1.5k sqft1457 Cambria Dr, Troy, MI 48085For SaleMLS ID #20261069106, Laura A Bowes, Real Estate One-Rochester. Realcomp II
- $335,0003 bd2 ba1.5k sqft2918 Saratoga Dr, Troy, MI 48083For SaleMLS ID #20261064187, David Nguyen, Keller Williams Paint Creek. Realcomp II
- $272,0003 bd3 ba2.2k sqft5153 Busch Ave, Warren, MI 48091For SaleMLS ID #20261080779, Sherry L Pyszczynski, Keller Williams Paint Creek. Realcomp II
- $299,9003 bd2 ba1.6k sqft14271 Elgin St, Oak Park, MI 48237For SaleMLS ID #20261063280, Jacob Herbert, Keller Williams Paint Creek. Realcomp II
- $350,0003 bd2 ba2.1k sqft2868 Belcher Dr, Sterling Heights, MI 48310For SaleMLS ID #20261059003, Rachael Abraham, Max Broock, REALTORS®-Bloomfield Hills. Realcomp II
- $284,9003 bd2 ba1.1k sqft235 Flowerdale St, Ferndale, MI 48220For SaleMLS ID #20261080038, Rajender Sandadi, Michigan Homes Realty Group. Realcomp II
- $220,0003 bd2 ba1.6k sqft21381 Kipling St, Oak Park, MI 48237For SaleMLS ID #20261084296, Laura Garcia, Coldwell Banker Professionals-Birm. Realcomp II
- $389,9003 bd2 ba2k sqft1824 N Beech Daly Rd, Dearborn Heights, MI 48127For SaleMLS ID #20261080712, Ali T Charara, Century 21 Curran & Oberski. Realcomp II
- $295,0003 bd2 ba1.5k sqft3021 Goodrich St, Ferndale, MI 48220For SaleMLS ID #20261064731, Christopher Krzeczkowski, KW Showcase Realty. Realcomp II
