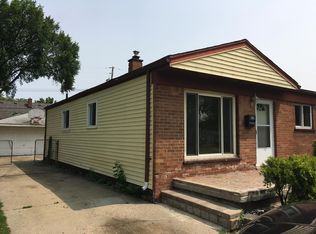
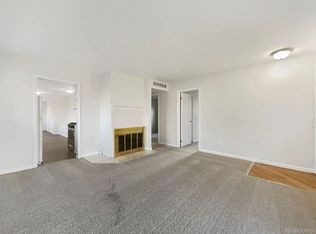
MLS ENTRY ONLY- CONTACT PROPERTY OWNER (PAUL) WITH ALL QUESTIONS AND TOUR REQUESTS. DO NOT CONTACT AGENT. This three-bedroom, one-bath home in Madison Heights offers 1,056 square feet of finished living space all fully renovated within the last 5 years. The single-family residence is an excellent starter home and has had major renovations completed for peace of mind over the next decade. Includes three bedrooms and a large living room. This property represents straightforward residential ownership in an established area. The new roof (2021), updated kitchen and bathroom (2020) and air conditioner (2019) will make this a reliable property for years to come. New dishwasher (2023) and stainless steel appliances (2019)! Washer and dryer! Oversize two car mechanics garage with power and insulation. Fenced yard with lockable gate! Buyer to verify all information contained in this listing.
For sale
$199,499
612 W Hudson Ave, Madison Heights, MI 48071
3beds
1,056sqft
Single Family Residence
Built in 1972
4,356 Square Feet Lot
$196,400 Zestimate®
$189/sqft
$-- HOA
What's special
- 11 days
- 305
- 16
Zillow last checked:
Listing updated:
Listed by:
Melissa Gedrimas 248-392-1113,
Heritage Real Estate 248-504-4000
Source: Realcomp II,MLS#: 20261068919
Facts & features
Interior
Bedrooms & bathrooms
- Bedrooms: 3
- Bathrooms: 1
- Full bathrooms: 1
Bedroom
- Level: Entry
- Area: 140
- Dimensions: 14 X 10
Bedroom
- Level: Entry
- Area: 126
- Dimensions: 14 X 9
Bedroom
- Level: Entry
- Area: 99
- Dimensions: 11 X 9
Other
- Level: Entry
- Area: 50
- Dimensions: 10 X 5
Kitchen
- Level: Entry
- Area: 150
- Dimensions: 10 X 15
Laundry
- Level: Entry
- Area: 88
- Dimensions: 11 X 8
Living room
- Level: Entry
- Area: 180
- Dimensions: 12 X 15
Heating
- Forced Air, Natural Gas
Cooling
- Ceiling Fans, Central Air
Appliances
- Included: Dishwasher, Disposal, Dryer, Free Standing Freezer, Free Standing Gas Oven, Free Standing Refrigerator, Washer
Features
- Has basement: No
- Has fireplace: No
Interior area
- Total interior livable area: 1,056 sqft
- Finished area above ground: 1,056
Video & virtual tour
Property
Parking
- Total spaces: 2.5
- Parking features: Twoand Half Car Garage, Detached, Electricityin Garage, Workshop In Garage
- Garage spaces: 2.5
Features
- Levels: One
- Stories: 1
- Entry location: GroundLevel
- Pool features: None
Lot
- Size: 4,356 Square Feet
- Dimensions: 40 x 108
Details
- Parcel number: 2523409019
- Special conditions: Short Sale No,Standard
Construction
Type & style
- Home type: SingleFamily
- Architectural style: Ranch
- Property subtype: Single Family Residence
Materials
- Vinyl Siding
- Foundation: Slab
- Roof: Asphalt
Condition
- New construction: No
- Year built: 1972
Utilities & green energy
- Electric: Circuit Breakers
- Sewer: Public Sewer
- Water: Public
Community & HOA
Community
- Security: Carbon Monoxide Detectors, Smoke Detectors
- Subdivision: STEPHENSON SUPER-HIGHWAYNO 1-MADISON HEIGHTS
HOA
- Has HOA: No
Location
- Region: Madison Heights
Financial & listing details
- Price per square foot: $189/sqft
- Tax assessed value: $66,880
- Annual tax amount: $4,511
- Date on market: 8/28/2026
- Cumulative days on market: 11 days
- Listing agreement: Exclusive Right To Sell
- Listing terms: Cash,Conventional,FHA,Va Loan
- Exclusions: Exclusion(s) Do Not Exist
Estimated market value
$196,400
$187,000 - $206,000
$1,748/mo
Price history
| Date | Event | Price |
|---|---|---|
| 8/28/2026 | Listed for sale | $199,499+60.9%$189/sqft |
Source:  Realcomp II #20261068919 Report a problem Realcomp II #20261068919 Report a problem | ||
| 3/13/2025 | Listing removed | $1,725$2/sqft |
Source: Zillow Rentals Report a problem | ||
| 1/27/2025 | Price change | $1,725-1.1%$2/sqft |
Source: Zillow Rentals Report a problem | ||
| 1/10/2025 | Price change | $1,745-3.1%$2/sqft |
Source: Zillow Rentals Report a problem | ||
| 12/26/2024 | Listed for rent | $1,800+16.5%$2/sqft |
Source: Zillow Rentals Report a problem | ||
| 12/14/2022 | Listing removed | -- |
Source: Zillow Rentals Report a problem | ||
| 12/5/2022 | Price change | $1,545-3.4%$1/sqft |
Source: Zillow Rental Network Premium Report a problem | ||
| 12/2/2022 | Price change | $1,600-2.7%$2/sqft |
Source: Zillow Rental Network Premium Report a problem | ||
| 11/29/2022 | Price change | $1,645-8.4%$2/sqft |
Source: Zillow Rental Network Premium Report a problem | ||
| 11/11/2022 | Price change | $1,795-0.3%$2/sqft |
Source: Zillow Rental Manager Report a problem | ||
| 11/9/2022 | Listed for rent | $1,800$2/sqft |
Source: Zillow Rental Manager Report a problem | ||
| 7/17/2019 | Sold | $124,000+41233.3%$117/sqft |
Source: Public Record Report a problem | ||
| 2/22/2012 | Sold | $300 |
Source: Public Record Report a problem | ||
Public tax history
| Year | Property taxes | Tax assessment |
|---|---|---|
| 2025 | $3,210 +12.3% | $80,550 +5.9% |
| 2024 | $2,858 +3.8% | $76,050 +9.2% |
| 2023 | $2,755 +2.6% | $69,660 +8.6% |
| 2022 | $2,685 -6.5% | $64,120 +8.7% |
| 2021 | $2,873 | $58,980 +5% |
| 2020 | -- | $56,190 +14.9% |
| 2019 | $1,754 +4.4% | $48,920 +33.2% |
| 2018 | $1,679 +4.2% | $36,720 |
| 2017 | $1,612 | $36,720 +15.5% |
| 2016 | $1,612 | $31,790 +14.5% |
| 2015 | -- | $27,760 +15.3% |
| 2014 | -- | $24,070 -15.2% |
| 2011 | -- | $28,370 -19.6% |
| 2010 | $2,169 | $35,280 -38.6% |
| 2009 | -- | $57,490 +20.7% |
| 2002 | -- | $47,640 +68.5% |
| 2001 | $1,109 +3% | $28,270 +3.2% |
| 2000 | $1,076 | $27,400 |
Find assessor info on the county website
Monthly payment
Est. payment
Payment breakdown
Explore the cost of this home by adjusting the details. Changes won't be saved.Climate risks
Neighborhood: 48071
- $152,1003 bd1 ba884 sqft604 W Hudson Ave, Madison Heights, MI 48071Off Market
- $153,2003 bd1 ba1k sqft620 W Hudson Ave, Madison Heights, MI 48071Off Market
- $349,9003 bd3 ba1.5k sqft628 W Hudson Ave, Madison Heights, MI 48071Sold

- $158,3003 bd1 ba888 sqft636 W Hudson Ave, Madison Heights, MI 48071Off Market
Similar homes
- $199,9003 bd1 ba1k sqft27041 Brettonwoods St, Madison Heights, MI 48071For Sale

 MLS ID #26043092, Michael Watcke, Bradbury Development Co.. MichRIC
 - $197,9003 bd1 ba1k sqft936 E Annabelle Ave, Hazel Park, MI 48030For Sale
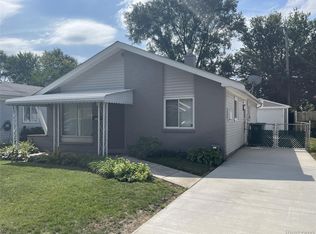
 MLS ID #20261068449, Steve Koleno, Beycome Brokerage Realty LLC. Realcomp II
 - $149,0003 bd1 ba960 sqft2184 Garrick Ave, Warren, MI 48091For Sale
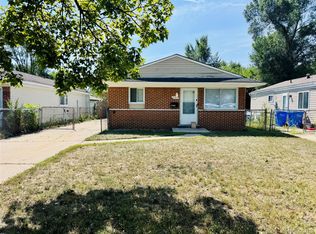 MLS ID #20261071042, Shabbir Ahmed, Amin Realty. Realcomp II
 - $180,0003 bd1 ba1.3k sqft3998 Capitol Ave, Warren, MI 48091For Sale
 MLS ID #20261047178, Kathleen J Potter, House N Home Realty, LLC. Realcomp II
 - $179,9904 bd1 ba1.1k sqft1704 E Meyers Ave, Hazel Park, MI 48030For SaleMLS ID #20261046162, Betty J Main, RC Platinum Inc. Realcomp II
- $175,0003 bd1 ba1k sqft1026 E Evelyn Ave, Hazel Park, MI 48030For SaleMLS ID #20261064725, Heather Castelli, The Home Store Inc.. Realcomp II
- $225,0002 bd1 ba901 sqft261 Academy Ave, Ferndale, MI 48220For SaleMLS ID #20261067873, Derek Werenka, SimpliHom. Realcomp II
- $240,0003 bd2 ba1k sqft8507 Darlene St, Warren, MI 48093For SaleMLS ID #20261069281, Daniel Beirne, OpenDoor Brokerage LLC. Realcomp II
- $230,0003 bd2 ba1.4k sqft32075 Saint Annes Dr, Warren, MI 48092For SaleMLS ID #20261070177, Terry Asmar, My Realty LLC. Realcomp II
- $190,0005 bd1 ba1.5k sqft3040 Alvina Ave, Warren, MI 48091For SaleMLS ID #20261060064, Michael J Allen, National Realty Centers, Inc. Realcomp II
- $159,9993 bd1 ba1k sqft23235 Grabar Sq, Warren, MI 48089For SaleMLS ID #20261068722, Timothy M Wilds, GSA Elite Realty. Realcomp II
- $200,0003 bd1 ba1.2k sqft21420 Jefferson St, Farmington Hills, MI 48336For SaleMLS ID #20261061295, Daniel Beirne, OpenDoor Brokerage LLC. Realcomp II
- $229,7003 bd2 ba1.5k sqft19682 Jeanette St, Southfield, MI 48075For SaleMLS ID #20261044485, Maggie Shisha, Max Broock Realtors. Realcomp II
- $250,0003 bd2 ba1.3k sqft25887 Curie Ave, Warren, MI 48091For SaleMLS ID #20261040660, Eric Martina, Lambrecht Realty LLC. Realcomp II
- $169,9003 bd1 ba945 sqft28302 Edward St, Roseville, MI 48066For SaleMLS ID #20261063303, Stephanie Sacco, Thrive Realty Company. Realcomp II
- $159,9004 bd2 ba1k sqft7559 Paige Ave, Warren, MI 48091For Sale
 MLS ID #50214335, Michelle Volckaert, Lee Realty Inc.. MiRealSource
 - $159,9003 bd2 ba1.2k sqft20024 Hartwell St, Detroit, MI 48235For SaleMLS ID #20261061099, April O Combs, Combs Realty & Associates. Realcomp II
- $197,9003 bd1 ba1.1k sqft6475 N Highland St, Dearborn Heights, MI 48127For SaleMLS ID #20261063354, Abir El Cheikh Ali, ARG Realty. Realcomp II
