Welcome to your new home in Madison Heights. From the foundation up, every detail of 27828 Groveland St was built brand new — fresh, modern, and entirely move-in ready. The open-concept main floor sets the tone with contemporary design throughout, while a dedicated first-floor office makes working from home effortless. Three bedrooms and two and a half baths are thoughtfully laid out across the home, with the primary suite delivering a true sense of retreat — complete with a walk-in closet and private en-suite bath. A full basement and detached garage provide all the extra space you need, while nearby parks, shopping, and expressways keep everything within easy reach. This is new construction done right. AND the opportunity extends next door — the neighboring property (27824 Groveland St.), is also a brand-new construction and is currently available for sale. Whether you're looking to keep family close or capitalize on a rare investor opportunity, the chance to own two newly built homes side by side on the same street doesn't come along often
For sale
$405,000
27828 Groveland St, Madison Heights, MI 48071
3beds
1,600sqft
:
Get pre-qualified$3,148/mo
Single Family Residence
Built in 2026
4,791 Square Feet Lot
$402,700 Zestimate®
$253/sqft
$-- HOA
What's special
- 32 days |
- 217 |
- 13 |
Zillow last checked:
Listing updated:
Listed by:
Jordan Goodman 248-425-2642,
@properties Christie's Int'l R.E. Birmingham 248-850-8632
Source: Realcomp II,MLS#: 20261048079
Facts & features
Interior
Bedrooms & bathrooms
- Bedrooms: 3
- Bathrooms: 3
- Full bathrooms: 2
- 1/2 bathrooms: 1
Primary bedroom
- Level: Second
- Area: 154
- Dimensions: 14 X 11
Bedroom
- Level: Second
- Area: 120
- Dimensions: 10 X 12
Bedroom
- Level: Second
- Area: 100
- Dimensions: 10 X 10
Primary bathroom
- Level: Second
- Area: 42
- Dimensions: 6 X 7
Other
- Level: Second
- Area: 80
- Dimensions: 10 X 8
Other
- Level: Entry
- Area: 21
- Dimensions: 3 X 7
Dining room
- Level: Entry
- Area: 90
- Dimensions: 10 X 9
Kitchen
- Level: Entry
- Area: 231
- Dimensions: 21 X 11
Library
- Level: Entry
- Area: 140
- Dimensions: 14 X 10
Living room
- Level: Entry
- Area: 231
- Dimensions: 21 X 11
Heating
- Forced Air, Natural Gas
Features
- Basement: Unfinished
- Has fireplace: No
Interior area
- Total interior livable area: 1,600 sqft
- Finished area above ground: 1,600
Property
Parking
- Total spaces: 2
- Parking features: Two Car Garage, Detached, Electricityin Garage, Garage Door Opener
- Garage spaces: 2
Features
- Levels: Two
- Stories: 2
- Entry location: GroundLevelwSteps
- Pool features: None
- Fencing: Fenced
Lot
- Size: 4,791 Square Feet
- Dimensions: 40 x 125
Details
- Additional structures: Other
- Parcel number: 2513302042
- Special conditions: Short Sale No,Standard
Construction
Type & style
- Home type: SingleFamily
- Architectural style: Colonial
- Property subtype: Single Family Residence
Materials
- Vinyl Siding
- Foundation: Basement, Poured
- Roof: E NE RG YS TA RShingles
Condition
- New construction: No
- Year built: 2026
Utilities & green energy
- Sewer: Public Sewer, Sewer At Street
- Water: Public
Community & HOA
HOA
- Has HOA: No
Location
- Region: Madison Heights
Financial & listing details
- Price per square foot: $253/sqft
- Tax assessed value: $19,150
- Annual tax amount: $1,292
- Date on market: 6/26/2026
- Cumulative days on market: 32 days
- Listing agreement: Exclusive Right To Sell
- Listing terms: Cash,Conventional,FHA,Va Loan
- Exclusions: Exclusion(s) Do Not Exist
Estimated market value
$402,700
$383,000 - $423,000
$2,464/mo
Price history
| Date | Event | Price |
|---|---|---|
| 6/26/2026 | Listed for sale | $405,000-0.7%$253/sqft |
Source:  Realcomp II #20261048079 Report a problem Realcomp II #20261048079 Report a problem | ||
| 6/9/2026 | Listing removed | $408,000$255/sqft |
Source: Realcomp II #20251043978 Report a problem | ||
| 10/9/2025 | Listed for sale | $408,000$255/sqft |
Source: Realcomp II #20251043978 Report a problem | ||
Public tax history
Tax history is unavailable.
Monthly payment
Est. payment
Payment breakdown
Explore the cost of this home by adjusting the details. Changes won't be saved.Climate risks
Neighborhood: 48071
Nearby schools
GreatSchools rating
- 2/10Madison Elementary SchoolGrades: PK-6Distance: 0.6 mi
- 3/10Wilkinson Middle SchoolGrades: 6-8Distance: 0.6 mi
- NAMadison Preparatory High SchoolGrades: 9-12Distance: 0.5 mi
- $405,0003 bd3 ba1.6k sqft27824 Groveland St, Madison Heights, MI 48071New Construction

- $177,1003 bd1 ba936 sqft27838 Groveland St, Madison Heights, MI 48071Off Market
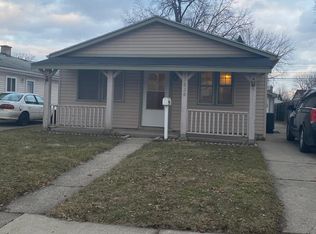
- $178,8003 bd1 ba1k sqft27840 Groveland St, Madison Heights, MI 48071Off Market
- $30,0003 bd3 ba1.8k sqft27802 Groveland St, Madison Heights, MI 48071Sold
- $260,8003 bd2 ba1.1k sqft27845 Townley Ave, Madison Heights, MI 48071Off Market
- $198,8003 bd1 ba918 sqft27835 Townley Ave, Madison Heights, MI 48071Off Market
- $228,0003 bd1 ba952 sqft27855 Townley Ave, Madison Heights, MI 48071Off Market
- $163,9002 bd1 ba817 sqft27825 Groveland St, Madison Heights, MI 48071Off Market
A local agent can set up tours, give advice and negotiate with sellers.
Similar homes
- $405,0003 bd3 ba1.6k sqft27824 Groveland St, Madison Heights, MI 48071New Construction
 MLS ID #20261048056, Jordan Goodman, @properties Christie's Int'l R.E. Birmingham. Realcomp II
 - $330,0003 bd3 ba1.8k sqft1720 Westbrook Dr, Madison Heights, MI 48071For Sale
 MLS ID #20261050673, Kelly K Finley, New Century REALTORS®. Realcomp II
 - $245,0003 bd2 ba1.6k sqft347 Hecht Dr, Madison Heights, MI 48071For Sale
 MLS ID #20261049463, Erica Fink, KW Metro. Realcomp II
 - $425,0003 bd3 ba2.1k sqft10482 Hart Ave, Huntington Woods, MI 48070For Sale
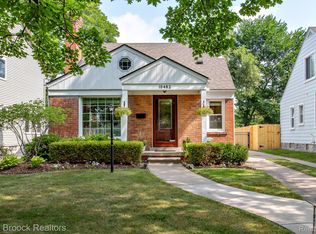 MLS ID #20261056417, Laurie Koblin Glass, Max Broock, REALTORS®-Birmingham. Realcomp II
 - $408,0004 bd2 ba1.3k sqft187 Leroy St, Ferndale, MI 48220For SaleMLS ID #20261057046, Nicholas M Zeoli, Real Broker, LLC. Realcomp II
- $425,0003 bd3 ba1.8k sqft342 Spencer St, Ferndale, MI 48220For SaleMLS ID #20261053559, Jim Shaffer, Good Company. Realcomp II
- $363,9003 bd2 ba1.5k sqft3022 N Blair Ave, Royal Oak, MI 48073For SaleMLS ID #20261043307, Joseph Simancas, @properties Christie's Int'l RE Grosse Pointe. Realcomp II
- $344,9003 bd2 ba1.6k sqft1090 Cambridge Rd, Berkley, MI 48072For SaleMLS ID #20261056884, Andrea B Carollo, Max Broock, REALTORS®-Birmingham. Realcomp II
- $409,9004 bd3 ba1.8k sqft3026 Linwood Ct, Royal Oak, MI 48073For SaleMLS ID #20261045829, Cole Bremer, Good Company. Realcomp II
- $315,0003 bd2 ba1.6k sqft1600 McLean Ave, Royal Oak, MI 48067For SaleMLS ID #20261055831, Joseph Hammel, Keller Williams Somerset. Realcomp II
- $310,0003 bd1 ba1k sqft300 S Minerva Ave, Royal Oak, MI 48067For SaleMLS ID #20261053187, Peg Dilworth Hunt, Coldwell Banker Professionals. Realcomp II
- $375,0003 bd2 ba1.9k sqft2330 Buckingham Ave, Berkley, MI 48072For SaleMLS ID #20261043287, Frank Hermiz, Community Choice Realty Associates, LLC. Realcomp II
- $412,0004 bd3 ba2.1k sqft26207 Meadowbrook Way, Lathrup Village, MI 48076For SaleMLS ID #20261049456, Keith Biggs, Biggs Group, REALTORS® LLC. Realcomp II
- $300,0003 bd2 ba1.1k sqft2935 Inman St, Ferndale, MI 48220For SaleMLS ID #20261037537, Donna Sanford, Brookstone, Realtors LLC. Realcomp II
- $305,0003 bd1 ba1.5k sqft305 S Edison Ave, Royal Oak, MI 48067For SaleMLS ID #20261056253, Lara Miller, Jim Saros Real Estate Services. Realcomp II
- $499,9003 bd3 ba2.3k sqft2660 Thomas Ave, Berkley, MI 48072For SaleMLS ID #20261051261, Martin Hill, Century 21 Curran & Oberski. Realcomp II
- $329,9003 bd1 ba1.9k sqft609 N Connecticut Ave, Royal Oak, MI 48067For SaleMLS ID #20261050200, Kim Altenritter, RE/MAX Select. Realcomp II
- $453,0003 bd1 ba1.1k sqft2614 Essex St, Royal Oak, MI 48073For SaleMLS ID #20261044057, Edinam Moten, Bridge Cross Realty. Realcomp II
- $375,0004 bd2 ba2k sqft28430 Terrence St, Livonia, MI 48154For SaleMLS ID #20261056336, MacKenzie Bobby, @properties Christie's Int'l R.E. Birmingham. Realcomp II
- $329,0003 bd3 ba2k sqft13631 Labelle St, Oak Park, MI 48237For SaleMLS ID #20261045760, Anne Sagan, Century 21 Curran & Oberski. Realcomp II
