Welcome to a beautifully updated Royal Oak ranch offering the perfect mix of charm, comfort, and modern upgrades. This 3-bedroom, 1-bath home features an open, inviting layout with refinished hardwood floors, recessed lighting, newer light fixtures, and a bright living room with large windows. The updated kitchen showcases white cabinetry, quartz countertops, subway tile backsplash, appliances included, and a stylish pass-through/breakfast bar. Additional updates include a remodeled bathroom, newer front window, sliding door/storm door, water heater, security system, Sensi thermostat, Trex deck, and custom window treatments. The partially finished basement adds valuable extra living space, while the fully fenced backyard offers privacy, a large deck for entertaining, detached garage, and plenty of room to enjoy. Ideally located near parks, downtown Royal Oak, and major conveniences, this move-in-ready home is a little Royal Oak gem ready for its next owner
For sale
$329,900
609 N Connecticut Ave, Royal Oak, MI 48067
3beds
1,996sqft
:
Get pre-qualified$2,327/mo
Single Family Residence
Built in 1952
6,534 Square Feet Lot
$324,700 Zestimate®
$165/sqft
$-- HOA
What's special
- 29 days |
- 1,356 |
- 91 |
Zillow last checked:
Listing updated:
Listed by:
Kim Altenritter 810-691-0191,
RE/MAX Select 810-238-8888
Source: Realcomp II,MLS#: 20261050200
Facts & features
Interior
Bedrooms & bathrooms
- Bedrooms: 3
- Bathrooms: 1
- Full bathrooms: 1
Bedroom
- Level: Entry
- Area: 120
- Dimensions: 12 X 10
Bedroom
- Level: Entry
- Area: 100
- Dimensions: 10 X 10
Bedroom
- Level: Entry
- Area: 90
- Dimensions: 10 X 9
Other
- Level: Entry
- Area: 42
- Dimensions: 7 X 6
Kitchen
- Level: Entry
- Area: 110
- Dimensions: 11 X 10
Living room
- Level: Entry
- Area: 221
- Dimensions: 17 X 13
Heating
- Forced Air, Natural Gas
Cooling
- Central Air
Appliances
- Included: Dishwasher, Dryer, Free Standing Electric Range, Free Standing Refrigerator, Microwave, Washer
Features
- Windows: Energy Star Qualified Windows
- Basement: Full,Partially Finished
- Has fireplace: No
Interior area
- Total interior livable area: 1,996 sqft
- Finished area above ground: 998
- Finished area below ground: 998
Video & virtual tour
Property
Parking
- Total spaces: 1
- Parking features: One Car Garage, Detached, Garage Faces Front, Side Entrance
- Garage spaces: 1
Features
- Levels: One
- Stories: 1
- Entry location: GroundLevelwSteps
- Patio & porch: Deck, Porch
- Pool features: None
- Fencing: Back Yard,Fenced
Lot
- Size: 6,534 Square Feet
- Dimensions: 50 x 130
Details
- Parcel number: 2515431027
- Special conditions: Short Sale No,Standard
Construction
Type & style
- Home type: SingleFamily
- Architectural style: Ranch
- Property subtype: Single Family Residence
Materials
- Stone, Vinyl Siding
- Foundation: Basement, Block
- Roof: Asphalt
Condition
- New construction: No
- Year built: 1952
- Major remodel year: 2020
Utilities & green energy
- Sewer: Public Sewer
- Water: Public
- Utilities for property: Above Ground Utilities
Community & HOA
Community
- Features: Sidewalks
- Security: Exterior Video Surveillance
- Subdivision: EDWARD ROSE BLAIR AVE
HOA
- Has HOA: No
Location
- Region: Royal Oak
Financial & listing details
- Price per square foot: $165/sqft
- Tax assessed value: $114,280
- Annual tax amount: $6,341
- Date on market: 7/9/2026
- Cumulative days on market: 29 days
- Listing agreement: Exclusive Right To Sell
- Listing terms: Cash,Conventional
Estimated market value
$324,700
$308,000 - $341,000
$2,366/mo
Price history
| Date | Event | Price |
|---|---|---|
| 7/9/2026 | Listed for sale | $329,900+73.6%$165/sqft |
Source:  Realcomp II #20261050200 Report a problem Realcomp II #20261050200 Report a problem | ||
| 9/6/2016 | Sold | $190,000+6.1%$95/sqft |
Source: Public Record Report a problem | ||
| 5/3/2014 | Listing removed | $1,495$1/sqft |
Source: Coldwell Banker Weir Manuel #214015497 Report a problem | ||
| 4/23/2014 | Listed for rent | $1,495$1/sqft |
Source: Managed Properties, LLC Report a problem | ||
| 7/31/2003 | Sold | $179,000$90/sqft |
Source:  MiRealSource #637637 Report a problem MiRealSource #637637 Report a problem | ||
Public tax history
| Year | Property taxes | Tax assessment |
|---|---|---|
| 2025 | -- | $135,400 +8.9% |
| 2024 | -- | $124,300 +5.7% |
| 2023 | -- | $117,560 +6.4% |
| 2022 | -- | $110,460 +7.6% |
| 2021 | -- | $102,680 +0.3% |
| 2020 | -- | $102,370 +5.6% |
| 2019 | -- | $96,900 +5.9% |
| 2018 | -- | $91,540 |
| 2017 | -- | $91,540 +16.3% |
| 2015 | -- | $78,730 +6% |
| 2014 | -- | $74,250 +15.3% |
| 2011 | -- | $64,390 -2% |
| 2010 | $2,371 -13.3% | $65,700 -14.3% |
| 2009 | $2,734 +0.7% | $76,640 -57.1% |
| 2005 | $2,715 | $178,480 +103.5% |
| 2003 | -- | $87,720 +13.7% |
| 2002 | -- | $77,140 +10.5% |
| 2001 | $2,473 -3.9% | $69,800 +3.2% |
| 2000 | $2,574 | $67,640 |
Find assessor info on the county website
Monthly payment
Est. payment
Payment breakdown
Explore the cost of this home by adjusting the details. Changes won't be saved.Climate risks
Neighborhood: 48067
Nearby schools
GreatSchools rating
- 7/10Keller ElementaryGrades: PK-5Distance: 0.5 mi
- 7/10Royal Oak Middle SchoolGrades: 6-8Distance: 1 mi
- 9/10Royal Oak High SchoolGrades: 9-12Distance: 2.6 mi
- $283,0002 bd1 ba1.2k sqft611 N Connecticut Ave, Royal Oak, MI 48067Off Market
- $311,0003 bd2 ba983 sqft615 Connecticut, Royal Oak, MI 48067Off Market
- $355,0003 bd2 ba1.9k sqft615 N Connecticut Ave, Royal Oak, MI 48067Sold
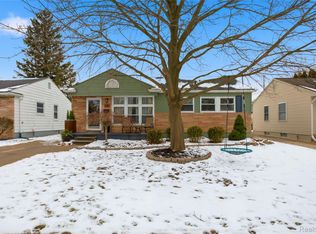
- $895,5004 bd4 ba2.7k sqft608 N Vermont Ave, Royal Oak, MI 48067Off Market
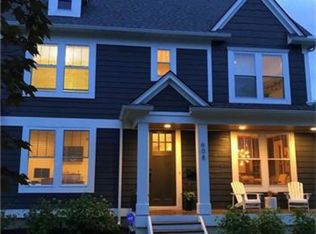
- $449,8003 bd3 ba1.3k sqft612 N Vermont Ave, Royal Oak, MI 48067Off Market
- $405,0003 bd2 ba1.5k sqft602 N Vermont Ave, Royal Oak, MI 48067Sold
- $308,4002 bd2 ba910 sqft521 N Connecticut Ave, Royal Oak, MI 48067Off Market
- $313,0003 bd2 ba1.2k sqft621 N Connecticut Ave, Royal Oak, MI 48067Off Market
A local agent can set up tours, give advice and negotiate with sellers.
Similar homes
- $315,0003 bd2 ba1.6k sqft1600 McLean Ave, Royal Oak, MI 48067For Sale

 MLS ID #20261055831, Joseph Hammel, Keller Williams Somerset. Realcomp II
 - $305,0003 bd2 ba1.8k sqft407 E Maryland Ave, Royal Oak, MI 48067For Sale
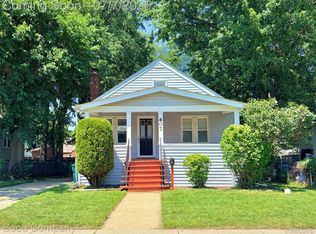 MLS ID #20261050459, Jay Taylor, Good Company. Realcomp II
 - $363,9003 bd2 ba1.5k sqft3022 N Blair Ave, Royal Oak, MI 48073For Sale
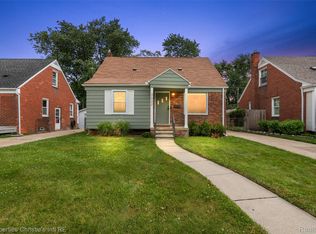 MLS ID #20261043307, Joseph Simancas, @properties Christie's Int'l RE Grosse Pointe. Realcomp II
 - $399,9003 bd2 ba1.3k sqft703 Florence Ave, Royal Oak, MI 48067For Sale
 MLS ID #20261055277, Ali K Berry, Quest Realty LLC. Realcomp II
 - $330,0003 bd3 ba1.8k sqft1720 Westbrook Dr, Madison Heights, MI 48071For SaleMLS ID #20261050673, Kelly K Finley, New Century REALTORS®. Realcomp II
- $479,0004 bd2 ba2.5k sqft1024 Wyandotte Ave, Royal Oak, MI 48067For SaleMLS ID #20261050310, Kirsten M Soulliere, KW Realty Livingston. Realcomp II
- $340,0003 bd2 ba2k sqft315 Leroy St, Ferndale, MI 48220For SaleMLS ID #20261046540, Rachel Pattyn, EXP Realty. Realcomp II
- $325,0003 bd2 ba2.5k sqft19921 Warrington Dr, Detroit, MI 48221For SaleMLS ID #20261044217, Gregory W Griggs, 3DX Real Estate LLC. Realcomp II
- $250,0003 bd2 ba1.4k sqft4840 Iowa Dr, Warren, MI 48092For SaleMLS ID #20261059407, Tony Tran, Real Broker, LLC Troy. Realcomp II
- $375,0003 bd2 ba1.9k sqft2330 Buckingham Ave, Berkley, MI 48072For SaleMLS ID #20261043287, Frank Hermiz, Community Choice Realty Associates, LLC. Realcomp II
- $259,9003 bd2 ba2k sqft4940 Stanley Ave, Warren, MI 48092For SaleMLS ID #20261057620, Ali Haider, Brookstone, Realtors LLC. Realcomp II
- $374,9003 bd2 ba1.9k sqft37257 Dundee St, Sterling Heights, MI 48310For SaleMLS ID #20261038370, Anthony Djon, Anthony Djon Luxury Real Estate. Realcomp II
- $339,0003 bd3 ba2.2k sqft27407 Buckingham St, Livonia, MI 48154For SaleMLS ID #20261053094, Janet Graham, Howard Hanna Birmingham. Realcomp II
- $259,0003 bd2 ba2.5k sqft25568 Thomas Dr, Warren, MI 48091For SaleMLS ID #20261057795, Rahe Ahmed, Golden Key Realty Group LLC. Realcomp II
- $300,0002 bd1 ba1.3k sqft4335 W Forteen Mile Rd, Royal Oak, MI 48073For SaleMLS ID #20261049824, Sotero M Lopez II, EXP Realty Main. Realcomp II
- $489,0004 bd3 ba2.7k sqft1124 E Windemere Ave, Royal Oak, MI 48073For SaleMLS ID #20261041398, Sean Shields, Max Broock, REALTORS-Royal Oak. Realcomp II
- $219,9003 bd2 ba1.5k sqft11252 Marsha Pl, Warren, MI 48089For SaleMLS ID #20261058744, Sohel Alam, R2M Realty. Realcomp II
- $289,0004 bd3 ba2.8k sqft11447 Edwin Dr, Warren, MI 48093For SaleMLS ID #20261056852, Rahe Ahmed, Golden Key Realty Group LLC. Realcomp II
- $399,0004 bd2 ba1.3k sqft187 Leroy St, Ferndale, MI 48220For SaleMLS ID #20261057046, Nicholas M Zeoli, Real Broker, LLC. Realcomp II
- $359,9003 bd2 ba1.6k sqft3461 Lancaster Dr, Sterling Heights, MI 48310For SaleMLS ID #20261040288, Hadeer Emmanuel, Berkshire Hathaway HomeServices Kee Realty Clinton. Realcomp II
