Beautiful and extensively updated Cape Cod bungalow in Royal Oak on a corner lot with great curb appeal, a stunning kitchen renovation, partially finished basement, and a big fenced backyard — with major mechanical, plumbing, electrical, and structural improvements already completed for long-term peace of mind. Charming sage green exterior with beautiful landscaping and a six-zone in-ground irrigation system keeping the entire corner lot lush and green year-round. Inside, the bright and welcoming living room features hardwood floors, recessed lighting, and large triple-pane windows that flood the space with natural light, flowing seamlessly into the open kitchen and dining area. The kitchen is a real showstopper with white shaker cabinetry, black hardware, a peninsula with bar seating, pendant lighting, stainless steel appliances, and a classic subway tile backsplash — all open to a separate dining space perfect for everyday meals or entertaining. Two nice-sized main floor bedrooms share an updated full bath with hex tile floors and a crisp white vanity. Head upstairs to the spacious private primary bedroom with vaulted ceilings and hardwood floors, plus a large open landing area perfect for a reading nook or home office. The partially finished basement offers a flex room with recessed lighting and vinyl plank floors, a brand-new full bath with a wood vanity and tiled shower, laundry with washer and dryer included, and plenty of storage. Major updates include a new roof with all new decking, high-efficiency furnace and central A/C, new water heater, fully updated copper and PVC plumbing, and approximately 80% of the home rewired — all completed 2022–2025. Out back, enjoy a large fenced yard with a storage shed and mature trees. Welcome Home!
Sold for $405,000
$405,000
602 N Vermont Ave, Royal Oak, MI 48067
3beds
1,508sqft
Single Family Residence
Built in 1951
6,098 Square Feet Lot
$410,300 Zestimate®
$269/sqft
$2,791 Estimated rent
Home value
$410,300
$390,000 - $431,000
$2,791/mo
Zestimate® history
Owner options
List your home for rent
$2,791/mo
Rent Zestimate®
Find your next renter with Zillow Rental Manager. Plus, with online applications, you can quickly screen prospective tenants – for free.
$2,791/mo
Rent Zestimate®
Refinance and save
$2,690/mo
Est. payment
Refinancing to a lower rate could help reduce your monthly payments and save thousands over the life of the loan.
$2,690/mo
Est. payment
Explore your selling options
Work with a Zillow partner agent
Leverage their expertise and Zillow's premium Showcase listings to get your home seen by more buyers.
Get startedList with your own agent
Get your home in front of millions of buyers by listing it on Zillow.
Learn how to do itSell it yourself
Take full control of how buyers see your home on Zillow by listing For Sale by Owner (FSBO).
List your homeWhat's special
Zillow last checked:
Listing updated:
Listed by:
Jim Shaffer 248-834-3030,
Good Company
Bought with:
Jessica Zielke, 6501376863
Good Company
Source: Realcomp II,MLS#: 20261017128
Facts & features
Interior
Bedrooms & bathrooms
- Bedrooms: 3
- Bathrooms: 2
- Full bathrooms: 2
Primary bedroom
- Level: Entry
- Area: 180
- Dimensions: 15 X 12
Bedroom
- Level: Entry
- Area: 117
- Dimensions: 13 X 9
Bedroom
- Level: Entry
- Area: 121
- Dimensions: 11 X 11
Other
- Level: Entry
- Area: 56
- Dimensions: 8 X 7
Other
- Level: Basement
- Area: 63
- Dimensions: 9 X 7
Dining room
- Level: Entry
- Area: 77
- Dimensions: 11 X 7
Kitchen
- Level: Entry
- Area: 99
- Dimensions: 11 X 9
Library
- Level: Basement
- Area: 132
- Dimensions: 12 X 11
Living room
- Level: Entry
- Area: 216
- Dimensions: 18 X 12
Heating
- Forced Air, Natural Gas
Cooling
- Central Air
Appliances
- Included: Dishwasher, Disposal, Dryer, Free Standing Gas Oven, Free Standing Refrigerator, Microwave, Washer
Features
- Basement: Partially Finished
- Has fireplace: No
Interior area
- Total interior livable area: 1,508 sqft
- Finished area above ground: 1,233
- Finished area below ground: 275
Property
Parking
- Parking features: No Garage
Features
- Levels: One And One Half
- Stories: 1.5
- Entry location: GroundLevelwSteps
- Patio & porch: Porch
- Exterior features: Lighting
- Pool features: None
- Fencing: Fenced
Lot
- Size: 6,098 Square Feet
- Dimensions: 461 x 130
Details
- Parcel number: 2515431014
- Special conditions: Short Sale No,Standard
Construction
Type & style
- Home type: SingleFamily
- Architectural style: Bungalow
- Property subtype: Single Family Residence
Materials
- Vinyl Siding
- Foundation: Basement, Poured
Condition
- New construction: No
- Year built: 1951
Utilities & green energy
- Sewer: Public Sewer
- Water: Public
Community & HOA
Community
- Subdivision: EDWARD ROSE BLAIR AVE
HOA
- Has HOA: No
Location
- Region: Royal Oak
Financial & listing details
- Price per square foot: $269/sqft
- Tax assessed value: $119,380
- Annual tax amount: $4,540
- Date on market: 3/27/2026
- Cumulative days on market: 10 days
- Listing agreement: Exclusive Right To Sell
- Listing terms: Cash,Conventional,FHA,Va Loan
Price history
| Date | Event | Price |
|---|---|---|
| 4/27/2026 | Sold | $405,000+1.3%$269/sqft |
Source:  Realcomp II #20261017128 Report a problem Realcomp II #20261017128 Report a problem | ||
| 4/2/2026 | Pending sale | $400,000$265/sqft |
Source: Realcomp II #20261017128 Report a problem | ||
| 3/27/2026 | Listed for sale | $400,000+81%$265/sqft |
Source: Realcomp II #20261017128 Report a problem | ||
| 12/28/2020 | Sold | $221,000-7.7%$147/sqft |
Source:  MiRealSource #50026740 Report a problem MiRealSource #50026740 Report a problem | ||
| 11/19/2020 | Pending sale | $239,500$159/sqft |
Source: MiRealSource #50026740 Report a problem | ||
| 10/16/2020 | Listed for sale | $239,500$159/sqft |
Source: Century 21 Market Tech Realtors #50026740 Report a problem | ||
Public tax history
| Year | Property taxes | Tax assessment |
|---|---|---|
| 2025 | -- | $142,970 +10% |
| 2024 | -- | $130,020 +14.8% |
| 2023 | -- | $113,250 +6.1% |
| 2022 | -- | $106,770 +6.8% |
| 2021 | -- | $100,000 +3.4% |
| 2020 | -- | $96,680 +5.9% |
| 2019 | -- | $91,290 +10% |
| 2018 | -- | $82,990 |
| 2017 | -- | $82,990 +13.5% |
| 2015 | -- | $73,120 +7.7% |
| 2014 | -- | $67,910 +13.4% |
| 2011 | -- | $59,900 -1.1% |
| 2010 | $1,816 +0.8% | $60,570 -10.9% |
| 2009 | $1,801 | $67,970 |
Find assessor info on the county website
Neighborhood: 48067
Nearby homes
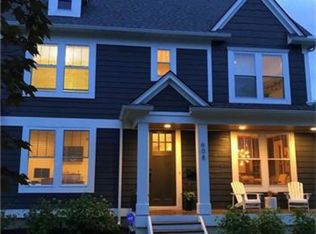
- $892,0004 bd4 ba2.7k sqft608 N Vermont Ave, Royal Oak, MI 48067Off Market
- $448,1003 bd3 ba1.3k sqft612 N Vermont Ave, Royal Oak, MI 48067Off Market
- $409,9003 bd2 ba1.2k sqft522 N Vermont Ave, Royal Oak, MI 48067Off Market
- $329,9003 bd1 ba1.9k sqft609 N Connecticut Ave, Royal Oak, MI 48067For Sale

- $292,1002 bd1 ba1.3k sqft616 N Vermont Ave, Royal Oak, MI 48067Off Market
- $430,0003 bd3 ba1.9k sqft632 N Vermont Ave, Royal Oak, MI 48067Sold
- $530,1004 bd2 ba1.9k sqft512 N Vermont Ave, Royal Oak, MI 48067Off Market
- $310,0002 bd2 ba910 sqft521 N Connecticut Ave, Royal Oak, MI 48067Off Market
Nearby schools
GreatSchools rating
- 7/10Keller ElementaryGrades: PK-5Distance: 0.5 mi
- 7/10Royal Oak Middle SchoolGrades: 6-8Distance: 1 mi
- 9/10Royal Oak High SchoolGrades: 9-12Distance: 2.6 mi
Get a cash offer in 3 minutes
Find out how much your home could sell for in as little as 3 minutes with a no-obligation cash offer.
Estimated market value
$410,300
Get a cash offer in 3 minutes
Find out how much your home could sell for in as little as 3 minutes with a no-obligation cash offer.
Estimated market value
$410,300
- Michigan
- Oakland County
- Royal Oak
- 48067
- 602 N Vermont Ave
Nearby cities
Nearby zip codes
Other Royal Oak Topics
