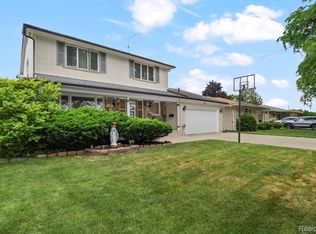
Vintage brick colonial in one of Northwest Detroit's prestige neighborhoods. One family has owned this home for more than five decades, which is a block from the historic "Avenue of Fashion," around the corner from Detroit's premier jazz club (Baker's Keyboard Lounge) and nestled in Green Acres, mere steps from Sherwood Forest. Bring your buyers to see this classic home close to Eight Mile Road
For sale
$325,000
19921 Warrington Dr, Detroit, MI 48221
3beds
2,554sqft
:
Get pre-qualified$2,796/mo
Single Family Residence
Built in 1939
4,356 Square Feet Lot
$324,300 Zestimate®
$127/sqft
$-- HOA
What's special
- 11 days |
- 1,075 |
- 86 |
Likely to sell faster than
Zillow last checked:
Listing updated:
Listed by:
Gregory W Griggs 313-778-1608,
3DX Real Estate LLC 888-304-1447
Source: Realcomp II,MLS#: 20261044217
Facts & features
Interior
Bedrooms & bathrooms
- Bedrooms: 3
- Bathrooms: 2
- Full bathrooms: 1
- 1/2 bathrooms: 1
Primary bedroom
- Level: Second
- Area: 234
- Dimensions: 18 X 13
Bedroom
- Level: Second
- Area: 180
- Dimensions: 15 X 12
Bedroom
- Level: Second
- Area: 121
- Dimensions: 11 X 11
Other
- Level: Second
- Area: 81
- Dimensions: 9 X 9
Other
- Level: Entry
- Area: 20
- Dimensions: 5 X 4
Other
- Level: Entry
- Area: 63
- Dimensions: 9 X 7
Dining room
- Level: Entry
- Area: 156
- Dimensions: 13 X 12
Game room
- Level: Basement
- Area: 260
- Dimensions: 20 X 13
Kitchen
- Level: Entry
- Area: 143
- Dimensions: 13 X 11
Laundry
- Level: Basement
- Area: 198
- Dimensions: 18 X 11
Library
- Level: Entry
- Area: 81
- Dimensions: 9 X 9
Living room
- Level: Entry
- Area: 260
- Dimensions: 20 X 13
Other
- Level: Basement
- Area: 168
- Dimensions: 14 X 12
Other
- Level: Second
- Area: 63
- Dimensions: 9 X 7
Other
- Level: Entry
- Area: 208
- Dimensions: 16 X 13
Heating
- Forced Air, Natural Gas
Cooling
- Central Air
Appliances
- Included: Dryer, Exhaust Fan, Free Standing Refrigerator, Gas Cooktop, Range Hood, Washer
- Laundry: Laundry Room
Features
- Basement: Finished,Full
- Has fireplace: Yes
- Fireplace features: Living Room
Interior area
- Total interior livable area: 2,554 sqft
- Finished area above ground: 2,020
- Finished area below ground: 534
Video & virtual tour
Property
Parking
- Total spaces: 1
- Parking features: One Car Garage, Detached, Direct Access, Driveway
- Garage spaces: 1
Features
- Levels: Two
- Stories: 2
- Entry location: GroundLevel
- Patio & porch: Covered, Enclosed, Patio
- Pool features: None
Lot
- Size: 4,356 Square Feet
- Dimensions: 40 x 112
Details
- Parcel number: W02I004140S
- Special conditions: Short Sale No,Standard
Construction
Type & style
- Home type: SingleFamily
- Architectural style: Colonial
- Property subtype: Single Family Residence
Materials
- Brick
- Foundation: Basement, Block
Condition
- New construction: No
- Year built: 1939
Utilities & green energy
- Electric: Circuit Breakers
- Sewer: Public Sewer
- Water: Public
- Utilities for property: Cable Available
Community & HOA
Community
- Security: Smoke Detectors
- Subdivision: GREENACRES
HOA
- Has HOA: No
Location
- Region: Detroit
Financial & listing details
- Price per square foot: $127/sqft
- Tax assessed value: $43,766
- Annual tax amount: $3,087
- Date on market: 7/15/2026
- Cumulative days on market: 12 days
- Listing agreement: Exclusive Right To Sell
- Listing terms: Cash,Conventional,Va Loan
- Exclusions: Exclusion(s) Exist
Estimated market value
$324,300
$308,000 - $341,000
$1,990/mo
Price history
| Date | Event | Price |
|---|---|---|
| 7/15/2026 | Listed for sale | $325,000$127/sqft |
Source:  Realcomp II #20261044217 Report a problem Realcomp II #20261044217 Report a problem | ||
Public tax history
| Year | Property taxes | Tax assessment |
|---|---|---|
| 2025 | -- | $136,700 +25% |
| 2024 | -- | $109,400 +8.5% |
| 2023 | -- | $100,800 +23.4% |
| 2022 | -- | $81,700 +21.4% |
| 2021 | -- | $67,300 |
| 2020 | $2,825 +6.8% | $67,300 +29.7% |
| 2019 | $2,646 | $51,900 +16.6% |
| 2018 | $2,646 | $44,500 +9.1% |
| 2017 | -- | $40,800 -8.9% |
| 2016 | $2,833 | $44,800 +24.4% |
| 2015 | $2,833 -25.3% | $36,000 -5% |
| 2013 | $3,791 +33.8% | $37,913 -28% |
| 2010 | $2,833 | $52,621 -18% |
| 2009 | -- | $64,172 -15% |
| 2008 | -- | $75,497 -5% |
| 2007 | -- | $79,471 +5.5% |
| 2005 | $458 | $75,328 +3% |
| 2004 | -- | $73,134 |
Find assessor info on the county website
Monthly payment
Est. payment
Payment breakdown
Explore the cost of this home by adjusting the details. Changes won't be saved.Climate risks
Neighborhood: Green Acres
Nearby schools
GreatSchools rating
- 5/10Pasteur Elementary SchoolGrades: PK-6Distance: 0.1 mi
- 4/10Palmer Park Preparatory AcademyGrades: PK-8Distance: 0.8 mi
- 4/10Mumford High SchoolGrades: 9-12Distance: 1.7 mi
- $4,800-- bd2 ba1.9k sqft19913 Warrington Dr, Detroit, MI 48221Off Market
- $246,400-- bd1 ba1.8k sqft19913 Warrington Dr, Detroit, MI 48221Off Market
- $276,1003 bd2 ba2.4k sqft19929 Warrington Dr, Detroit, MI 48221Off Market
- $222,1003 bd1 ba1.9k sqft19903 Warrington Dr, Detroit, MI 48221Off Market
- $212,300-- bd1 ba1.9k sqft19903 Warrington Dr, Detroit, MI 48221Off Market
- $196,200-- bd1 ba1.7k sqft19939 Warrington Dr, Detroit, MI 48221Off Market
- $200,0003 bd1 ba1.7k sqft19901 Warrington Dr, Detroit, MI 48221Off Market
- $251,0003 bd3 ba1.5k sqft19945 Warrington Dr, Detroit, MI 48221Off Market
A local agent can set up tours, give advice and negotiate with sellers.
Similar homes
- $360,0005 bd3 ba3.5k sqft27375 Bloomfield Dr, Lathrup Village, MI 48076For Sale

 MLS ID #20261056134, Michael Perna, EXP Realty The Perna Team. Realcomp II
 - $335,0003 bd2 ba2.3k sqft31921 Nottingwood St, Farmington Hills, MI 48334For Sale
 MLS ID #20261056064, Michael Perna, EXP Realty The Perna Team. Realcomp II
 - $299,0004 bd2 ba1.5k sqft29687 Boewe Dr, Warren, MI 48092For Sale
 MLS ID #20261057332, M N M Tanveer, Wasim International Realty. Realcomp II
 - $379,9003 bd4 ba2.1k sqft26449 Haverhill Dr, Warren, MI 48091For Sale
 MLS ID #20261057732, Mohammed K Uddin, Home Pride Realty. Realcomp II
 - $288,0004 bd3 ba2.8k sqft14145 Faust Ave, Detroit, MI 48223For SaleMLS ID #20261044219, Andrew Fox Jr, REMAX City Centre. Realcomp II
- $250,0003 bd2 ba1.8k sqft1427 Pearson St, Ferndale, MI 48220For SaleMLS ID #20261049535, Steven Dewolley, Golden Key Realty Group LLC. Realcomp II
- $349,9003 bd2 ba2.1k sqft7641 La Salle Blvd, Detroit, MI 48206For SaleMLS ID #20261042130, Ryan E Kain, RE/MAX Leading Edge. Realcomp II
- $299,9004 bd4 ba2.3k sqft60 McLean St, Highland Park, MI 48203For SaleMLS ID #20261048234, Pusica Pernes, EXP Realty Main. Realcomp II
- $324,9004 bd2 ba2.5k sqft13842 Collins Dr, Warren, MI 48088For SaleMLS ID #20261055973, Dion Altadonna, Keller Williams Lakeside. Realcomp II
- $328,0003 bd2 ba1.6k sqft32425 Cloverdale Ave, Farmington, MI 48336For SaleMLS ID #20261048396, Dave MacFarland, MacFarland and Company Real Estate. Realcomp II
- $288,0004 bd2 ba2.8k sqft2025 Lawrence St, Detroit, MI 48206For SaleMLS ID #20261040955, Estera Floarea, Empire Realty Group Fawaz & Associates. Realcomp II
- $475,0005 bd2 ba2.8k sqft915 E 6th St, Royal Oak, MI 48067For SaleMLS ID #20261055647, Amy Osterbeck, KW Domain. Realcomp II
- $290,0003 bd2 ba1.4k sqft22400 Leewright Ave, Southfield, MI 48033For SaleMLS ID #20261047706, Darius Freeman Sr, EXP Z Real Estate. Realcomp II
- $314,9003 bd2 ba2.3k sqft20701 Toles Ln, Grosse Pointe Woods, MI 48236For SaleMLS ID #20261037068, Katie Wheeler, Match Realty. Realcomp II
- $350,0003 bd2 ba1.4k sqft38475 Manchester St, Clinton Township, MI 48036For SaleMLS ID #20261055025, Rita Markoz, KW Domain. Realcomp II
- $275,0003 bd2 ba1.4k sqft32769 Exeter Ct, Warren, MI 48092For SaleMLS ID #20261053832, Carlo Gobba, EXP Realty Main. Realcomp II
- $289,9003 bd2 ba1.9k sqft40311 Colony Dr, Sterling Heights, MI 48313For SaleMLS ID #20261056670, Sammy Sakla, KW Professionals. Realcomp II
- $339,0003 bd3 ba2.2k sqft27407 Buckingham St, Livonia, MI 48154For SaleMLS ID #20261053094, Janet Graham, Howard Hanna Birmingham. Realcomp II
- $285,0003 bd2 ba2.3k sqft1052 Robinwood Ave, Waterford, MI 48328For SaleMLS ID #20261055876, Katie A Wright, Keller Williams Premier. Realcomp II
- $399,9995 bd4 ba2.9k sqft16580 Westmoreland Rd, Detroit, MI 48219For SaleMLS ID #20261050939, Stuart Daly, DOBI Real Estate. Realcomp II
