Welcome home to this beautiful colonial located in historic Highland Park, 1 block from Woodward you will love its location. This home boast 4 bedrooms, 2 full baths, with a large in kitchen. Walking distance to midtown, a short bike ride to downtown, and easy access to major freeways.
For sale
$299,900
60 McLean St, Highland Park, MI 48203
4beds
2,353sqft
:
Get pre-qualified$2,581/mo
Single Family Residence
Built in 1913
6,534 Square Feet Lot
$294,900 Zestimate®
$127/sqft
$-- HOA
What's special
- 22 days |
- 473 |
- 57 |
Zillow last checked:
Listing updated:
Listed by:
Pusica Pernes 888-501-7085,
EXP Realty Main 888-501-7085,
James Nelson 888-501-7085,
EXP Realty Main
Source: Realcomp II,MLS#: 20261048234
Facts & features
Interior
Bedrooms & bathrooms
- Bedrooms: 4
- Bathrooms: 4
- Full bathrooms: 2
- 1/2 bathrooms: 2
Primary bedroom
- Level: Second
- Area: 336
- Dimensions: 14 X 24
Bedroom
- Level: Second
- Area: 252
- Dimensions: 18 X 14
Bedroom
- Level: Second
- Area: 252
- Dimensions: 18 X 14
Bedroom
- Level: Third
- Area: 448
- Dimensions: 14 X 32
Other
- Level: Second
- Area: 70
- Dimensions: 10 X 7
Other
- Level: Second
- Area: 143
- Dimensions: 13 X 11
Other
- Level: Entry
- Area: 15
- Dimensions: 5 X 3
Other
- Level: Entry
- Area: 15
- Dimensions: 5 X 3
Dining room
- Level: Entry
- Area: 240
- Dimensions: 12 X 20
Library
- Level: Entry
- Area: 196
- Dimensions: 14 X 14
Living room
- Level: Entry
- Area: 320
- Dimensions: 16 X 20
Heating
- Other Heating Source, Radiant, Steam
Features
- Basement: Unfinished
- Has fireplace: No
Interior area
- Total interior livable area: 2,353 sqft
- Finished area above ground: 2,353
Property
Parking
- Total spaces: 2
- Parking features: Two Car Garage, Detached
- Garage spaces: 2
Features
- Levels: Three
- Stories: 3
- Entry location: GroundLevelwSteps
- Pool features: None
- Fencing: Back Yard,Fenced
Lot
- Size: 6,534 Square Feet
- Dimensions: 50 x 131.96
Details
- Additional structures: Sheds
- Parcel number: 43013070571000
- Special conditions: Short Sale No,Standard
Construction
Type & style
- Home type: SingleFamily
- Architectural style: Colonial
- Property subtype: Single Family Residence
Materials
- Brick
- Foundation: Basement, Brick Mortar
- Roof: Asphalt
Condition
- New construction: No
- Year built: 1913
- Major remodel year: 2022
Utilities & green energy
- Sewer: Public Sewer
- Water: Public
Community & HOA
Community
- Subdivision: STEVEN SUB BLK 3
HOA
- Has HOA: No
Location
- Region: Highland Park
Financial & listing details
- Price per square foot: $127/sqft
- Tax assessed value: $86,100
- Annual tax amount: $6,790
- Date on market: 7/9/2026
- Cumulative days on market: 22 days
- Listing agreement: Exclusive Right To Sell
- Listing terms: Cash,Conventional,FHA
Estimated market value
$294,900
$280,000 - $310,000
$2,056/mo
Price history
| Date | Event | Price |
|---|---|---|
| 7/9/2026 | Listed for sale | $299,900+24.4%$127/sqft |
Source:  Realcomp II #20261048234 Report a problem Realcomp II #20261048234 Report a problem | ||
| 4/4/2024 | Sold | $241,080-3.6%$102/sqft |
Source: Public Record Report a problem | ||
| 7/25/2022 | Sold | $250,000$106/sqft |
Source: Realcomp II #20221022469 Report a problem | ||
| 7/24/2022 | Pending sale | $250,000+233.3%$106/sqft |
Source: Realcomp II #20221022469 Report a problem | ||
| 4/26/2021 | Sold | $75,000$32/sqft |
Source: Public Record Report a problem | ||
Public tax history
| Year | Property taxes | Tax assessment |
|---|---|---|
| 2025 | -- | $78,600 +16.8% |
| 2024 | -- | $67,300 |
Find assessor info on the county website
Monthly payment
Est. payment
Payment breakdown
Explore the cost of this home by adjusting the details. Changes won't be saved.Climate risks
Neighborhood: 48203
Nearby schools
GreatSchools rating
- 2/10Barber Elementary SchoolGrades: PK-8Distance: 0.2 mi
- NACareer Academy/Adult EducationGrades: 9-12Distance: 0.3 mi
- $69,700-- bd1 ba1.9k sqft56 McLean St, Highland Park, MI 48203Off Market
- $92,400-- bd3 ba2.3k sqft66 McLean St, Highland Park, MI 48203Off Market
- $67,500-- bd1 ba1.8k sqft50 McLean St, Highland Park, MI 48203Off Market
- $70,000-- bd1 ba1.9k sqft70 McLean St, Highland Park, MI 48203Off Market
- $174,1006 bd1 ba2.9k sqft44 McLean St, Highland Park, MI 48203Off Market
- $254,3005 bd3 ba2.5k sqft74 McLean St, Highland Park, MI 48203Off Market
- $76,400-- bd2 ba2.3k sqft61 Colorado St, Highland Park, MI 48203Off Market
- $154,700-- bd2 ba2.7k sqft65 Colorado St, Highland Park, MI 48203Off Market
A local agent can set up tours, give advice and negotiate with sellers.
Similar homes
- $288,0004 bd2 ba2.8k sqft2025 Lawrence St, Detroit, MI 48206For Sale
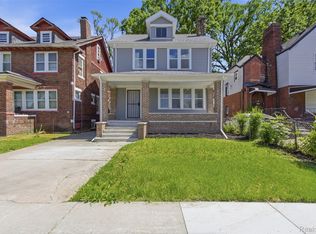
 MLS ID #20261040955, Estera Floarea, Empire Realty Group Fawaz & Associates. Realcomp II
 - $289,0004 bd3 ba2.6k sqft4686 Pacific St N, Detroit, MI 48204For Sale
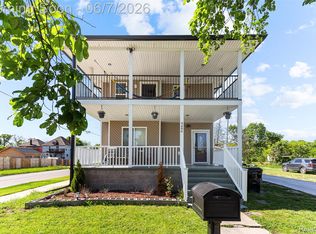 MLS ID #20261039263, Nazareth Sanchez, RE/MAX Leading Edge. Realcomp II
 - $315,0004 bd3 ba2.1k sqft2552 N La Salle Gdns, Detroit, MI 48206For Sale
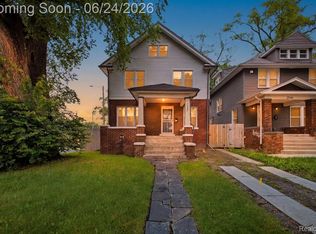 MLS ID #20261045015, Monieshia Shelby, Front Page Properties. Realcomp II
 - $235,0004 bd4 ba2.8k sqft1187 Lawrence St, Detroit, MI 48202For Sale
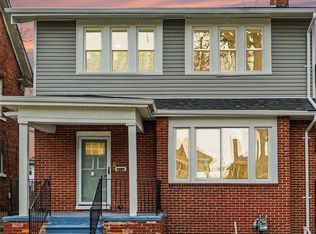 MLS ID #20261023994, Jodi Rupert, EXP Realty Main. Realcomp II
 - $339,9004 bd4 ba2.5k sqft3800 Sturtevant St, Detroit, MI 48206For SaleMLS ID #20261039226, Nika Jusufi, Nika & Co. Realcomp II
- $349,9003 bd2 ba2.1k sqft7641 La Salle Blvd, Detroit, MI 48206For SaleMLS ID #20261042130, Ryan E Kain, RE/MAX Leading Edge. Realcomp II
- $339,0005 bd2 ba2.5k sqft812 E George Ave, Hazel Park, MI 48030For SaleMLS ID #20261023251, Jim Shaffer, Good Company. Realcomp II
- $325,0003 bd2 ba2.5k sqft19921 Warrington Dr, Detroit, MI 48221For SaleMLS ID #20261044217, Gregory W Griggs, 3DX Real Estate LLC. Realcomp II
- $288,0004 bd3 ba2.8k sqft14145 Faust Ave, Detroit, MI 48223For SaleMLS ID #20261044219, Andrew Fox Jr, REMAX City Centre. Realcomp II
- $239,9003 bd2 ba2.2k sqft2555 W Boston Blvd, Detroit, MI 48206For SaleMLS ID #20261043526, Fahad Hussain, Amin Realty. Realcomp II
- $244,9004 bd2 ba1.4k sqft12122 Sobieski St, Hamtramck, MI 48212For SaleMLS ID #20261049753, Emad Islam, Amin Realty. Realcomp II
- $249,9006 bd2 ba2.3k sqft1735 Clairmount St, Detroit, MI 48206For SaleMLS ID #20261039921, Michael Perna, EXP Realty The Perna Team. Realcomp II
- $305,0003 bd2 ba1.8k sqft407 E Maryland Ave, Royal Oak, MI 48067For SaleMLS ID #20261050459, Jay Taylor, Good Company. Realcomp II
- $289,9003 bd2 ba1.9k sqft40311 Colony Dr, Sterling Heights, MI 48313For SaleMLS ID #20261056670, Sammy Sakla, KW Professionals. Realcomp II
- $339,9004 bd4 ba2.7k sqft2954 Helen St, Detroit, MI 48207For SaleMLS ID #20261026429, Lindsay L Gorman, Nika & Co. Realcomp II
- $300,0003 bd3 ba1.6k sqft3493 Baldwin St, Detroit, MI 48214For SaleMLS ID #20261025202, Jodi Rupert, EXP Realty Main. Realcomp II
- $309,5003 bd2 ba1.2k sqft235 Flowerdale St, Ferndale, MI 48220For SaleMLS ID #20261047333, Rajender Sandadi, Michigan Homes Realty Group. Realcomp II
- $199,9994 bd3 ba2.1k sqft3328 Blaine St, Detroit, MI 48206For SaleMLS ID #20261035514, Nazareth Sanchez, RE/MAX Leading Edge. Realcomp II
- $239,0006 bd2 ba1.9k sqft5860 Hazlett St, Detroit, MI 48210For SaleMLS ID #20261046367, Nazareth Sanchez, RE/MAX Leading Edge. Realcomp II
- $340,0003 bd2 ba2k sqft315 Leroy St, Ferndale, MI 48220For SaleMLS ID #20261046540, Rachel Pattyn, EXP Realty. Realcomp II
