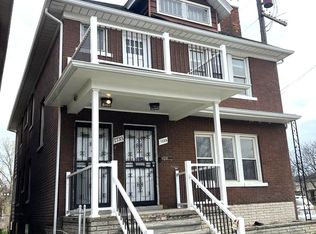
Welcome to a beautifully renovated brick duplex in the heart of New Midtown. This 2-story historic property anchors the corner of 12th and Clairmount, with an expansive driveway and a fenced back yard.
Both units, 1733 & 1735 Clairmount, are identical. Each offers 3 bedrooms and a full bath across more than 2,500 total square feet.
Step inside to spacious living and dining rooms centered on classic wood-burning fireplaces. Historic character meets modern updates throughout.
The fully updated kitchens shine with new cabinets, new counters, new flooring, and new appliances. Fresh windows, plumbing, and electrical bring peace of mind from top to bottom. Including a newer roof installed 2 years ago.
Bedrooms feature warm wood floors and ceiling fans. The renovated full bath offers clean, modern ceramic finishes.
Downstairs, large basements deliver plenty of storage and flex space. Central air and forced-air natural gas heat keep both units comfortable year-round.
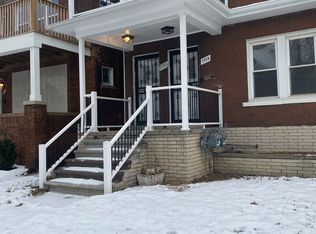
Outside, enjoy the fenced yard, porch, and patio, plus that rare, expansive driveway for easy parking.
The location is unbeatable. Take in fantastic views of Gordon Park and The Congregation Detroit, just minutes from downtown, the Fisher Theatre, and quick expressway access.
Live in one and rent the other, or hold both as a turnkey investment. Seller to have new furnace(s), as needed, and new water heater(s) professionally installed prior to closing. There is an active rental certificate of occupancy on file.
Schedule your showing and see it in person.
For sale
$249,900
1735 Clairmount St, Detroit, MI 48206
6beds
2,350sqft
Single Family Residence
Built in 1917
3,484 Square Feet Lot
$-- Zestimate®
$106/sqft
$-- HOA
What's special
- 120 days
- 147
- 17
Zillow last checked:
Listing updated:
Listed by:
Michael Perna 248-886-4450,
EXP Realty The Perna Team 888-501-7085,
Rudy Acuna 888-501-7085,
EXP Realty The Perna Team
Source: Realcomp II,MLS#: 20261039921
Facts & features
Interior
Bedrooms & bathrooms
- Bedrooms: 6
- Bathrooms: 2
- Full bathrooms: 2
Bedroom
- Level: Entry
- Area: 110
- Dimensions: 11 X 10
Bedroom
- Level: Entry
- Area: 99
- Dimensions: 11 X 9
Bedroom
- Level: Entry
- Area: 88
- Dimensions: 11 X 8
Bedroom
- Level: Second
- Area: 99
- Dimensions: 11 X 9
Bedroom
- Level: Second
- Area: 88
- Dimensions: 11 X 8
Bedroom
- Level: Second
- Area: 132
- Dimensions: 11 X 12
Other
- Level: Entry
- Area: 48
- Dimensions: 8 X 6
Other
- Level: Second
- Area: 48
- Dimensions: 8 X 6
Dining room
- Level: Entry
- Area: 154
- Dimensions: 14 X 11
Dining room
- Level: Second
- Area: 154
- Dimensions: 14 X 11
Kitchen
- Level: Entry
- Area: 88
- Dimensions: 11 X 8
Kitchen
- Level: Second
- Area: 88
- Dimensions: 11 X 8
Living room
- Level: Entry
- Area: 180
- Dimensions: 15 X 12
Living room
- Level: Second
- Area: 180
- Dimensions: 15 X 12
Heating
- Forced Air, Natural Gas
Cooling
- Central Air
Appliances
- Included: Exhaust Fan, Range Hood
Features
- Basement: Unfinished
- Has fireplace: Yes
- Fireplace features: Wood Burning
Interior area
- Total interior livable area: 2,350 sqft
- Finished area above ground: 2,350
Video & virtual tour
Property
Parking
- Parking features: Driveway, No Garage
Features
- Levels: Two
- Stories: 2
- Entry location: GroundLevel
- Patio & porch: Patio, Porch
- Exterior features: Balcony, Lighting
- Pool features: None
- Fencing: Back Yard,Fenced
Lot
- Size: 3,484 Square Feet
- Dimensions: 30 x 115
- Features: Level
Details
- Parcel number: W08I002682S
- Special conditions: Short Sale No,Standard
Construction
Type & style
- Home type: SingleFamily
- Architectural style: Colonial
- Property subtype: Single Family Residence
Materials
- Brick, Vinyl Siding
- Foundation: Basement, Brick Mortar
- Roof: Asphalt
Condition
- Platted Sub
- New construction: No
- Year built: 1917
- Major remodel year: 2025
Utilities & green energy
- Electric: Circuit Breakers
- Sewer: Public Sewer
- Water: Public
- Utilities for property: Above Ground Utilities, Cable Available, Underground Utilities
Community & HOA
Community
- Features: Sidewalks
- Subdivision: STOTTS SUB
HOA
- Has HOA: No
Location
- Region: Detroit
Financial & listing details
- Price per square foot: $106/sqft
- Tax assessed value: $34,208
- Annual tax amount: $2,880
- Date on market: 6/13/2026
- Cumulative days on market: 120 days
- Listing agreement: Exclusive Right To Sell
- Listing terms: Cash,Conventional,FHA,Va Loan
- Exclusions: Exclusion(s) Do Not Exist
Estimated market value
Not available
Estimated sales range
Not available
$2,178/mo
Price history
| Date | Event | Price |
|---|---|---|
| 7/9/2026 | Price change | $249,900-9.1%$106/sqft |
Source:  Realcomp II #20261043459 Report a problem Realcomp II #20261043459 Report a problem | ||
| 6/13/2026 | Listed for sale | $275,000+323.1%$117/sqft |
Source: Realcomp II #20261039921 Report a problem | ||
| 2/18/2022 | Sold | $65,000-18.8%$28/sqft |
Source: Public Record Report a problem | ||
| 1/24/2022 | Pending sale | $80,000$34/sqft |
Source: Realcomp II #2210069738 Report a problem | ||
| 1/13/2022 | Price change | $80,000-20%$34/sqft |
Source: Realcomp II #2210069738 Report a problem | ||
| 12/30/2021 | Price change | $100,000-15.3%$43/sqft |
Source: Realcomp II #2210069738 Report a problem | ||
| 12/2/2021 | Price change | $118,000-7.8%$50/sqft |
Source: Realcomp II #2210069738 Report a problem | ||
| 8/24/2021 | Listed for sale | $128,000+1180%$54/sqft |
Source: Realcomp II #2210069738 Report a problem | ||
| 10/20/2008 | Sold | $10,000$4/sqft |
Source: Public Record Report a problem | ||
Public tax history
| Year | Property taxes | Tax assessment |
|---|---|---|
| 2025 | -- | $40,200 +27.2% |
| 2024 | -- | $31,600 +24.4% |
| 2023 | -- | $25,400 +35.1% |
| 2022 | -- | $18,800 +14.6% |
| 2021 | -- | $16,400 |
| 2020 | $2,609 +176.1% | $16,400 +29.1% |
| 2019 | $945 | $12,700 +27% |
| 2018 | $945 | $10,000 +3.1% |
| 2017 | -- | $9,700 -78.2% |
| 2016 | $819 | $44,400 +372.3% |
| 2015 | $819 +11.7% | $9,400 -27.7% |
| 2013 | $733 -10.5% | $12,993 -30.2% |
| 2010 | $819 | $18,617 -12% |
| 2009 | -- | $21,156 -10.5% |
| 2008 | -- | $23,638 |
| 2007 | -- | $23,638 +5.5% |
| 2005 | $73 | $22,406 +3% |
| 2004 | -- | $21,753 |
Find assessor info on the county website
Monthly payment
Est. payment
Payment breakdown
Explore the cost of this home by adjusting the details. Changes won't be saved.Climate risks
Neighborhood: Herman Kiefer

Similar homes
- $339,0006 bd3 ba2.1k sqft1936 Atkinson St, Detroit, MI 48206For Sale
 MLS ID #20261060370, Lakeisha Ross, EXP Realty Main. Realcomp II
 - $250,0005 bd2 ba1.7k sqft3738 Seneca St, Detroit, MI 48214For Sale
 MLS ID #20261078838, Edgar Butler, @properties Christie's Int'l R.E. Birmingham. Realcomp II
 - $255,0005 bd3 ba2.9k sqft17545 Pennington Dr, Detroit, MI 48221For Sale
 MLS ID #20261070460, Michael Perna, EXP Realty The Perna Team. Realcomp II
 - $250,0003 bd2 ba1.7k sqft4657 Courville St, Detroit, MI 48224For Sale
 MLS ID #20261078344, Gino Tozzi Jr, Real Estate One-Clinton Twp. Realcomp II
 - $239,0006 bd2 ba1.9k sqft5860 Hazlett St, Detroit, MI 48210For SaleMLS ID #20261057517, Nazareth Sanchez, RE/MAX Leading Edge. Realcomp II
- $289,0003 bd2 ba2.5k sqft4510 Cortland St, Detroit, MI 48204For SaleMLS ID #20261070238, Carina Lampkin, Good Company. Realcomp II
- $255,0005 bd2 ba2.8k sqft11164 E Outer Dr, Detroit, MI 48224For SaleMLS ID #20261028398, Daniel Ericksen, O'Connor Realty Detroit, LLC. Realcomp II
- $248,5004 bd3 ba1.7k sqft16217 Woodingham Dr, Detroit, MI 48221For SaleMLS ID #20261071094, Deja Gibson, KW Domain. Realcomp II
- $215,0005 bd2 ba2.8k sqft3438 McClellan St, Detroit, MI 48214For SaleMLS ID #20261074281, Jennifer Aparicio-Zavalza, EXP Realty Main. Realcomp II
- $252,0003 bd3 ba1.5k sqft14955 Penrod St, Detroit, MI 48223For SaleMLS ID #20261067350, Jeremy T Alexander, Front Page Properties. Realcomp II
- $259,9003 bd2 ba1.8k sqft14167 Longacre St, Detroit, MI 48227For SaleMLS ID #20261070522, Martin Hill, Century 21 Curran & Oberski. Realcomp II
- $260,0003 bd3 ba2k sqft18903 Pinehurst St, Detroit, MI 48221For SaleMLS ID #20261074679, Keshia L Carr, EXP Realty Main. Realcomp II
- $350,0004 bd2 ba2.5k sqft451 Horton St, Detroit, MI 48202For SaleMLS ID #20261073936, Sarah Cox, O'Connor Realty Detroit, LLC. Realcomp II
- $199,9004 bd3 ba2.7k sqft4016 Hogarth St, Detroit, MI 48204For SaleMLS ID #20261073227, Clayton Neal, KW Metro. Realcomp II
- $219,0003 bd3 ba1.6k sqft3963 Yorkshire Rd, Detroit, MI 48224For SaleMLS ID #20261074800, Ron Otto, Real Broker, LLC Troy. Realcomp II
- $229,9003 bd2 ba1.9k sqft16701 Harlow St, Detroit, MI 48235For SaleMLS ID #20261073460, Tami Jo Schuetzler, Elite Realty Advisors LLC. Realcomp II
- $234,0003 bd2 ba1.9k sqft10566 N Oak Dr, Ferndale, MI 48220For SaleMLS ID #20261074692, Michael Perna, EXP Realty The Perna Team. Realcomp II
- $219,9006 bd2 ba2.2k sqft4652-4654 Haverhill St, Detroit, MI 48224For SaleMLS ID #20261072160, Nicholas Kramer, O'Connor Realty Detroit, LLC. Realcomp II
- $295,0003 bd3 ba2.2k sqft7841 E Morrow Cir, Dearborn, MI 48126For SaleMLS ID #20261066960, Osama Kaid, XPI Realty. Realcomp II
- $170,0003 bd2 ba3k sqft520 E Muir Ave, Hazel Park, MI 48030For SaleMLS ID #20261081182, Jim Shaffer, Good Company. Realcomp II
