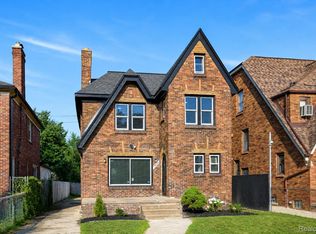
INSTANT EQUITY - PRICED TO SELL! Fully renovated in 2024, this sprawling brick tutor home is perfect for first time home buyers or families looking for a comfortable space to grow. With five bedrooms, two full baths and nearly 3,000 ft.² of living space, this property gives ‘forever home’. The galley kitchen offers loads of counter space with quartz countertops, a subway tile backsplash and stainless steel appliances. Meticulously restored inside and out, with all new electrical, plumbing, HVAC, windows, doors, roof, gutters, drywall, and extensive custom millwork all new throughout. Original refinished hardwood floors throughout the first and second floor including the spacious living room with wood burning fireplace. The third floor features a cozy bonus room, perfect for a kids hangout or office. Outside includes a private and fenced yard with a two-car detached garage. Located on a sunny corner lot on Historic E. Outer Dr. blvd in Morningside. Just a short drive to Chandler Park golf course, field house and aquatic center plus Kroger, Trader Joes, Aldi, The Cracked Egg, Noorjahan and much much more.
For sale
Price cut: $20K (7/20)
$255,000
11164 E Outer Dr, Detroit, MI 48224
5beds
2,816sqft
Single Family Residence
Built in 1929
4,791 Square Feet Lot
$254,900 Zestimate®
$91/sqft
$-- HOA
What's special
- 173 days
- 300
- 38
Zillow last checked:
Listing updated:
Listed by:
Daniel Ericksen 248-376-2231,
O'Connor Realty Detroit, LLC 313-963-9891
Source: Realcomp II,MLS#: 20261028398
Facts & features
Interior
Bedrooms & bathrooms
- Bedrooms: 5
- Bathrooms: 2
- Full bathrooms: 2
Bedroom
- Level: Third
- Area: 252
- Dimensions: 28 X 9
Bedroom
- Level: Second
- Area: 121
- Dimensions: 11 X 11
Bedroom
- Level: Second
- Area: 225
- Dimensions: 15 X 15
Bedroom
- Level: Second
- Area: 180
- Dimensions: 15 X 12
Bedroom
- Level: Second
- Area: 180
- Dimensions: 15 X 12
Other
- Level: Second
- Area: 72
- Dimensions: 9 X 8
Other
- Level: Entry
- Area: 56
- Dimensions: 8 X 7
Other
- Level: Entry
- Area: 63
- Dimensions: 9 X 7
Dining room
- Level: Entry
- Area: 240
- Dimensions: 16 X 15
Kitchen
- Level: Entry
- Area: 108
- Dimensions: 12 X 9
Laundry
- Level: Basement
- Area: 100
- Dimensions: 10 X 10
Library
- Level: Entry
- Area: 104
- Dimensions: 13 X 8
Living room
- Level: Entry
- Area: 299
- Dimensions: 23 X 13
Other
- Level: Second
- Area: 36
- Dimensions: 9 X 4
Heating
- Forced Air, Natural Gas
Cooling
- Central Air
Appliances
- Included: Dishwasher, Free Standing Gas Range, Free Standing Refrigerator, Microwave, Stainless Steel Appliances
Features
- Basement: Unfinished
- Has fireplace: Yes
- Fireplace features: Living Room, Wood Burning
Interior area
- Total interior livable area: 2,816 sqft
- Finished area above ground: 2,816
Property
Parking
- Total spaces: 2
- Parking features: Two Car Garage, Detached
- Garage spaces: 2
Features
- Levels: Three
- Stories: 3
- Entry location: LowerLevelwSteps
- Patio & porch: Porch
- Exterior features: Lighting
- Pool features: None
Lot
- Size: 4,791 Square Feet
- Dimensions: 40.66 x 120
Details
- Parcel number: W21I081115S
- Special conditions: Short Sale,Standard
Construction
Type & style
- Home type: SingleFamily
- Architectural style: Colonial,Tudor
- Property subtype: Single Family Residence
Materials
- Brick
- Foundation: Basement, Block
- Roof: Asphalt
Condition
- New construction: No
- Year built: 1929
- Major remodel year: 2024
Utilities & green energy
- Sewer: Public Sewer
- Water: Public
Community & HOA
Community
- Subdivision: HARPER OUTER DRIVE
HOA
- Has HOA: No
Location
- Region: Detroit
Financial & listing details
- Price per square foot: $91/sqft
- Tax assessed value: $17,886
- Annual tax amount: $3,606
- Date on market: 4/29/2026
- Cumulative days on market: 174 days
- Listing agreement: Exclusive Right To Sell
- Listing terms: Cash,Conventional,FHA,Va Loan
Estimated market value
$254,900
$242,000 - $268,000
$1,899/mo
Price history
| Date | Event | Price |
|---|---|---|
| 7/20/2026 | Price change | $255,000-7.3%$91/sqft |
Source:  Realcomp II #20261028398 Report a problem Realcomp II #20261028398 Report a problem | ||
| 6/24/2026 | Price change | $275,000-3.5%$98/sqft |
Source: Realcomp II #20261028398 Report a problem | ||
| 5/27/2026 | Price change | $285,000-5%$101/sqft |
Source: Realcomp II #20261028398 Report a problem | ||
| 4/29/2026 | Listed for sale | $300,000+3.4%$107/sqft |
Source: Realcomp II #20261028398 Report a problem | ||
| 1/2/2025 | Sold | $290,000-7.9%$103/sqft |
Source: Realcomp II #20240066111 Report a problem | ||
| 11/9/2024 | Pending sale | $315,000$112/sqft |
Source: Realcomp II #20240066111 Report a problem | ||
| 9/17/2024 | Listed for sale | $315,000+2150%$112/sqft |
Source: Realcomp II #20240066111 Report a problem | ||
| 8/4/2017 | Sold | $14,000+8.5%$5/sqft |
Source: Agent Provided Report a problem | ||
| 8/1/2017 | Price change | $12,900-7.2%$5/sqft |
Source: Abdoo Realty #217022339 Report a problem | ||
| 7/28/2017 | Price change | $13,900-7.3%$5/sqft |
Source: Abdoo Realty #217022339 Report a problem | ||
| 7/26/2017 | Listed for sale | $15,000$5/sqft |
Source: Abdoo Realty #217022339 Report a problem | ||
| 7/26/2017 | Pending sale | $15,000$5/sqft |
Source: Abdoo Realty #217022339 Report a problem | ||
| 7/6/2017 | Price change | $15,000-9.1%$5/sqft |
Source: Abdoo Realty #217022339 Report a problem | ||
| 6/5/2017 | Price change | $16,500-12.7%$6/sqft |
Source: Abdoo Realty #217022339 Report a problem | ||
| 4/23/2017 | Price change | $18,900-24.1%$7/sqft |
Source: Abdoo Realty #217022339 Report a problem | ||
| 3/24/2017 | Listed for sale | $24,900+255.7%$9/sqft |
Source: Abdoo Realty #217022339 Report a problem | ||
| 8/25/2015 | Listing removed | $7,000$2/sqft |
Source: City Management Group #215087483 Report a problem | ||
| 5/12/2015 | Price change | $7,000-41.7%$2/sqft |
Source: City Management Group #215046047 Report a problem | ||
| 4/16/2015 | Price change | $12,000+1100%$4/sqft |
Source: City Management Group, Inc. #31228469 Report a problem | ||
| 4/11/2015 | Price change | $1,000-91.7% |
Source: Auction.com Report a problem | ||
| 4/9/2015 | Price change | $12,000+1100%$4/sqft |
Source: City Management Group, Inc. #31228469 Report a problem | ||
| 3/25/2015 | Price change | $1,000+100% |
Source: Auction.com Report a problem | ||
| 3/21/2015 | Price change | $500-95.8% |
Source: Auction.com Report a problem | ||
| 3/7/2015 | Price change | $12,000-14.3%$4/sqft |
Source: City Management Group #31228469 Report a problem | ||
| 2/4/2015 | Listed for sale | $14,000-20%$5/sqft |
Source: City Management Group #31228469 Report a problem | ||
| 11/3/2014 | Listing removed | $17,500+483.3%$6/sqft |
Source: City Management Group #31210281 Report a problem | ||
| 3/19/2009 | Sold | $3,000-98.2%$1/sqft |
Source: Public Record Report a problem | ||
| 10/29/2008 | Sold | $165,409$59/sqft |
Source: Public Record Report a problem | ||
Public tax history
| Year | Property taxes | Tax assessment |
|---|---|---|
| 2025 | -- | $35,200 +27.5% |
| 2024 | -- | $27,600 +10% |
| 2023 | -- | $25,100 +24.3% |
| 2022 | -- | $20,200 +8.6% |
| 2021 | -- | $18,600 |
| 2020 | $1,570 +3.9% | $18,600 +12% |
| 2019 | $1,510 | $16,600 +15.3% |
| 2018 | $1,510 | $14,400 +7.5% |
| 2017 | -- | $13,400 +930.8% |
| 2016 | $2,359 | $1,300 |
| 2015 | $2,359 +38.8% | $1,300 -92.4% |
| 2013 | $1,700 -27.9% | $17,000 -46.4% |
| 2010 | $2,359 | $31,724 -12% |
| 2009 | -- | $36,050 -13.5% |
| 2008 | -- | $41,676 |
| 2007 | -- | $41,676 +5.5% |
| 2005 | $479 | $39,503 +3% |
| 2004 | -- | $38,352 +26% |
| 2001 | $1,982 | $30,444 |
Find assessor info on the county website
Monthly payment
Est. payment
Payment breakdown
Explore the cost of this home by adjusting the details. Changes won't be saved.Climate risks
Neighborhood: Morningside
Similar homes
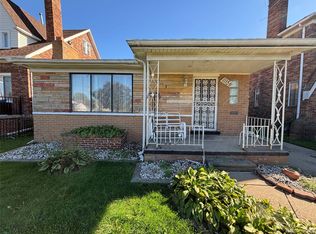
- $250,0003 bd2 ba1.7k sqft4657 Courville St, Detroit, MI 48224For Sale
 MLS ID #20261078344, Gino Tozzi Jr, Real Estate One-Clinton Twp. Realcomp II
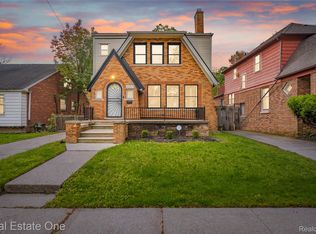
 - $219,9006 bd2 ba2.2k sqft4652-4654 Haverhill St, Detroit, MI 48224For Sale
 MLS ID #20261072160, Nicholas Kramer, O'Connor Realty Detroit, LLC. Realcomp II
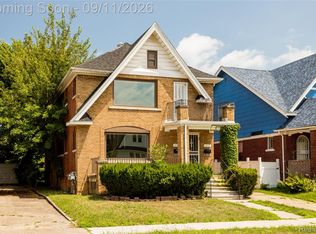
 - $219,0003 bd3 ba1.6k sqft3963 Yorkshire Rd, Detroit, MI 48224For Sale
 MLS ID #20261074800, Ron Otto, Real Broker, LLC Troy. Realcomp II
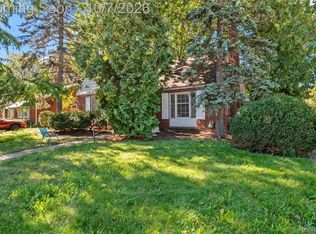
 - $255,0005 bd3 ba2.9k sqft17545 Pennington Dr, Detroit, MI 48221For Sale
 MLS ID #20261070460, Michael Perna, EXP Realty The Perna Team. Realcomp II
 - $249,9006 bd2 ba2.3k sqft1735 Clairmount St, Detroit, MI 48206For SaleMLS ID #20261039921, Michael Perna, EXP Realty The Perna Team. Realcomp II
- $279,0003 bd3 ba2.6k sqft1821 Oakman Blvd, Detroit, MI 48238For SaleMLS ID #20261082930, Mikhail Grigoryan, Detroit Progress Realty LLC. Realcomp II
- $215,0005 bd2 ba2.8k sqft3438 McClellan St, Detroit, MI 48214For SaleMLS ID #20261074281, Jennifer Aparicio-Zavalza, EXP Realty Main. Realcomp II
- $164,9004 bd3 ba1.4k sqft3675 Bedford St, Detroit, MI 48224For SaleMLS ID #20261010367, Katie Wheeler, Match Realty. Realcomp II
- $259,9003 bd2 ba1.9k sqft25334 Barbara St, Roseville, MI 48066For SaleMLS ID #20261076537, Ilir Gjelaj, Remirus. Realcomp II
- $185,0005 bd2 ba1.6k sqft12601 Evanston St, Detroit, MI 48213For SaleMLS ID #20261052322, Vaneza Fonseca, Irongate Realty Group. Realcomp II
- $329,0005 bd2 ba2.3k sqft712 Chalmers St, Detroit, MI 48215For SaleMLS ID #20261031482, Erik Hill, Nika & Co. Realcomp II
- $230,0004 bd2 ba1.4k sqft22010 Colony St, Saint Clair Shores, MI 48080For SaleMLS ID #20261080675, Michael Perna, EXP Realty The Perna Team. Realcomp II
- $252,0003 bd3 ba1.5k sqft14955 Penrod St, Detroit, MI 48223For SaleMLS ID #20261067350, Jeremy T Alexander, Front Page Properties. Realcomp II
- $225,0003 bd2 ba2.3k sqft20308 Shady Lane Ave, Saint Clair Shores, MI 48080For SaleMLS ID #20261056463, Robert Neely, Keller Williams Legacy. Realcomp II
- $189,0004 bd3 ba2.5k sqft3196 Helen St, Detroit, MI 48207For SaleMLS ID #20261061338, Jennifer Aparicio-Zavalza, EXP Realty Main. Realcomp II
- $209,9004 bd2 ba1.9k sqft22427 Hanson Ct, Saint Clair Shores, MI 48080For SaleMLS ID #20261077212, Mario Nona, My Town Realty. Realcomp II
- $300,0003 bd2 ba2.5k sqft13120 Broadstreet Ave, Detroit, MI 48238For SaleMLS ID #20261079083, Jillian Gallant, Keller Williams Advantage. Realcomp II
- $299,0003 bd2 ba2.3k sqft20701 Toles Ln, Grosse Pointe Woods, MI 48236For SaleMLS ID #20261037068, Katie Wheeler, Match Realty. Realcomp II
- $179,9004 bd3 ba1.8k sqft401 Fiske Dr, Detroit, MI 48214For SaleMLS ID #20261067561, Sammy Sakla, KW Professionals. Realcomp II
- $350,0006 bd3 ba2.6k sqft2055 Evaline St, Hamtramck, MI 48212For SaleMLS ID #20261079720, Victoria Cooper, KW Domain. Realcomp II
