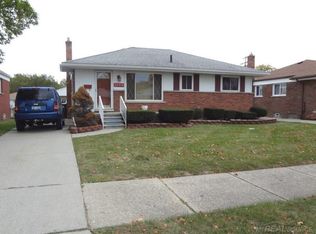
Welcome to this beautiful 3-bedroom, 2 bath brick ranch offering a spacious, modern layout and exceptional living space throughout. The inviting main floor features a stunning fireplace, an open living and dining area, and a gorgeous kitchen with quartz countertops, custom cabinetry, and plenty of space for cooking and entertaining. ?The finished basement expands the living area even further with a second fireplace, a spacious full bath with stand-up shower, and plenty of room for entertaining or relaxing. Outside, enjoy a finished 2 car garage, large fenced yard, and plenty of space to host or unwind. Conveniently located near I-94 & I-696, this home offers comfort, style, and convenience in one complete package.
For sale
$259,900
25334 Barbara St, Roseville, MI 48066
3beds
1,900sqft
Single Family Residence
Built in 1953
5,227 Square Feet Lot
$257,800 Zestimate®
$137/sqft
$-- HOA
What's special
- 5 days
- 628
- 96
Zillow last checked:
Listing updated:
Listed by:
Ilir Gjelaj 586-505-9343,
Remirus 833-736-4787
Source: Realcomp II,MLS#: 20261076537
Facts & features
Interior
Bedrooms & bathrooms
- Bedrooms: 3
- Bathrooms: 2
- Full bathrooms: 2
Bedroom
- Level: Entry
- Area: 99
- Dimensions: 11 X 9
Bedroom
- Level: Entry
- Area: 121
- Dimensions: 11 X 11
Bedroom
- Level: Entry
- Area: 120
- Dimensions: 12 X 10
Other
- Level: Entry
- Area: 63
- Dimensions: 9 X 7
Other
- Level: Basement
- Area: 54
- Dimensions: 9 X 6
Dining room
- Level: Entry
- Area: 70
- Dimensions: 7 X 10
Kitchen
- Level: Entry
- Area: 120
- Dimensions: 12 X 10
Laundry
- Level: Basement
- Area: 70
- Dimensions: 7 X 10
Living room
- Level: Entry
- Area: 154
- Dimensions: 11 X 14
Heating
- Forced Air, Natural Gas
Cooling
- Central Air
Appliances
- Laundry: Electric Dryer Hookup, Laundry Room, Washer Hookup
Features
- Basement: Partially Finished
- Has fireplace: No
Interior area
- Total interior livable area: 1,900 sqft
- Finished area above ground: 1,100
- Finished area below ground: 800
Property
Parking
- Total spaces: 2
- Parking features: Two Car Garage, Detached
- Garage spaces: 2
Features
- Levels: One
- Stories: 1
- Entry location: GroundLevelwSteps
- Patio & porch: Porch
- Pool features: None
Lot
- Size: 5,227 Square Feet
- Dimensions: 51 x 106
Details
- Parcel number: 1420477005
- Special conditions: Corporate Relocation,Short Sale No
Construction
Type & style
- Home type: SingleFamily
- Architectural style: Ranch
- Property subtype: Single Family Residence
Materials
- Brick
- Foundation: Basement, Block
Condition
- New construction: No
- Year built: 1953
Utilities & green energy
- Sewer: Public Sewer
- Water: Public
Community & HOA
Community
- Subdivision: KOVANS ESCHMANN
HOA
- Has HOA: No
Location
- Region: Roseville
Financial & listing details
- Price per square foot: $137/sqft
- Tax assessed value: $84,100
- Annual tax amount: $6,566
- Date on market: 10/10/2026
- Cumulative days on market: 5 days
- Listing agreement: Exclusive Right To Sell
- Listing terms: Cash,Conventional,FHA,Va Loan
- Exclusions: Exclusion(s) Do Not Exist
Estimated market value
$257,800
$245,000 - $271,000
$1,613/mo
Price history
| Date | Event | Price |
|---|---|---|
| 10/10/2026 | Listed for sale | $259,900+76.8%$137/sqft |
Source:  Realcomp II #20261076537 Report a problem Realcomp II #20261076537 Report a problem | ||
| 6/2/2026 | Sold | $147,000-13%$77/sqft |
Source: Realcomp II #20261029036 Report a problem | ||
| 5/29/2026 | Pending sale | $169,000$89/sqft |
Source: Realcomp II #20261029036 Report a problem | ||
| 5/11/2026 | Price change | $169,000-2.9%$89/sqft |
Source: Realcomp II #20261029036 Report a problem | ||
| 5/1/2026 | Listed for sale | $174,000+2.4%$92/sqft |
Source: Realcomp II #20261029036 Report a problem | ||
| 10/29/2024 | Sold | $170,000-2.9%$89/sqft |
Source:  MiRealSource #50152884 Report a problem MiRealSource #50152884 Report a problem | ||
| 9/2/2024 | Pending sale | $175,000$92/sqft |
Source: MiRealSource #50152884 Report a problem | ||
| 9/1/2024 | Listed for sale | $175,000$92/sqft |
Source: MiRealSource #50152884 Report a problem | ||
| 8/28/2024 | Pending sale | $175,000$92/sqft |
Source: MiRealSource #50152884 Report a problem | ||
| 8/21/2024 | Listed for sale | $175,000$92/sqft |
Source: MiRealSource #50152884 Report a problem | ||
Public tax history
| Year | Property taxes | Tax assessment |
|---|---|---|
| 2026 | $6,566 +220.9% | $84,900 +1% |
| 2025 | $2,046 +4.5% | $84,100 +7.4% |
| 2024 | $1,957 +7.1% | $78,300 +12.5% |
| 2023 | $1,827 +3% | $69,600 +16.6% |
| 2022 | $1,775 | $59,700 +11% |
| 2021 | -- | $53,800 +10% |
| 2020 | -- | $48,900 +17.3% |
| 2019 | -- | $41,700 |
| 2018 | $1,425 +55.9% | -- |
| 2017 | $914 | $30,842 |
| 2016 | $914 | $30,842 +8.9% |
| 2015 | $914 | $28,327 +3.6% |
| 2013 | -- | $27,331 -22.7% |
| 2011 | -- | $35,349 -12.6% |
| 2010 | -- | $40,465 -23% |
| 2009 | -- | $52,567 -10.7% |
| 2008 | -- | $58,858 -8% |
| 2007 | -- | $63,982 -2.6% |
| 2006 | -- | $65,672 |
| 2005 | -- | -- |
| 2004 | -- | $57,206 +57.7% |
| 2001 | $1,253 +3.3% | $36,267 +3.2% |
| 2000 | $1,213 | $35,143 |
Find assessor info on the county website
Monthly payment
Est. payment
Payment breakdown
Explore the cost of this home by adjusting the details. Changes won't be saved.Climate risks
Neighborhood: 48066

Similar homes
- $185,0003 bd2 ba1.8k sqft18181 Buckhannon St, Roseville, MI 48066For Sale
 MLS ID #20261050229, Amanda Hanton, Berkshire Hathaway HomeServices Kee Realty Bham. Realcomp II
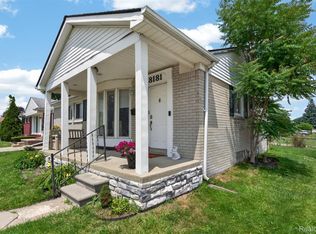
 - $189,0003 bd2 ba2.2k sqft27550 Garfield St, Roseville, MI 48066For Sale
 MLS ID #20261060465, Rory MacDonald, EXP Realty Clinton Twp. Realcomp II

 - $204,9003 bd2 ba1.1k sqft16375 Kennedy St, Roseville, MI 48066For Sale
 MLS ID #20261069102, Jonathan B Fields Sr, RE/MAX Eclipse. Realcomp II
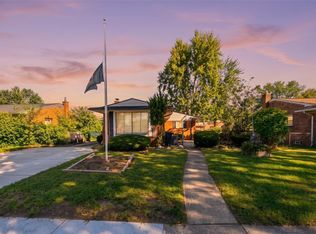
 - $230,0004 bd2 ba1.4k sqft22010 Colony St, Saint Clair Shores, MI 48080For Sale
 MLS ID #20261080675, Michael Perna, EXP Realty The Perna Team. Realcomp II
 - $279,9003 bd2 ba2.3k sqft23207 Norcrest Dr, Saint Clair Shores, MI 48080For SaleMLS ID #20261079260, Jessica Juel, Arterra Luxe Collection LLC. Realcomp II
- $309,9003 bd2 ba2.1k sqft22931 Lingemann St, Saint Clair Shores, MI 48080For SaleMLS ID #20261080701, Jeffrey Soloway, Realtyflo Inc. Realcomp II
- $285,0003 bd2 ba1.5k sqft25496 Taylor Dr, Warren, MI 48089For SaleMLS ID #20261072763, LaTina Lyle, eXp Realty Best Life and Company. Realcomp II
- $199,9003 bd2 ba1.8k sqft25317 Wagner Ave, Warren, MI 48089For SaleMLS ID #20261079090, Anthony Djon, Anthony Djon Luxury Real Estate. Realcomp II
- $214,9003 bd1 ba2k sqft23095 Hill Ave, Warren, MI 48091For SaleMLS ID #20261080406, Nathaniel Korkis, Summit Union Real Estate. Realcomp II
- $145,0003 bd1 ba1.2k sqft15251 Wildwood St, Roseville, MI 48066For SaleMLS ID #20261072538, Aiden Chandler, Century 21 Curran & Oberski. Realcomp II
- $220,0003 bd2 ba1.6k sqft18332 Spring Ct S, Fraser, MI 48026For SaleMLS ID #20261060013, Aaron K Monzo, Keller Williams Realty-Great Lakes. Realcomp II
- $149,9003 bd1 ba1.1k sqft26295 Kathy St, Roseville, MI 48066For SaleMLS ID #20261044329, Breauna Browning, EXP Realty Main. Realcomp II
- $249,9903 bd2 ba1k sqft17319 Wiltshire Blvd, Southfield, MI 48076For SaleMLS ID #20261080128, Susan C Stewart, SRG Brokerage. Realcomp II
- $289,9003 bd2 ba1.2k sqft2073 Van Antwerp St, Grosse Pointe Woods, MI 48236For SaleMLS ID #20261055885, Daniel DeRose, Nika & Co. Realcomp II
- $240,0004 bd2 ba1.4k sqft24055 Manila St, Clinton Township, MI 48035For SaleMLS ID #20261079110, Mindy Casadei, Keller Williams Lakeside. Realcomp II
- $252,5003 bd1 ba1.2k sqft13031 Oak Park Blvd, Oak Park, MI 48237For SaleMLS ID #20261080808, Antonio Gjonai, Mark V Homes LLC. Realcomp II
- $169,9993 bd2 ba1.4k sqft19676 Woodmont St, Harper Woods, MI 48225For SaleMLS ID #20261078580, Chad Apap, EXP Z Real Estate. Realcomp II
- $228,0002 bd2 ba2k sqft21407 Broadstone St, Harper Woods, MI 48225For SaleMLS ID #20261075185, Taylor Johnson, Keller Williams Advantage. Realcomp II
- $250,0002 bd2 ba997 sqft2100 Shevlin St, Ferndale, MI 48220For SaleMLS ID #20261081009, Ryan Nelson, DOBI Real Estate. Realcomp II
- $199,0003 bd2 ba1.6k sqft33200 Edgegrove Ave, Fraser, MI 48026For SaleMLS ID #20261061079, Bryan Ball, KW Platinum. Realcomp II
