ARE YOU LOOKING FOR A COMPLETELY RENOVATED 4 BED/3 FULL BATH HOME
IN THE JAMISON NEIGHBORHOOD?
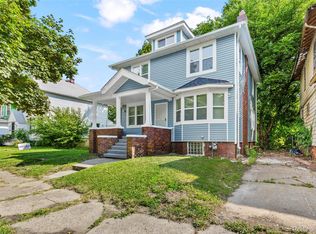
Here it is! Located minutes away from Boston-Edison Historic District. This home has been completely redone from top to bottom, and all you need to do is move in! 4 large bedrooms + 3 brand new baths have all the space you can need. Large living area has an open concept with kitchen, dining room, and living room w/ LED recessed lighting, vinyl flooring & a contemporary electric fireplace.The sleek white kitchen is truly the heart of the home, equipped with ample cabinetry w/generous counter space, tile backsplash, stainless steel appliances & an integrated range hood. The 2nd floor has an additional large 3 bedrooms, including a bathroom with floor-to-ceiling ceramic tiles, living room w/ tons of natural light. The clean & dry, partially finished basement has been tastefully renovated w/ floor-to-ceiling ceramic tile, brand new vanities, toilets, LED lighting & walk-in showers + plenty of space for a third living area, entertainment room, or gym area. A vacant lot on one side is included in the sale. Legal description: N BLAINE 282 DEXTER BLVD SUB L30 P32 PLATS, W C R 12/172 34 X 105. New upgrades include; PEX plumbing, electrical, new roof, new kitchen cabinets, new bathrooms w/ceramic tile, vinyl windows, vinyl floors & freshly painted throughout. A block from Dexter Ave & Joy Rd., I-94 & I-96. Close to Henry Ford Hospital & New Center Area. Minutes away from Boston-Edison Historic District, Downtown, Midtown & Mexicantown, providing easy access to numerous grocery stores & restaurants. Schedule your private showing today!
For sale
Price cut: $15K (10/13)
$164,999
3328 Blaine St, Detroit, MI 48206
4beds
2,100sqft
Single Family Residence
Built in 1922
6,969 Square Feet Lot
$165,200 Zestimate®
$79/sqft
$-- HOA
What's special
- 134 days
- 252
- 19
Zillow last checked:
Listing updated:
Listed by:
Nazareth Sanchez 313-728-6853,
RE/MAX Leading Edge 313-277-7777
Source: Realcomp II,MLS#: 20261035514
Facts & features
Interior
Bedrooms & bathrooms
- Bedrooms: 4
- Bathrooms: 3
- Full bathrooms: 3
Primary bedroom
- Level: Entry
- Area: 120
- Dimensions: 12 X 10
Bedroom
- Level: Second
- Area: 110
- Dimensions: 11 X 10
Bedroom
- Level: Second
- Area: 110
- Dimensions: 11 X 10
Bedroom
- Level: Second
- Area: 110
- Dimensions: 11 X 10
Primary bathroom
- Level: Entry
- Area: 28
- Dimensions: 7 X 4
Other
- Level: Second
- Area: 28
- Dimensions: 7 X 4
Other
- Level: Basement
- Area: 28
- Dimensions: 7 X 4
Dining room
- Level: Entry
- Area: 30
- Dimensions: 6 X 5
Family room
- Level: Entry
- Area: 63
- Dimensions: 9 X 7
Kitchen
- Level: Entry
- Area: 55
- Dimensions: 11 X 5
Living room
- Level: Second
- Area: 56
- Dimensions: 8 X 7
Heating
- Forced Air, Natural Gas
Features
- Basement: Partially Finished
- Has fireplace: No
Interior area
- Total interior livable area: 2,100 sqft
- Finished area above ground: 1,800
- Finished area below ground: 300
Property
Parking
- Parking features: No Garage
Features
- Levels: Two
- Stories: 2
- Entry location: LowerLevelwSteps
- Pool features: None
Lot
- Size: 6,969 Square Feet
- Dimensions: 34 x 105
Details
- Parcel number: W12I002190S
- Special conditions: Short Sale No,Standard
Construction
Type & style
- Home type: SingleFamily
- Architectural style: Colonial
- Property subtype: Single Family Residence
Materials
- Asphalt
- Foundation: Basement, Brick Mortar
- Roof: Asphalt
Condition
- New construction: No
- Year built: 1922
- Major remodel year: 2026
Utilities & green energy
- Sewer: Public Sewer
- Water: Public
- Utilities for property: Above Ground Utilities, Cable Available, Underground Utilities
Community & HOA
Community
- Subdivision: DEXTER BLVD
HOA
- Has HOA: No
Location
- Region: Detroit
Financial & listing details
- Price per square foot: $79/sqft
- Tax assessed value: $4,700
- Annual tax amount: $1,412
- Date on market: 6/7/2026
- Cumulative days on market: 134 days
- Listing agreement: Exclusive Right To Sell
- Listing terms: Cash,Conventional,FHA,Va Loan,Warranty Deed
Estimated market value
$165,200
$157,000 - $173,000
$2,099/mo
Price history
| Date | Event | Price |
|---|---|---|
| 10/13/2026 | Price change | $164,999-8.3%$79/sqft |
Source:  Realcomp II #20261035514 Report a problem Realcomp II #20261035514 Report a problem | ||
| 8/5/2026 | Price change | $179,999-10%$86/sqft |
Source: Realcomp II #20261035514 Report a problem | ||
| 6/26/2026 | Price change | $199,999-9.1%$95/sqft |
Source: Realcomp II #20261035514 Report a problem | ||
| 6/7/2026 | Listed for sale | $220,000+21900%$105/sqft |
Source: Realcomp II #20261035514 Report a problem | ||
| 10/11/2020 | Listing removed | $1,000 |
Source: Detroit Land Bank Authority Report a problem | ||
| 10/2/2020 | Listed for sale | $1,000 |
Source: Detroit Land Bank Authority Report a problem | ||
| 5/28/2020 | Listing removed | $1,000 |
Source: Detroit Land Bank Authority Report a problem | ||
| 4/28/2020 | Listed for sale | $1,000 |
Source: Detroit Land Bank Authority Report a problem | ||
Public tax history
| Year | Property taxes | Tax assessment |
|---|---|---|
| 2025 | -- | -- |
| 2024 | -- | -- |
| 2023 | -- | -- |
| 2022 | -- | -- |
| 2021 | -- | -- |
| 2020 | -- | -- |
| 2019 | -- | -- |
| 2018 | -- | -- |
| 2017 | -- | -- |
| 2016 | $930 | -- |
| 2015 | $930 +16.4% | -- |
| 2013 | $799 -14.1% | $12,766 -30.2% |
| 2010 | $930 | $18,291 -12% |
| 2009 | -- | $20,785 -10.5% |
| 2008 | -- | $23,223 |
| 2007 | -- | $23,223 +5.5% |
| 2005 | $80 | $22,012 +3% |
| 2004 | -- | $21,371 |
Find assessor info on the county website
Monthly payment
Est. payment
Payment breakdown
Explore the cost of this home by adjusting the details. Changes won't be saved.Climate risks
Neighborhood: Jamison

Similar homes
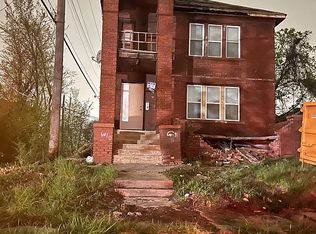
- $179,9003 bd3 ba1.8k sqft3210 Glendale St, Detroit, MI 48238For Sale
 MLS ID #20261071175, Jonathan Kassab, Top Agent Realty. Realcomp II
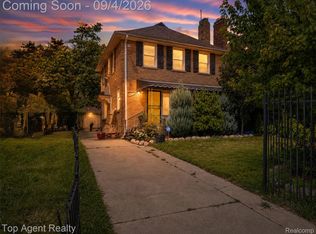
 - $155,0004 bd1 ba2.9k sqft154 Moss St, Highland Park, MI 48203For Sale
 MLS ID #20261054663, Michael Perna, EXP Realty The Perna Team. Realcomp II
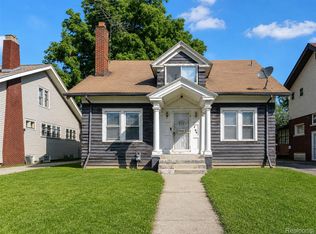
 - $169,9993 bd2 ba1.4k sqft16653 Woodingham Dr, Detroit, MI 48221For Sale
 MLS ID #20261074645, Javan Moore, EXP Realty Main. Realcomp II
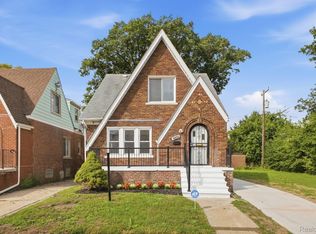
 - $189,0004 bd3 ba2.5k sqft3196 Helen St, Detroit, MI 48207For Sale
 MLS ID #20261061338, Jennifer Aparicio-Zavalza, EXP Realty Main. Realcomp II
 - $179,9004 bd3 ba1.8k sqft401 Fiske Dr, Detroit, MI 48214For SaleMLS ID #20261067561, Sammy Sakla, KW Professionals. Realcomp II
- $164,9004 bd2 ba1.4k sqft50 Elm St, River Rouge, MI 48218For SaleMLS ID #20261068180, Delon Ramo, Summit Union Real Estate. Realcomp II
- $185,0004 bd3 ba1.6k sqft5012 Fischer St, Detroit, MI 48213For SaleMLS ID #20261065036, Tinisha Hill, Front Page Properties. Realcomp II
- $164,9004 bd3 ba1.4k sqft3675 Bedford St, Detroit, MI 48224For SaleMLS ID #20261010367, Katie Wheeler, Match Realty. Realcomp II
- $155,0003 bd1 ba1.9k sqft8310 Whitcomb St, Detroit, MI 48228For SaleMLS ID #20261047973, Shadi Sobh, EXP Z Real Estate. Realcomp II
- $168,0004 bd2 ba1.2k sqft107 Elm St, River Rouge, MI 48218For SaleMLS ID #20261062171, Guadalupe Salcido-Angulo, RE/MAX Leading Edge. Realcomp II
- $159,5003 bd1 ba1.4k sqft7647 Faust Ave, Detroit, MI 48228For SaleMLS ID #20261075367, Manuel Lomeli, EXP Realty Main. Realcomp II
- $160,0004 bd2 ba3k sqft15803 Appoline St, Detroit, MI 48227For SaleMLS ID #20261069224, Future D Davis, EXP Realty Main. Realcomp II
- $134,0003 bd2 ba1.8k sqft16863 Birwood St, Detroit, MI 48221For SaleMLS ID #20261078161, Bill Swanson, O'Connor Realty Detroit, LLC. Realcomp II
- $99,9993 bd1 ba1.3k sqft5729 Maxwell St, Detroit, MI 48213For SaleMLS ID #20261083249, Benjamin Margolis, KW Domain. Realcomp II
- $189,9003 bd3 ba2.2k sqft16661 Ardmore St, Detroit, MI 48235For SaleMLS ID #20261069967, Charles McKinney, RE/MAX Leading Edge. Realcomp II
- $145,0003 bd2 ba1.9k sqft18217 Archdale St, Detroit, MI 48235For SaleMLS ID #20261064868, Rafael Murrey, The Agency Hall & Hunter. Realcomp II
- $159,9003 bd2 ba1.7k sqft19485 Eastwood Dr, Harper Woods, MI 48225For SaleMLS ID #20261058208, Kevin Mahone, Keller Williams Realty-Great Lakes. Realcomp II
- $203,9004 bd2 ba1.5k sqft3875 Sobieski St, Hamtramck, MI 48212For SaleMLS ID #20261074291, Minhaz A Laskar, PurePath Realty Group. Realcomp II
- $179,0003 bd2 ba1.1k sqft3899 Trowbridge St, Hamtramck, MI 48212For SaleMLS ID #20261047279, Naim Ahmed, Amin Realty. Realcomp II
- $129,9993 bd3 ba1.8k sqft9617 Auburn St, Detroit, MI 48228For SaleMLS ID #20261072605, Michael J Scianna, EXP Realty Shelby. Realcomp II
