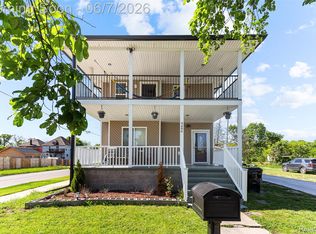
**WELCOME HOME** This 3 bedroom, 1.5 bathroom brick colonial is located in the beautiful & historic LaSalle Gardens neighborhood and is the perfect meld of modern updates & amenities, pride of home ownership, and historic charm that you have been looking for! The 1st floor contains the spacious living room, a tastefully updated 1/2 bath, a bonus room that's a perfect home office, and an open concept combined dining room & kitchen that is the home chef's dream! It features black & white shaker cabinets, quartz counter-tops, tons of storage, high end Samsung stainless steel appliances, and a massive island! There are beautifully refinished hardwood floors throughout nearly the entire home & original hardwood door, floor, and staircase trim, while the wood-burning fireplace is flanked by bookshelves! The 2nd floor features 3 bedrooms & an updated full bathroom ceramic tile in both the floor & shower! This was originally a 4 bedroom home, but the owner removed a wall to combine 2 of the bedrooms to create a larger primary bedroom! The property underwent a total renovation in 2020, with the updated plumbing, new electrical wiring, a new electrical panel, & lighting, new furnace, and some windows being replaced at that time! The room was fully torn off and replaced in 2026 and new gutters were added around the home! The home also sits on a decent size lot w/ a fully fenced back yard & features a huge deck off the dining room for entertaining your guests, as well as a covered front porch for enjoying your morning coffee. Located in view from the front of the home is from the beautiful LaSalle Gardens Park, as well as being less than 5 mins from New Center & 8-10 minutes from anywhere downtown! A full list of updates is available upon request by your Realtor. FHA & VA WELCOME, NO SELLER FINANCING.
For sale
$349,900
7641 La Salle Blvd, Detroit, MI 48206
3beds
2,178sqft
:
Get pre-qualified$3,012/mo
Single Family Residence
Built in 1914
6,534 Square Feet Lot
$349,100 Zestimate®
$161/sqft
$-- HOA
What's special
- 38 days |
- 950 |
- 96 |
Zillow last checked:
Listing updated:
Listed by:
Ryan E Kain 313-277-7777,
RE/MAX Leading Edge 734-404-8800
Source: Realcomp II,MLS#: 20261042130
Facts & features
Interior
Bedrooms & bathrooms
- Bedrooms: 3
- Bathrooms: 2
- Full bathrooms: 1
- 1/2 bathrooms: 1
Primary bedroom
- Level: Second
- Area: 264
- Dimensions: 11 X 24
Bedroom
- Level: Second
- Area: 160
- Dimensions: 16 X 10
Bedroom
- Level: Second
- Area: 100
- Dimensions: 10 X 10
Other
- Level: Second
Other
- Level: Entry
Bonus room
- Level: Entry
- Area: 72
- Dimensions: 8 X 9
Dining room
- Level: Entry
- Area: 168
- Dimensions: 12 X 14
Kitchen
- Level: Entry
- Area: 288
- Dimensions: 24 X 12
Living room
- Level: Entry
- Area: 252
- Dimensions: 14 X 18
Heating
- Forced Air, Natural Gas
Appliances
- Laundry: Gas Dryer Hookup, Washer Hookup
Features
- Basement: Unfinished
- Has fireplace: Yes
- Fireplace features: Living Room, Wood Burning
Interior area
- Total interior livable area: 2,178 sqft
- Finished area above ground: 2,178
Property
Parking
- Parking features: No Garage
Features
- Levels: Two
- Stories: 2
- Entry location: GroundLevelwSteps
- Patio & porch: Covered, Deck, Porch
- Pool features: None
Lot
- Size: 6,534 Square Feet
- Dimensions: 25 x 180
- Features: Irregular Lot
Details
- Parcel number: W10I008872S
- Special conditions: Short Sale No,Standard
Construction
Type & style
- Home type: SingleFamily
- Architectural style: Colonial
- Property subtype: Single Family Residence
Materials
- Brick
- Foundation: Basement, Brick Mortar
- Roof: Asphalt
Condition
- New construction: No
- Year built: 1914
- Major remodel year: 2020
Utilities & green energy
- Electric: Circuit Breakers
- Sewer: Public Sewer, Sewer At Street
- Water: Public, Waterat Street
- Utilities for property: Above Ground Utilities, Cable Available, Underground Utilities
Community & HOA
Community
- Subdivision: LASALLE GARDENS
HOA
- Has HOA: No
Location
- Region: Detroit
Financial & listing details
- Price per square foot: $161/sqft
- Tax assessed value: $28,095
- Annual tax amount: $2,073
- Date on market: 6/12/2026
- Cumulative days on market: 38 days
- Listing agreement: Exclusive Right To Sell
- Listing terms: Cash,Conventional,FHA,Va Loan,Warranty Deed
Estimated market value
$349,100
$332,000 - $367,000
$2,120/mo
Price history
| Date | Event | Price |
|---|---|---|
| 6/12/2026 | Listed for sale | $349,900+677.6%$161/sqft |
Source:  Realcomp II #20261042130 Report a problem Realcomp II #20261042130 Report a problem | ||
| 3/27/2019 | Sold | $45,000+328.6%$21/sqft |
Source: Public Record Report a problem | ||
| 9/10/2014 | Listing removed | $1,200$1/sqft |
Source: Royal Rose Properties Report a problem | ||
| 6/11/2014 | Listed for rent | $1,200$1/sqft |
Source: Royal Rose Properties Report a problem | ||
| 5/17/2013 | Listing removed | $1,200$1/sqft |
Source: Royal Rose Properties Report a problem | ||
| 12/6/2012 | Listed for rent | $1,200$1/sqft |
Source: Royal Rose Properties Report a problem | ||
| 5/26/2010 | Sold | $10,500+10.5%$5/sqft |
Source: Public Record Report a problem | ||
| 12/20/2009 | Listed for sale | $9,500-94.7%$4/sqft |
Source: TREASURE HOMES, INC #29157598 Report a problem | ||
| 6/22/2009 | Sold | $178,899$82/sqft |
Source: Public Record Report a problem | ||
Public tax history
| Year | Property taxes | Tax assessment |
|---|---|---|
| 2025 | -- | $97,500 +28.5% |
| 2024 | -- | $75,900 +127.9% |
| 2023 | -- | $33,300 +33.2% |
| 2022 | -- | $25,000 +5.9% |
| 2021 | -- | $23,600 |
| 2020 | $3,381 +148.4% | $23,600 +32.6% |
| 2019 | $1,361 | $17,800 +26.2% |
| 2018 | $1,361 | $14,100 +11% |
| 2017 | -- | $12,700 -73.8% |
| 2016 | $4,015 | $48,500 +29.3% |
| 2015 | $4,015 -3.7% | $37,500 -10% |
| 2013 | $4,168 +3.8% | $41,679 -28% |
| 2010 | $4,015 | $57,849 -18% |
| 2009 | -- | $70,547 -9.5% |
| 2008 | -- | $77,952 |
| 2007 | -- | $77,952 +34.5% |
| 2005 | $173 | $57,952 +3% |
| 2004 | -- | $56,264 |
Find assessor info on the county website
Monthly payment
Est. payment
Payment breakdown
Explore the cost of this home by adjusting the details. Changes won't be saved.Climate risks
Neighborhood: LaSalle Gardens
Nearby schools
GreatSchools rating
- 4/10Thirkell Elementary SchoolGrades: PK-8Distance: 0.2 mi
- 4/10Northwestern High SchoolGrades: 9-12Distance: 0.4 mi
- $411,900-- bd5 ba5.1k sqft7621 La Salle Blvd, Detroit, MI 48206Off Market
- $379,900-- bd4 ba4k sqft7621 La Salle Blvd, Detroit, MI 48206Off Market
- $246,7003 bd2 ba2.2k sqft2425 S La Salle Gdns, Detroit, MI 48206Off Market
- $826,7008 bd7 ba6k sqft7661 La Salle Blvd, Detroit, MI 48206Off Market
- $--4 bd6 ba6.2k sqft7661 La Salle Blvd, Detroit, MI 48206Off Market
- $2,5004 bd3 ba2.4k sqft8951-1 La Salle Blvd, Detroit, MI 48206For Rent
- $324,8004 bd3 ba3.1k sqft2437 S La Salle Gdns, Detroit, MI 48206Off Market
- $230,0003 bd2 ba3.9k sqft2447 S La Salle Gdns, Detroit, MI 48206Off Market
A local agent can set up tours, give advice and negotiate with sellers.
Similar homes
- $339,9004 bd4 ba2.5k sqft3800 Sturtevant St, Detroit, MI 48206For Sale

 MLS ID #20261039226, Nika Jusufi, Nika & Co. Realcomp II
 - $239,9003 bd2 ba2.2k sqft2555 W Boston Blvd, Detroit, MI 48206For Sale
 MLS ID #20261043526, Fahad Hussain, Amin Realty. Realcomp II
 - $199,9994 bd3 ba2.1k sqft3328 Blaine St, Detroit, MI 48206For Sale
 MLS ID #20261035514, Nazareth Sanchez, RE/MAX Leading Edge. Realcomp II
 - $289,0004 bd3 ba2.6k sqft4686 Pacific St N, Detroit, MI 48204For Sale
 MLS ID #20261039263, Nazareth Sanchez, RE/MAX Leading Edge. Realcomp II
 - $299,9004 bd4 ba2.3k sqft60 McLean St, Highland Park, MI 48203For SaleMLS ID #20261048234, Pusica Pernes, EXP Realty Main. Realcomp II
- $379,9003 bd4 ba2.1k sqft26449 Haverhill Dr, Warren, MI 48091For SaleMLS ID #20261057732, Mohammed K Uddin, Home Pride Realty. Realcomp II
- $270,0006 bd2 ba2.9k sqft8438 Dexter Ave, Detroit, MI 48206For SaleMLS ID #20261044958, Osavbie Usenvbuwa, Century 21 Curran & Oberski. Realcomp II
- $325,0003 bd2 ba2.5k sqft19921 Warrington Dr, Detroit, MI 48221For SaleMLS ID #20261044217, Gregory W Griggs, 3DX Real Estate LLC. Realcomp II
- $339,0005 bd2 ba2.5k sqft812 E George Ave, Hazel Park, MI 48030For SaleMLS ID #20261023251, Jim Shaffer, Good Company. Realcomp II
- $369,9004 bd2 ba1.9k sqft6838 Hartwell St, Dearborn, MI 48126For SaleMLS ID #20261051225, Nader Rammal, RE/MAX Leading Edge. Realcomp II
- $340,0003 bd2 ba2k sqft315 Leroy St, Ferndale, MI 48220For SaleMLS ID #20261046540, Rachel Pattyn, EXP Realty. Realcomp II
- $335,0003 bd2 ba2.3k sqft31921 Nottingwood St, Farmington Hills, MI 48334For SaleMLS ID #20261056064, Michael Perna, EXP Realty The Perna Team. Realcomp II
- $239,0006 bd2 ba1.9k sqft5860 Hazlett St, Detroit, MI 48210For SaleMLS ID #20261046367, Nazareth Sanchez, RE/MAX Leading Edge. Realcomp II
- $339,0003 bd3 ba2.2k sqft27407 Buckingham St, Livonia, MI 48154For SaleMLS ID #20261053094, Janet Graham, Howard Hanna Birmingham. Realcomp II
- $350,0004 bd2 ba2.3k sqft14847 Ingram St, Livonia, MI 48154For SaleMLS ID #20261051438, Monty AlAmmoury, Keller Williams Legacy. Realcomp II
- $400,0003 bd2 ba2k sqft3015 Bembridge Rd, Royal Oak, MI 48073For SaleMLS ID #20261055865, Charles Lisee, @properties Christie's Int'l R.E. Royal Oak. Realcomp II
- $300,0004 bd2 ba2.3k sqft25790 Madden St, Taylor, MI 48180For SaleMLS ID #20261056482, Robert Neely, Keller Williams Legacy. Realcomp II
- $288,0004 bd3 ba2.8k sqft14145 Faust Ave, Detroit, MI 48223For SaleMLS ID #20261044219, Andrew Fox Jr, REMAX City Centre. Realcomp II
- $399,9995 bd4 ba2.9k sqft16580 Westmoreland Rd, Detroit, MI 48219For SaleMLS ID #20261050939, Stuart Daly, DOBI Real Estate. Realcomp II
- $364,9902 bd2 ba1.8k sqft3962 Miracles Blvd, Detroit, MI 48201For SaleMLS ID #20261016132, Todd Craft, City Life Realty, PC. Realcomp II
