Skip main navigation
Sold for $280,000
  • $280,000

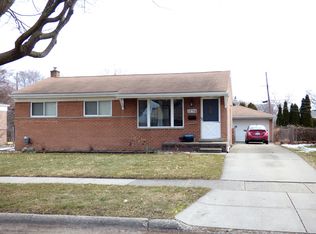
    32769 Exeter Ct, Warren, MI 48092

    3beds
    1,403sqft
    Single Family Residence
    Built in 1961
    8,712 Square Feet Lot
    $276,300 Zestimate®
    $200/sqft
    $1,954 Estimated rent

    Home value

    $276,300

    $262,000 - $290,000

    $1,954/mo

    Zestimate® history
    Loading
    Loading...

    Owner options

    List your home for rent

    $1,954/mo

    Rent Zestimate®

    Find your next renter with Zillow Rental Manager. Plus, with online applications, you can quickly screen prospective tenants – for free.

    Learn more

    $1,954/mo

    Rent Zestimate®

    Refinance and save

    $1,860/mo

    Est. payment

    Refinancing to a lower rate could help reduce your monthly payments and save thousands over the life of the loan.

    See today's rates

    $1,860/mo

    Est. payment

    Explore your selling options

    Work with a Zillow partner agent

    Leverage their expertise and Zillow's premium Showcase listings to get your home seen by more buyers.

    Get started

    List with your own agent

    Get your home in front of millions of buyers by listing it on Zillow.

    Learn how to do it

    Sell it yourself

    Take full control of how buyers see your home on Zillow by listing For Sale by Owner (FSBO).

    List your home

    What's special

    COMING SOON! If you've been waiting for a home where you can simply move in, unpack, and enjoy life... this may be the one you've been waiting for. Tucked away on a quiet cul-de-sac, this beautifully updated home has had nearly everything done for you! From the moment you step into the spacious 6' x 4' foyer with dual closets, you'll notice the fresh neutral décor, quality craftsmanship, and pride of ownership throughout. Major updates include the roof, siding, windows, exterior doors, flooring, plumbing, electrical, furnace, central air, plus a stunning high-end kitchen and beautifully remodeled bathrooms. Finding a home with this many major improvements already completed is becoming increasingly rare. And because this is Michigan... you'll appreciate the attached 18' x 20' garage every winter! Step outside and you'll discover an inviting backyard retreat featuring a private patio, pergola, attractive landscaping, and plenty of space to relax or entertain. Homes that combine this location, this level of updating, and this condition don't stay available for long so if you're considering a strong offer, please get it in asap. Showings begin Saturday, July 25th at 12:00 PM. Open House: Saturday, July 25th from 12:00 PM – 2:00 PM. The seller will begin reviewing offers after 12:00 PM on Monday, July 27, 2026. Convenient appointments available through ShowingTime with just a few hours' notice. FHA and VA financing are welcome. Buyers will be responsible for any lender-required repairs or financing costs, if applicable. Seller is not aware of any repairs currently needed. SEE the property at 32836 Chalfonte that JUST Sold in March for $290k and you'll be floored with the condition of this one compared to that! You are getting a great value here! *Agents: Please do not email offers. Submit offers only through the secure offer link provided in the Agent Remarks or ShowingTime for the fastest response.

    Zillow last checked:

    Listing updated:

    Listed by:

    Carlo Gobba 888-501-7085,

    EXP Realty Main

    Bought with:

    Shabbir Ahmed, 6501450940

    Amin Realty

    Source: Realcomp II,MLS#: 20261053832MLS Logo

    Facts & features

    Interior

    Bedrooms & bathrooms
    • Bedrooms: 3
    • Bathrooms: 2
    • Full bathrooms: 2
    Primary bedroom
    • Level: Second
    • Area: 132
    • Dimensions: 11 X 12
    Bedroom
    • Level: Second
    • Area: 132
    • Dimensions: 11 X 12
    Bedroom
    • Level: Second
    • Area: 99
    • Dimensions: 11 X 9
    Other
    • Level: Lower
    • Area: 48
    • Dimensions: 8 X 6
    Other
    • Level: Second
    • Area: 81
    • Dimensions: 9 X 9
    Dining room
    • Level: Entry
    • Area: 81
    • Dimensions: 9 X 9
    Family room
    • Level: Lower
    • Area: 253
    • Dimensions: 23 X 11
    Kitchen
    • Level: Entry
    • Area: 90
    • Dimensions: 10 X 9
    Laundry
    • Level: Lower
    • Area: 112
    • Dimensions: 14 X 8
    Living room
    • Level: Entry
    • Area: 209
    • Dimensions: 19 X 11
    Heating
    • Forced Air, Natural Gas
    Features
    • Has basement: No
    • Has fireplace: No
    Interior area
    • Total interior livable area: 1,403 sqft
    • Finished area above ground: 1,403

    Property

    Parking
    • Total spaces: 2
    • Parking features: Two Car Garage, Attached
    • Attached garage spaces: 2
    Features
    • Levels: Tri Level
    • Entry location: GroundLevel
    • Pool features: None
    Lot
    • Size: 8,712 Square Feet
    • Dimensions: 70 x 126
    Details
    • Parcel number: 1305129015
    • Special conditions: Short Sale No,Standard

    Construction

    Type & style
    • Home type: SingleFamily
    • Architectural style: Split Level
    • Property subtype: Single Family Residence
    Materials
    • Brick, Vinyl Siding
    • Foundation: Crawl Space
    Condition
    • New construction: No
    • Year built: 1961
    • Major remodel year: 2020

    Utilities & green energy

    • Sewer: Public Sewer
    • Water: Public

    Community & HOA

    Community
    • Subdivision: ST ANNES ARDEN PARK # 07
    HOA
    • Has HOA: No
    Location
    • Region: Warren

    Financial & listing details

    • Price per square foot: $200/sqft
    • Tax assessed value: $52,371
    • Annual tax amount: $2,787
    • Date on market: 7/25/2026
    • Cumulative days on market: 6 days
    • Listing agreement: Exclusive Right To Sell
    • Listing terms: Cash,Conventional,FHA,Va Loan

    Price history

    DateEventPrice
    9/1/2026Sold$280,000+1.8%$200/sqft
    Source: Realcomp II #20261053832 Report a problem
    7/29/2026Pending sale$275,000$196/sqft
    Source: Realcomp II #20261053832 Report a problem
    7/28/2026Contingent$275,000$196/sqft
    Source: eXp Realty #20261053832 Report a problem
    7/25/2026Listed for sale$275,000$196/sqft
    Source: Realcomp II #20261053832 Report a problem

    Public tax history

    YearProperty taxesTax assessment
    2025$2,727 +5.3%$110,130 +6.3%
    2024$2,590 +6.7%$103,650 +12.1%
    2023$2,427 -1.7%$92,440 +15.5%
    2022$2,470 +0.6%$80,010 +5.5%
    2021$2,455 $75,860 +7.4%
    2020$2,455 +6.9%$70,610 +6.6%
    2019$2,296 -0.3%$66,240 +14.1%
    2018$2,302 $58,060 +0.3%
    2017-- $57,880
    2016-- $57,880 +20.3%
    2015-- $48,110 +12.9%
    2012-- $42,620
    2010-- --
    2009-- $66,070 -13.8%
    2008-- $76,630 -5.7%
    2007-- $81,240 +0.8%
    2006-- $80,570 +3.8%
    2005-- $77,600 +4.3%
    2004-- $74,390 +49.8%
    2001$2,040 +6.9%$49,670 +3.2%
    2000$1,908 $48,130
    Find assessor info on the county website

    Neighborhood: 48092

    Nearby schools

    GreatSchools rating
    Get a cash offer in 3 minutes
    Find out how much your home could sell for in as little as 3 minutes with a no-obligation cash offer.
    Estimated market value
    $276,300
    Get a cash offer in 3 minutes
    Find out how much your home could sell for in as little as 3 minutes with a no-obligation cash offer.
    Estimated market value
    $276,300