Skip main navigation
Sold for $248,000
  • $248,000

    32726 Tuxedo Ct, Warren, MI 48092

    3beds
    2,216sqft
    Single Family Residence
    Built in 1959
    7,405.2 Square Feet Lot
    $277,200 Zestimate®
    $112/sqft
    $2,228 Estimated rent

    Home value

    $277,200

    $263,000 - $291,000

    $2,228/mo

    Zestimate® history
    Loading
    Loading...

    Owner options

    List your home for rent

    $2,228/mo

    Rent Zestimate®

    Find your next renter with Zillow Rental Manager. Plus, with online applications, you can quickly screen prospective tenants – for free.

    Learn more

    $2,228/mo

    Rent Zestimate®

    Refinance and save

    $1,711/mo

    Est. payment

    Refinancing to a lower rate could help reduce your monthly payments and save thousands over the life of the loan.

    See today's rates

    $1,711/mo

    Est. payment

    Explore your selling options

    Work with a Zillow partner agent

    Leverage their expertise and Zillow's premium Showcase listings to get your home seen by more buyers.

    Get started

    List with your own agent

    Get your home in front of millions of buyers by listing it on Zillow.

    Learn how to do it

    Sell it yourself

    Take full control of how buyers see your home on Zillow by listing For Sale by Owner (FSBO).

    List your home

    What's special

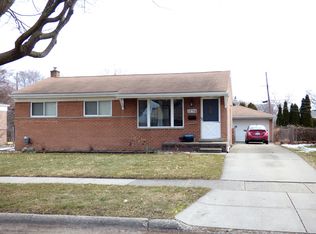
    Tucked away in a quiet hidden subdivision and yet convenient to so much. This one owner home is available for the first time since it was built! Extremely well taken care of cheerful ranch with hardwood floors and terrific windows welcomes you the second you walk in. The open floor plan can easily serve large gatherings but there are plenty of quiet spaces available for all to find their favorite area in this charming home. The outdoors is welcomed in by the plentiful huge windows and there is easy access to the yard and the large deck off the PERFECT family room. Speaking of the family room; there is really nice cabinetry for lots of open and closed storage (think all of your games, crafts, books, toys) this room can be a flurry of activity one minute and perfectly picked up with everything put aways in seconds! Family Room cabinets LOOK built in and the owner says they stay, BUT are free standing to allow you flexibility in the floor plan. Kitchen has plenty of cupboards and counter space and the openness allows the cook to be part of the party while everyone stays out of their way! The finished basement with half bath is party ready (and the Ping-Pong table stays!). Additionally, the basement has NICE built in, finished storage to hold everything with plentiful countertops to display favorite collections, a great buffet/bar for parties or work space for your favorite crafting and DIY projects. The backyard deck overlooks the nice yard with beautiful blooming perennial plants to enjoy for years to come. A large front porch under the shade of a beauty of a tree (on the lower part of the lawn) welcomes all to sit a spell and enjoy! . Furnace, air, roof, central air, basement windows and plumbing have all been updated. This has been a well loved and cared for home since being built, now it can be yours! (can you tell I like this house?)

    Zillow last checked:

    Listing updated:

    Listed by:

    Anne Marie DeRosier 313-331-7337,

    Real Estate One-Sterling Heights

    Bought with:

    Jim Shaffer, 6502380733

    Good Company

    Source: Realcomp II,MLS#: 20240053021MLS Logo

    Facts & features

    Interior

    Bedrooms & bathrooms
    • Bedrooms: 3
    • Bathrooms: 2
    • Full bathrooms: 1
    • 1/2 bathrooms: 1
    Heating
    • Forced Air, Natural Gas
    Cooling
    • Central Air
    Appliances
    • Included: Disposal, Dryer, Exhaust Fan, Free Standing Gas Oven, Gas Cooktop, Humidifier
    Features
    • Basement: Finished
    • Has fireplace: No
    Interior area
    • Total interior livable area: 2,216 sqft
    • Finished area above ground: 1,316
    • Finished area below ground: 900

    Property

    Parking
    • Total spaces: 2
    • Parking features: Two Car Garage, Detached, Electricityin Garage
    • Garage spaces: 2
    Features
    • Levels: One
    • Stories: 1
    • Entry location: GroundLevel
    • Patio & porch: Deck, Porch
    • Pool features: None
    • Fencing: Fenced
    Lot
    • Size: 7,405 sqft
    • Dimensions: 55.00 x 131.00
    Details
    • Parcel number: 1305129007
    • Special conditions: Short Sale No,Standard

    Construction

    Type & style
    • Home type: SingleFamily
    • Architectural style: Ranch
    • Property subtype: Single Family Residence
    Materials
    • Brick, Vinyl Siding
    • Foundation: Basement, Block
    • Roof: Asphalt
    Condition
    • New construction: No
    • Year built: 1959

    Utilities & green energy

    • Electric: Circuit Breakers
    • Sewer: Public Sewer
    • Water: Public

    Community & neighborhood

    Location
    • Region: Warren
    • Subdivision: ST ANNE'S ARDEN PARK # 06

    Other

    Other facts
    • Listing agreement: Exclusive Right To Sell
    • Listing terms: Cash,Conventional,FHA

    Price history

    DateEventPrice
    8/29/2024Sold$248,000+1.6%$112/sqft
    Source: Realcomp II #20240053021 Report a problem
    8/21/2024Pending sale$244,000$110/sqft
    Source: Realcomp II #20240053021 Report a problem
    7/26/2024Listed for sale$244,000$110/sqft
    Source: Realcomp II #20240053021 Report a problem

    Public tax history

    YearProperty taxesTax assessment
    2025$2,634 +5.3%$115,630 +8%
    2024$2,501 +6.7%$107,030 +11.3%
    2023$2,344 -1.7%$96,200 +14.4%
    2022$2,385 +0.6%$84,090 +4.6%
    2021$2,370 $80,370 +8.3%
    2020$2,370 +6.9%$74,220 +3.5%
    2019$2,217 -0.3%$71,680 +19.4%
    2018$2,224 $60,030 +7.1%
    2017-- $56,030
    2016-- $56,030 +21.9%
    2015-- $45,960 +11%
    2012-- $41,390
    2010-- --
    2009-- $61,390 -18.9%
    2008-- $75,670 -6.2%
    2007-- $80,670 +0.8%
    2006-- $80,020 +4%
    2005-- $76,960 +4.6%
    2004-- $73,600 +55.5%
    2001$1,944 +6.9%$47,320 +3.2%
    2000$1,818 $45,860

    Find assessor info on the county website

    Neighborhood: 48092

    Nearby schools

    GreatSchools rating
    Get a cash offer in 3 minutes
    Find out how much your home could sell for in as little as 3 minutes with a no-obligation cash offer.
    Estimated market value
    $277,200
    Get a cash offer in 3 minutes
    Find out how much your home could sell for in as little as 3 minutes with a no-obligation cash offer.
    Estimated market value
    $277,200