Beautifully updated brick and limestone ranch offering over 2,700 square feet of finished living space. Extensively renovated in 2022/2023, this move-in-ready home features an open-concept floor plan, hardwood floors throughout, and abundant natural light from its desirable corner lot location.
The custom eat-in kitchen opens seamlessly to the main living spaces, creating an ideal layout for everyday living and entertaining. The spacious primary suite features a beautifully renovated en-suite bath, while the finished lower level adds exceptional flexibility with a large recreation area, wet bar, full bath, and fourth bedroom with egress.
Step outside to a fully fenced backyard with a shaded brick paver patio, perfect for relaxing or hosting guests. Additional highlights include generous storage, a cedar closet, and a convenient drop zone with built-in cubbies.
Recent updates include new mechanicals, fresh interior and exterior paint, new flooring and carpet, a new garage door with smart openers, smart security system with exterior cameras and video doorbell, exposed aggregate front porch and walkway, professional landscaping, and an in-ground sprinkler system. This home combines timeless character with today's most desirable updates in a truly move-in-ready package.
For sale
Price cut: $10K (9/8)
$479,000
1124 E Windemere Ave, Royal Oak, MI 48073
4beds
2,709sqft
Single Family Residence
Built in 1949
10,454 Square Feet Lot
$471,000 Zestimate®
$177/sqft
$-- HOA
What's special
- 68 days
- 1,681
- 80
Zillow last checked:
Listing updated:
Listed by:
Sean Shields 248-379-4466,
Max Broock, REALTORS-Royal Oak 248-548-9100
Source: Realcomp II,MLS#: 20261041398
Facts & features
Interior
Bedrooms & bathrooms
- Bedrooms: 4
- Bathrooms: 3
- Full bathrooms: 3
Primary bedroom
- Level: Entry
- Area: 180
- Dimensions: 15 X 12
Bedroom
- Level: Basement
- Area: 132
- Dimensions: 11 X 12
Bedroom
- Level: Entry
- Area: 88
- Dimensions: 11 X 8
Bedroom
- Level: Entry
- Area: 108
- Dimensions: 12 X 9
Primary bathroom
- Level: Entry
- Area: 60
- Dimensions: 5 X 12
Other
- Level: Basement
- Area: 40
- Dimensions: 5 X 8
Other
- Level: Entry
- Area: 45
- Dimensions: 5 X 9
Dining room
- Level: Entry
- Area: 110
- Dimensions: 10 X 11
Family room
- Level: Entry
- Area: 240
- Dimensions: 16 X 15
Kitchen
- Level: Entry
- Area: 110
- Dimensions: 10 X 11
Laundry
- Level: Basement
- Area: 99
- Dimensions: 9 X 11
Heating
- ENERGYSTAR Qualified Furnace Equipment, Forced Air, Natural Gas
Cooling
- Ceiling Fans
Appliances
- Included: Dishwasher, Disposal, Dryer, Free Standing Gas Oven, Free Standing Refrigerator, Microwave, Stainless Steel Appliances, Washer
Features
- Windows: Egress Windows, Energy Star Qualified Windows
- Basement: Partially Finished
- Has fireplace: Yes
- Fireplace features: Family Room
Interior area
- Total interior livable area: 2,709 sqft
- Finished area above ground: 1,439
- Finished area below ground: 1,270
Property
Parking
- Total spaces: 2
- Parking features: Two Car Garage, Detached
- Garage spaces: 2
Features
- Levels: One
- Stories: 1
- Entry location: GroundLevel
- Patio & porch: Breezeway, Patio
- Pool features: None
- Fencing: Back Yard,Fenced
Lot
- Size: 10,454 Square Feet
- Dimensions: 78 x 132
Details
- Parcel number: 2503454018
- Special conditions: Short Sale No,Standard
Construction
Type & style
- Home type: SingleFamily
- Architectural style: Ranch
- Property subtype: Single Family Residence
Materials
- Brick
- Foundation: Basement, Block
- Roof: Asphalt
Condition
- New construction: No
- Year built: 1949
- Major remodel year: 2022
Utilities & green energy
- Electric: Volts 220
- Sewer: Public Sewer
- Water: Public
Community & HOA
Community
- Subdivision: OAK RUN
HOA
- Has HOA: No
Location
- Region: Royal Oak
Financial & listing details
- Price per square foot: $177/sqft
- Tax assessed value: $194,070
- Annual tax amount: $7,440
- Date on market: 7/3/2026
- Cumulative days on market: 68 days
- Listing agreement: Exclusive Right To Sell
- Listing terms: Cash,Conventional,FHA
Estimated market value
$471,000
$447,000 - $495,000
$4,199/mo
Price history
| Date | Event | Price |
|---|---|---|
| 9/8/2026 | Price change | $479,000-2%$177/sqft |
Source:  Realcomp II #20261041398 Report a problem Realcomp II #20261041398 Report a problem | ||
| 7/24/2026 | Price change | $489,000-2%$181/sqft |
Source: Realcomp II #20261041398 Report a problem | ||
| 7/3/2026 | Listed for sale | $499,000+0.8%$184/sqft |
Source: Realcomp II #20261041398 Report a problem | ||
| 7/31/2025 | Sold | $495,000+1%$183/sqft |
Source: Realcomp II #20251013997 Report a problem | ||
| 7/15/2025 | Pending sale | $489,900$181/sqft |
Source: Realcomp II #20251013997 Report a problem | ||
| 7/7/2025 | Listed for sale | $489,900+12.6%$181/sqft |
Source: Realcomp II #20251013997 Report a problem | ||
| 6/27/2023 | Sold | $435,000-3.1%$161/sqft |
Source: Realcomp II #20230042083 Report a problem | ||
| 6/13/2023 | Pending sale | $449,000$166/sqft |
Source: Realcomp II #20230042083 Report a problem | ||
| 6/2/2023 | Listed for sale | $449,000+47.2%$166/sqft |
Source: Realcomp II #20230042083 Report a problem | ||
| 6/3/2022 | Sold | $305,000-4.7%$113/sqft |
Source: Public Record Report a problem | ||
| 5/16/2022 | Pending sale | $319,900$118/sqft |
Source: Realcomp II #2220034966 Report a problem | ||
| 5/12/2022 | Listed for sale | $319,900+50.9%$118/sqft |
Source: Realcomp II #2220034966 Report a problem | ||
| 7/9/2015 | Sold | $212,000-3.2%$78/sqft |
Source: Public Record Report a problem | ||
| 5/16/2015 | Price change | $219,000-2.6%$81/sqft |
Source: Keller Williams - Royal Oak #215042042 Report a problem | ||
| 5/4/2015 | Listed for sale | $224,900+33.1%$83/sqft |
Source: Keller Williams Royal Oak Market Center #215042042 Report a problem | ||
| 5/2/2006 | Sold | $169,000$62/sqft |
Source: Public Record Report a problem | ||
Public tax history
| Year | Property taxes | Tax assessment |
|---|---|---|
| 2025 | -- | $205,070 +8.9% |
| 2024 | -- | $188,240 +36.6% |
| 2023 | -- | $137,780 +5.6% |
| 2022 | -- | $130,440 +6.3% |
| 2021 | -- | $122,730 +3.4% |
| 2020 | -- | $118,730 +7.2% |
| 2019 | -- | $110,750 +7.3% |
| 2018 | -- | $103,170 |
| 2017 | -- | $103,170 +8.1% |
| 2015 | -- | $95,410 +2.3% |
| 2014 | -- | $93,310 +27.8% |
| 2011 | -- | $73,000 -4.5% |
| 2010 | $2,759 -15.5% | $76,450 -16.5% |
| 2009 | $3,265 | $91,520 |
Find assessor info on the county website
Monthly payment
Est. payment
Payment breakdown
Explore the cost of this home by adjusting the details. Changes won't be saved.Climate risks
Neighborhood: 48073
- $507,8003 bd3 ba1.8k sqft1120 E Windemere Ave, Royal Oak, MI 48073Off Market
- $520,0003 bd3 ba1.8k sqft1114 E Windemere Ave, Royal Oak, MI 48073Sold
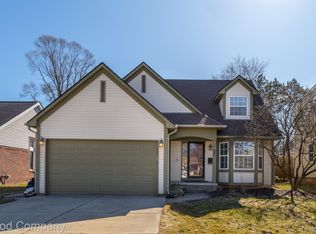
- $286,4003 bd1 ba992 sqft1204 E Windemere Ave, Royal Oak, MI 48073Off Market
- $380,4004 bd2 ba1.9k sqft1127 E Thirteen Mile Rd, Royal Oak, MI 48073Off Market
Similar homes
- $449,9004 bd2 ba2.1k sqft2925 Bembridge Rd, Royal Oak, MI 48073For Sale
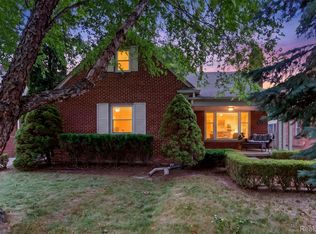
 MLS ID #20261070773, Patricia A Roberge, The Agency Hall & Hunter. Realcomp II
 - $365,0003 bd2 ba1.8k sqft3034 Ferris Ave, Royal Oak, MI 48073For Sale
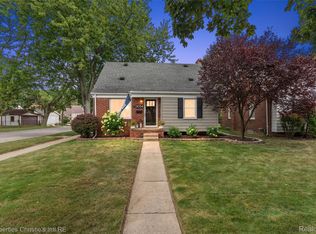 MLS ID #20261067970, Joseph Simancas, @properties Christie's Int'l RE Grosse Pointe. Realcomp II
 - $353,9003 bd2 ba1.5k sqft3022 N Blair Ave, Royal Oak, MI 48073For Sale
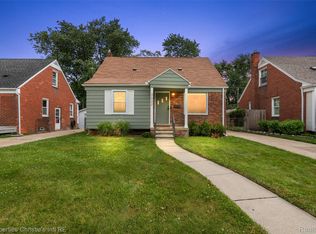 MLS ID #20261043307, Joseph Simancas, @properties Christie's Int'l RE Grosse Pointe. Realcomp II
 - $585,0004 bd3 ba2.7k sqft1327 Alicia Ct, Royal Oak, MI 48073For Sale
 MLS ID #20261043716, Joseph Venditti, Sine & Monaghan, LLC. Realcomp II
 - $335,0003 bd2 ba1.6k sqft2712 N Vermont Ave, Royal Oak, MI 48073For SaleMLS ID #20261065676, Prasanna Mohanachandran, Century 21 Professionals Troy. Realcomp II
- $539,0003 bd2 ba2.6k sqft4151 Arlington Dr, Royal Oak, MI 48073For SaleMLS ID #20261067524, Jan Hays, Max Broock, REALTORS®-Bloomfield Hills. Realcomp II
- $385,0003 bd2 ba2.4k sqft1526 W Houstonia Ave, Royal Oak, MI 48073For SaleMLS ID #20261067453, Tracey Stinebaugh, KW Metro. Realcomp II
- $470,0003 bd2 ba2k sqft3749 Cumberland Rd, Berkley, MI 48072For SaleMLS ID #20261067166, Elizabeth Belanger, KW Metro. Realcomp II
- $450,0004 bd2 ba2.4k sqft346 Folkstone Ct, Troy, MI 48085For SaleMLS ID #20261063812, Brian Kirksey, Keller Williams Paint Creek. Realcomp II
- $450,0003 bd4 ba3.1k sqft17700 Adrian Rd, Southfield, MI 48075For SaleMLS ID #20261068119, Ruby Pooler, KW Metro. Realcomp II
- $310,0003 bd1 ba1.8k sqft2409 N Wilson Ave, Royal Oak, MI 48073For SaleMLS ID #20261044725, Donna Lopez Negrete, National Realty Centers, Inc. Realcomp II
- $449,9004 bd3 ba3.5k sqft31034 Berryhill St, Farmington Hills, MI 48331For SaleMLS ID #20261071051, Nadia F Dalou, Max Broock Realtors. Realcomp II
- $439,9003 bd2 ba1.4k sqft622 Gardenia Ave, Royal Oak, MI 48067For SaleMLS ID #20261065031, Eric Oesterle, National Realty Centers, Inc. Realcomp II
- $450,0003 bd3 ba2.9k sqft5214 Daniels Dr, Troy, MI 48098For SaleMLS ID #20261068027, Casey A Matteson, Real Broker, LLC. Realcomp II
- $439,9004 bd3 ba2.8k sqft2986 Groves Dr, Sterling Heights, MI 48310For SaleMLS ID #20261061594, Selma Yonan, Realty Executives Home Towne. Realcomp II
- $475,0004 bd3 ba2.5k sqft6890 Alderley Way, West Bloomfield, MI 48322For SaleMLS ID #20261044363, Dawn M Mueller, Coldwell Banker Professionals-Northville. Realcomp II
- $467,0003 bd2 ba1.4k sqft4197 Orchard Hill Dr, Bloomfield Hills, MI 48304For SaleMLS ID #20261062973, Akiko Larson, Max Broock, REALTORS®-Birmingham. Realcomp II
- $425,0003 bd2 ba1.9k sqft711 Jamaica Dr, Troy, MI 48083For SaleMLS ID #20261064840, Evan Bassy, Keller Williams Paint Creek. Realcomp II
- $270,0003 bd1 ba1.6k sqft3220 Sylvan Dr, Royal Oak, MI 48073For SaleMLS ID #20261059269, Kamal Hanzara, National Realty Centers, Inc. Realcomp II
- $409,9003 bd2 ba1.7k sqft118 Rhode Island Ave, Royal Oak, MI 48067For SaleMLS ID #20261068725, Grant W Berakovich, Max Broock, REALTORS®-Birmingham. Realcomp II
