Welcome to 3220 Sylvan Drive in Royal Oak—a beautifully maintained, truly move-in-ready three-bedroom home offering generous living space, timeless hardwood floors, and exceptional value. The expansive living room is ideal for entertaining, relaxing, and gathering with family and friends, while the adjoining dining area provides an inviting space for everyday meals and special occasions. The kitchen features plentiful wood cabinetry, ample counter space, and a practical, efficient layout. All three bedrooms are comfortably sized, including a spacious primary bedroom with plenty of room for additional furniture. The home has been exceptionally well cared for and is in excellent condition throughout. Major mechanical updates include a newer furnace, water heater, new central air-conditioning system, providing added comfort, efficiency, and peace of mind for the next owner. The expansive basement is another standout feature, offering an impressive amount of additional space for storage, a workshop, recreation area, home gym, hobby room, or future finishing. Outside, the property includes a detached garage, backyard patio, mature trees, and a welcoming residential setting. Ideally located near shopping, restaurants, entertainment, and everything Royal Oak has to offer, with quick and convenient freeway access. Situated in a wonderful school district and available for immediate occupancy, this home delivers space, condition, location, and value. With the major updates already completed and the price positioned to sell, all that is left to do is move in and make it your own!
For sale
$270,000
3220 Sylvan Dr, Royal Oak, MI 48073
3beds
1,672sqft
:
Get pre-qualified$1,904/mo
Single Family Residence
Built in 1954
5,227 Square Feet Lot
$262,800 Zestimate®
$161/sqft
$-- HOA
What's special
- 2 days |
- 287 |
- 15 |
Zillow last checked:
Listing updated:
Listed by:
Kamal Hanzara 734-757-7615,
National Realty Centers, Inc 248-468-1444
Source: Realcomp II,MLS#: 20261059269
Facts & features
Interior
Bedrooms & bathrooms
- Bedrooms: 3
- Bathrooms: 1
- Full bathrooms: 1
Primary bedroom
- Level: Entry
- Area: 169
- Dimensions: 13 X 13
Bedroom
- Level: Entry
- Area: 110
- Dimensions: 11 X 10
Bedroom
- Level: Entry
- Area: 100
- Dimensions: 10 X 10
Other
- Level: Entry
Bonus room
- Level: Basement
- Area: 144
- Dimensions: 12 X 12
Dining room
- Level: Entry
- Area: 90
- Dimensions: 9 X 10
Kitchen
- Level: Entry
- Area: 130
- Dimensions: 10 X 13
Living room
- Level: Entry
- Area: 238
- Dimensions: 14 X 17
Heating
- Forced Air, Natural Gas
Features
- Basement: Partially Finished
- Has fireplace: No
Interior area
- Total interior livable area: 1,672 sqft
- Finished area above ground: 1,172
- Finished area below ground: 500
Property
Parking
- Total spaces: 2
- Parking features: Two Car Garage, Detached
- Garage spaces: 2
Features
- Levels: One
- Stories: 1
- Entry location: GroundLevel
- Pool features: None
Lot
- Size: 5,227 Square Feet
- Dimensions: 50 x 100.3
Details
- Parcel number: 2509202001
- Special conditions: Short Sale No,Standard
Construction
Type & style
- Home type: SingleFamily
- Architectural style: Ranch
- Property subtype: Single Family Residence
Materials
- Brick, Other
- Foundation: Basement, Poured
Condition
- New construction: No
- Year built: 1954
Utilities & green energy
- Sewer: Public Sewer
- Water: Public
Community & HOA
Community
- Subdivision: BEVERLY WOODS
HOA
- Has HOA: No
Location
- Region: Royal Oak
Financial & listing details
- Price per square foot: $161/sqft
- Tax assessed value: $93,230
- Annual tax amount: $5,522
- Date on market: 7/31/2026
- Cumulative days on market: 2 days
- Listing agreement: Exclusive Right To Sell
- Listing terms: Cash,Conventional,FHA,Va Loan
- Exclusions: Exclusion(s) Do Not Exist
Estimated market value
$262,800
$239,000 - $286,000
$1,900/mo
Price history
| Date | Event | Price |
|---|---|---|
| 7/31/2026 | Listed for sale | $270,000+18520.7%$161/sqft |
Source:  Realcomp II #20261059269 Report a problem Realcomp II #20261059269 Report a problem | ||
| 5/20/2026 | Listing removed | $1,695$1/sqft |
Source: Zillow Rentals Report a problem | ||
| 4/27/2026 | Listed for rent | $1,695$1/sqft |
Source: Zillow Rentals Report a problem | ||
| 4/19/2026 | Listing removed | $1,695$1/sqft |
Source: Zillow Rentals Report a problem | ||
| 2/25/2026 | Price change | $1,695-3.1%$1/sqft |
Source: Zillow Rentals Report a problem | ||
| 11/23/2025 | Price change | $1,750-7.7%$1/sqft |
Source: Zillow Rentals Report a problem | ||
| 11/3/2025 | Price change | $1,895-5%$1/sqft |
Source: Zillow Rentals Report a problem | ||
| 10/22/2025 | Listed for rent | $1,995+24.7%$1/sqft |
Source: Zillow Rentals Report a problem | ||
| 7/10/2020 | Listing removed | $1,600$1/sqft |
Source: Coldwell Banker Weir Manuel-Bir #2200042267 Report a problem | ||
| 6/27/2020 | Price change | $1,600-3%$1/sqft |
Source: Coldwell Banker Weir Manuel-Bir #2200042267 Report a problem | ||
| 6/19/2020 | Listed for rent | $1,650+13.8%$1/sqft |
Source: Coldwell Banker Weir Manuel-Bir #2200042267 Report a problem | ||
| 7/7/2019 | Listing removed | $1,450$1/sqft |
Source: Coldwell Banker Weir Manuel #219056280 Report a problem | ||
| 7/4/2019 | Sold | $1,450-98.9%$1/sqft |
Source: Agent Provided Report a problem | ||
| 6/12/2019 | Listed for rent | $1,450$1/sqft |
Source: Coldwell Banker Weir Manuel #219056280 Report a problem | ||
| 5/12/2019 | Listing removed | $1,450$1/sqft |
Source: Coldwell Banker Weir Manuel #219014215 Report a problem | ||
| 4/30/2019 | Price change | $1,450-3%$1/sqft |
Source: Coldwell Banker Weir Manuel #219014215 Report a problem | ||
| 3/26/2019 | Price change | $1,495-2.3%$1/sqft |
Source: Coldwell Banker Weir Manuel #219014215 Report a problem | ||
| 3/9/2019 | Price change | $1,530-2.9%$1/sqft |
Source: Coldwell Banker Weir Manuel #219014215 Report a problem | ||
| 2/19/2019 | Listed for rent | $1,575$1/sqft |
Source: Coldwell Banker Weir Manuel-Bir #219014215 Report a problem | ||
| 8/12/2014 | Sold | $131,000-6.4%$78/sqft |
Source: Public Record Report a problem | ||
| 6/5/2014 | Listed for sale | $139,900$84/sqft |
Source: Max Broock, REALTORS-Birmingham #214053382 Report a problem | ||
Public tax history
| Year | Property taxes | Tax assessment |
|---|---|---|
| 2025 | -- | $120,440 +9.1% |
| 2024 | -- | $110,360 +6.7% |
| 2023 | -- | $103,430 +7.8% |
| 2022 | -- | $95,940 +8% |
| 2021 | -- | $88,810 +2.5% |
| 2020 | -- | $86,670 +7.1% |
| 2019 | -- | $80,960 +1.9% |
| 2018 | -- | $79,440 |
| 2017 | -- | $79,440 +9.3% |
| 2015 | -- | $72,660 +8.4% |
| 2014 | -- | $67,040 +6% |
| 2011 | -- | $63,230 -3.3% |
| 2010 | $2,360 -18.7% | $65,380 -19.6% |
| 2009 | $2,901 +61.1% | $81,300 -43.8% |
| 2005 | $1,801 | $144,540 +77% |
| 2003 | -- | $81,640 +12.5% |
| 2002 | -- | $72,570 +34.4% |
| 2001 | $1,912 +2.4% | $53,980 +3.2% |
| 2000 | $1,867 | $52,310 |
Find assessor info on the county website
Monthly payment
Est. payment
Payment breakdown
Explore the cost of this home by adjusting the details. Changes won't be saved.Climate risks
Neighborhood: 48073
Nearby schools
GreatSchools rating
- 6/10Addams ElementaryGrades: PK-5Distance: 1 mi
- 7/10Royal Oak Middle SchoolGrades: 6-8Distance: 1.7 mi
- 9/10Royal Oak High SchoolGrades: 9-12Distance: 0.5 mi
- $337,3003 bd2 ba1.1k sqft3214 Sylvan Dr, Royal Oak, MI 48073Off Market
- $290,1003 bd1 ba1.1k sqft3210 Sylvan Dr, Royal Oak, MI 48073Off Market
- $332,9003 bd1 ba1k sqft3215 Sylvan Dr, Royal Oak, MI 48073Off Market
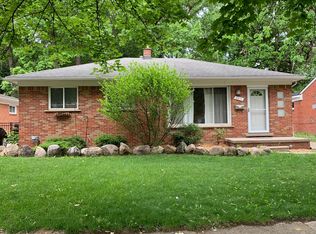
- $347,6003 bd2 ba1.1k sqft3211 Sylvan Dr, Royal Oak, MI 48073Off Market
- $302,0004 bd2 ba2.1k sqft3221 Sylvan Dr, Royal Oak, MI 48073Sold
- $283,9002 bd1 ba1.1k sqft3206 Sylvan Dr, Royal Oak, MI 48073Off Market
- $370,0003 bd2 ba2.4k sqft719 W Thirteen Mile Rd, Royal Oak, MI 48073Sold
- $283,4003 bd1 ba1.1k sqft3202 Sylvan Dr, Royal Oak, MI 48073Off Market
A local agent can set up tours, give advice and negotiate with sellers.
Similar homes
- $299,0003 bd1 ba1.3k sqft118 Midland Blvd, Royal Oak, MI 48073New Construction
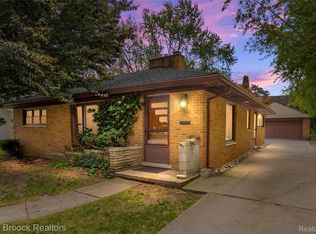
 MLS ID #20261055665, Darlene Jackson, Max Broock, REALTORS®-Birmingham. Realcomp II
 - $--3 bd2 ba1.7k sqft317 Detroit Ave, Royal Oak, MI 48073Auction
 Auction.com 2
 - $250,0002 bd1 ba893 sqft125 E Lawrence Ave, Royal Oak, MI 48073For Sale By Owner
- $--3 bd2 ba2k sqft1930 Clifton Ave, Royal Oak, MI 48073Auction
 Auction.com 2
 - $344,9003 bd2 ba1.3k sqft1410 Bauman Ave, Royal Oak, MI 48073For SaleMLS ID #20261059000, Stephanie Rodriguez, Signature Sotheby's International Realty Bham. Realcomp II
- $255,0003 bd1 ba910 sqft2904 Crooks Rd, Royal Oak, MI 48073For SaleMLS ID #20261052803, Jessica Schultz, EXP Realty - Mark White & Associates. Realcomp II
- $389,9003 bd2 ba1.5k sqft428 Girard Ave, Royal Oak, MI 48073For SaleMLS ID #20261058020, Sana Brikho, St Jude Realty. Realcomp II
- $399,9003 bd2 ba1.8k sqft555 Englewood Ave, Royal Oak, MI 48073For SaleMLS ID #20261058511, Donna J Bousson, Century 21 Curran & Oberski. Realcomp II
- $349,9003 bd2 ba2.1k sqft926 Woodlawn Ave, Royal Oak, MI 48073For Sale
 MLS ID #26038660, Samantha Pattison, Keller Williams Metro. MichRIC
 - $350,0003 bd2 ba2k sqft3852 Ravena Ave, Royal Oak, MI 48073For SaleMLS ID #20261058935, Elaine Alliston, Berkshire Hathaway HomeServices Kee Realty Oxford. Realcomp II
- $259,9003 bd1 ba1.1k sqft527 E Sunnybrook Dr, Royal Oak, MI 48073For SaleMLS ID #20261025234, Pamela McCoy, Benchmark Realty Group Inc. Realcomp II
- $389,0003 bd2 ba1.5k sqft232 W Houstonia Ave, Royal Oak, MI 48073For SaleMLS ID #20261058472, Susan Hill, The Agency Hall & Hunter. Realcomp II
- $330,0003 bd2 ba1.7k sqft926 Bauman Ave, Royal Oak, MI 48073For SaleMLS ID #20261057752, Douglas Platonas, KW Metro. Realcomp II
- $269,9003 bd1 ba1k sqft419 W Twelve Mile Rd, Royal Oak, MI 48073For SaleMLS ID #20261040785, Cameron Hansson, New Era Real Estate LLC. Realcomp II
- $325,0003 bd2 ba1.6k sqft3221 Ferris Ave, Royal Oak, MI 48073For SaleMLS ID #20261055942, Kimberly Nagy Street, EXP Realty Nagy Group. Realcomp II
- $334,9003 bd2 ba2.2k sqft1114 W Thirteen Mile Rd, Royal Oak, MI 48073For SaleMLS ID #20261053666, Ross Rossan, Epique Realty. Realcomp II
- $305,9002 bd1 ba1.4k sqft127 E La Salle Ave, Royal Oak, MI 48073For Sale
 MLS ID #50214535, Patricia Uribe, RE/MAX Eclipse. MiRealSource
 - $299,9002 bd2 ba1.7k sqft406 Woodlawn Ave, Royal Oak, MI 48073For SaleMLS ID #20261022189, Carvell C Wilkins, Century 21 Professionals Livonia. Realcomp II
- $259,9003 bd2 ba1.5k sqft29697 Spoon Ave, Madison Heights, MI 48071For SaleMLS ID #20261054701, Lucine Tarman, Home HeadQuarters. Realcomp II
- $319,9003 bd2 ba1.8k sqft4203 Manor Ave, Royal Oak, MI 48073For SaleMLS ID #26017222, David Conselyea, Ralph Conselyea Realtor. MichRIC
