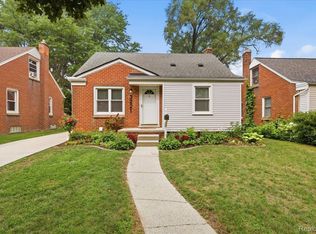
Remarkable home for entertaining large gatherings. Or, add one wall and easily turn it into a first floor 4th bedroom suite. You will appreciate the very large kitchen, large first floor full bath, excellent family room, first floor laundry room, and especially how well maintained this home has been kept from this long-term owner. The spacious deck has ample room to move your gathering outside to entertain. Plenty of backyard room to build a garage. Close to highway transportation, shopping and dining.
For sale
$330,000
926 Bauman Ave, Royal Oak, MI 48073
3beds
1,728sqft
:
Get pre-qualified$2,348/mo
Single Family Residence
Built in 1949
6,969 Square Feet Lot
$321,000 Zestimate®
$191/sqft
$-- HOA
What's special
- 5 days |
- 522 |
- 32 |
Zillow last checked:
Listing updated:
Listed by:
Douglas Platonas 248-288-3500,
KW Metro 248-288-3500
Source: Realcomp II,MLS#: 20261057752
Facts & features
Interior
Bedrooms & bathrooms
- Bedrooms: 3
- Bathrooms: 2
- Full bathrooms: 1
- 1/2 bathrooms: 1
Bedroom
- Level: Entry
- Area: 132
- Dimensions: 12 X 11
Bedroom
- Level: Second
- Area: 96
- Dimensions: 12 X 8
Bedroom
- Level: Second
- Area: 96
- Dimensions: 12 X 8
Other
- Level: Entry
- Area: 88
- Dimensions: 11 X 8
Other
- Level: Entry
- Area: 30
- Dimensions: 6 X 5
Dining room
- Level: Entry
- Area: 195
- Dimensions: 15 X 13
Family room
- Level: Entry
- Area: 210
- Dimensions: 15 X 14
Kitchen
- Level: Entry
- Area: 195
- Dimensions: 15 X 13
Laundry
- Level: Entry
- Area: 64
- Dimensions: 8 X 8
Living room
- Level: Entry
- Area: 210
- Dimensions: 15 X 14
Heating
- Forced Air, Natural Gas
Appliances
- Included: Dishwasher, Dryer, Free Standing Electric Range, Free Standing Refrigerator, Microwave, Washer
Features
- Basement: Unfinished
- Has fireplace: No
Interior area
- Total interior livable area: 1,728 sqft
- Finished area above ground: 1,728
Property
Parking
- Parking features: No Garage
Features
- Levels: One And One Half
- Stories: 1.5
- Entry location: GroundLevelwSteps
- Patio & porch: Deck
- Pool features: None
Lot
- Size: 6,969 Square Feet
- Dimensions: 46 x 147
Details
- Parcel number: 2503253020
- Special conditions: Short Sale No,Standard
Construction
Type & style
- Home type: SingleFamily
- Architectural style: Bungalow
- Property subtype: Single Family Residence
Materials
- Vinyl Siding
- Foundation: Basement, Poured
Condition
- New construction: No
- Year built: 1949
Utilities & green energy
- Sewer: Sewer At Street
- Water: Waterat Street
Community & HOA
Community
- Subdivision: NORCHESTER WOODS
HOA
- Has HOA: No
Location
- Region: Royal Oak
Financial & listing details
- Price per square foot: $191/sqft
- Tax assessed value: $88,240
- Annual tax amount: $3,383
- Date on market: 7/26/2026
- Cumulative days on market: 5 days
- Listing agreement: Exclusive Right To Sell
- Listing terms: Cash,Conventional,FHA,Va Loan
- Exclusions: Exclusion(s) Do Not Exist
Estimated market value
$321,000
$305,000 - $337,000
$2,488/mo
Price history
| Date | Event | Price |
|---|---|---|
| 7/26/2026 | Listed for sale | $330,000$191/sqft |
Source:  Realcomp II #20261057752 Report a problem Realcomp II #20261057752 Report a problem | ||
Public tax history
| Year | Property taxes | Tax assessment |
|---|---|---|
| 2025 | -- | $150,820 +9.1% |
| 2024 | -- | $138,300 +8% |
| 2023 | -- | $128,080 +5.2% |
| 2022 | -- | $121,770 +4.5% |
| 2021 | -- | $116,500 +7.7% |
| 2020 | -- | $108,140 +6.2% |
| 2019 | -- | $101,830 -0.5% |
| 2018 | -- | $102,330 |
| 2017 | -- | $102,330 +18.3% |
| 2015 | -- | $86,490 +15.7% |
| 2014 | -- | $74,760 +9.7% |
| 2011 | -- | $68,160 -6.8% |
| 2010 | $2,249 +0.8% | $73,110 -17.5% |
| 2009 | $2,230 +34.1% | $88,630 -40.5% |
| 2005 | $1,663 | $148,990 +60% |
| 2003 | -- | $93,130 +9.7% |
| 2002 | -- | $84,860 +70.2% |
| 2001 | $1,767 +5.9% | $49,870 +6.7% |
| 2000 | $1,668 | $46,750 |
Find assessor info on the county website
Monthly payment
Est. payment
Payment breakdown
Explore the cost of this home by adjusting the details. Changes won't be saved.Climate risks
Neighborhood: 48073
Nearby schools
GreatSchools rating
- 9/10Oak Ridge Elementary SchoolGrades: K-5Distance: 0.7 mi
- 7/10Royal Oak Middle SchoolGrades: 6-8Distance: 2.4 mi
- 9/10Royal Oak High SchoolGrades: 9-12Distance: 1.5 mi
- $279,8003 bd1 ba1k sqft922 Bauman Ave, Royal Oak, MI 48073Off Market
- $304,1003 bd1 ba1.1k sqft918 Bauman Ave, Royal Oak, MI 48073Off Market
- $322,9003 bd1 ba1k sqft1000 Bauman Ave, Royal Oak, MI 48073Off Market
- $296,6003 bd2 ba1k sqft1004 Bauman Ave, Royal Oak, MI 48073Off Market
- $220,0003 bd1 ba860 sqft1010 Bauman Ave, Royal Oak, MI 48073Off Market
- $249,7003 bd1 ba869 sqft914 Bauman Ave, Royal Oak, MI 48073Off Market
- $287,5003 bd2 ba1.2k sqft929 Whitcomb Ave, Royal Oak, MI 48073Off Market
- $194,3002 bd1 ba698 sqft923 Whitcomb Ave, Royal Oak, MI 48073Off Market
A local agent can set up tours, give advice and negotiate with sellers.
Similar homes
- $349,9003 bd2 ba2.1k sqft926 Woodlawn Ave, Royal Oak, MI 48073For Sale

 MLS ID #26038660, Samantha Pattison, Keller Williams Metro. MichRIC
 - $350,0003 bd2 ba1.6k sqft3221 Ferris Ave, Royal Oak, MI 48073For Sale
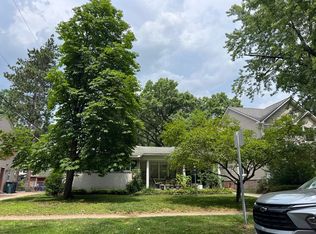
 MLS ID #20261055942, Kimberly Nagy Street, EXP Realty Nagy Group. Realcomp II
 - $389,9003 bd2 ba1.5k sqft428 Girard Ave, Royal Oak, MI 48073For Sale
 MLS ID #20261058020, Sana Brikho, St Jude Realty. Realcomp II
 - $--3 bd2 ba1.7k sqft317 Detroit Ave, Royal Oak, MI 48073Auction
 Auction.com 2
 - $349,9994 bd3 ba1.7k sqft3225 N Altadena Ave, Royal Oak, MI 48073For SaleMLS ID #20261054965, Jan Burke, Berkshire Hathaway HomeServices Kee Realty Bham. Realcomp II
- $299,0003 bd1 ba1.3k sqft118 Midland Blvd, Royal Oak, MI 48073New ConstructionMLS ID #20261055665, Darlene Jackson, Max Broock, REALTORS®-Birmingham. Realcomp II
- $--3 bd2 ba2k sqft1930 Clifton Ave, Royal Oak, MI 48073AuctionAuction.com 2
- $334,9003 bd2 ba2.2k sqft1114 W Thirteen Mile Rd, Royal Oak, MI 48073For SaleMLS ID #20261053666, Ross Rossan, Epique Realty. Realcomp II
- $349,9003 bd2 ba1.4k sqft1921 N Connecticut Ave, Royal Oak, MI 48073For SaleMLS ID #20261053403, Pamela Mulligan, Century 21 Campbell Realty. Realcomp II
- $350,0004 bd2 ba1.4k sqft335 Midland Blvd, Royal Oak, MI 48073For SaleMLS ID #20261056042, Emil Cherkasov, Forward Commercial Group. Realcomp II
- $363,9003 bd2 ba1.5k sqft3022 N Blair Ave, Royal Oak, MI 48073For SaleMLS ID #20261043307, Joseph Simancas, @properties Christie's Int'l RE Grosse Pointe. Realcomp II
- $340,0003 bd1 ba1.8k sqft2409 N Wilson Ave, Royal Oak, MI 48073For SaleMLS ID #20261044725, Donna Lopez Negrete, National Realty Centers, Inc. Realcomp II
- $389,0003 bd2 ba1.5k sqft232 W Houstonia Ave, Royal Oak, MI 48073For SaleMLS ID #20261058472, Susan Hill, The Agency Hall & Hunter. Realcomp II
- $319,9003 bd2 ba1.8k sqft4203 Manor Ave, Royal Oak, MI 48073For SaleMLS ID #26017222, David Conselyea, Ralph Conselyea Realtor. MichRIC
- $350,0003 bd2 ba1.6k sqft807 N Vermont Ave, Royal Oak, MI 48067For SaleMLS ID #20261059025, Mark Kent, Berkshire Hathaway HomeServices Kee Realty Bham. Realcomp II
- $305,9002 bd1 ba1.4k sqft127 E La Salle Ave, Royal Oak, MI 48073For Sale
 MLS ID #50214535, Patricia Uribe, RE/MAX Eclipse. MiRealSource
 - $339,0003 bd2 ba1.5k sqft315 Pare St, Clawson, MI 48017For SaleMLS ID #20261053530, Ryan Kelly, RE/MAX Eclipse Clarkston. Realcomp II
- $379,0003 bd2 ba1.4k sqft332 Normandy Rd, Royal Oak, MI 48073For SaleMLS ID #26029656, Jeffrey Bortnick, New Home Experts. MichRIC
- $389,9003 bd2 ba1.4k sqft1808 W Twelve Mile Rd, Royal Oak, MI 48073For SaleMLS ID #20261055489, Michael Hasso, Epique Realty. Realcomp II
- $349,9003 bd3 ba2.5k sqft2423 Crooks Rd, Royal Oak, MI 48073For SaleMLS ID #20261031835, Jeff Glover, KW Professionals. Realcomp II
