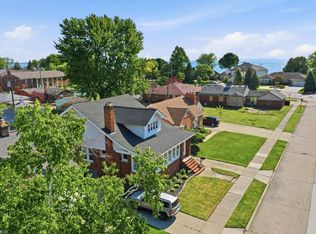
This move-in-ready home blends modern updates with timeless charm! The remodeled open-concept kitchen features custom cabinetry, granite countertops, stainless steel appliances, and flows seamlessly into the living and dining areas—perfect for everyday living and entertaining. Benches included! The main bathroom has been tastefully renovated, and the finished basement expands your living space with a stunning new full bath, a vintage bar complete with stools, and a pool table that stays with the home. Major updates provide peace of mind, including a newer roof (7 years), replacement windows and doors, a recently installed hot water heater, hardwired smoke detectors, refinished hardwood floors. Step outside to enjoy a private backyard featuring a a paver patio, perennial gardens, and a storage shed—ideal for relaxing or entertaining. This thoughtfully updated home offers style, comfort, and convenience just minutes from downtown Royal Oak! This home checks every box! Don't miss the opportunity to make this exceptional Royal Oak ranch your next home!
Pending
$349,900
926 Woodlawn Ave, Royal Oak, MI 48073
3beds
2,186sqft
:
Get pre-qualified$2,468/mo
Single Family Residence
Built in 1956
7,405 Square Feet Lot
$339,400 Zestimate®
$160/sqft
$-- HOA
What's special
- 9 days |
- 5,038 |
- 422 |
Zillow last checked:
Listing updated:
Listed by:
Samantha Pattison 248-376-2104,
Keller Williams Metro 248-288-3500
Source: MichRIC,MLS#: 26038660
Facts & features
Interior
Bedrooms & bathrooms
- Bedrooms: 3
- Bathrooms: 2
- Full bathrooms: 2
- Main level bedrooms: 3
Primary bedroom
- Level: Main
- Area: 120
- Dimensions: 12.00 x 10.00
Bedroom 2
- Level: Main
- Area: 110
- Dimensions: 11.00 x 10.00
Bedroom 3
- Level: Main
- Area: 99
- Dimensions: 11.00 x 9.00
Bathroom 1
- Level: Main
- Area: 48
- Dimensions: 8.00 x 6.00
Dining room
- Level: Main
- Area: 88
- Dimensions: 11.00 x 8.00
Kitchen
- Level: Main
- Area: 96
- Dimensions: 12.00 x 8.00
Living room
- Level: Main
- Area: 180
- Dimensions: 15.00 x 12.00
Heating
- Forced Air
Cooling
- Central Air
Appliances
- Included: Dishwasher, Disposal, Dryer, Range, Refrigerator, Washer
- Laundry: In Basement
Features
- Windows: Replacement
- Basement: Full
- Has fireplace: No
Interior area
- Total structure area: 1,093
- Total interior livable area: 2,186 sqft
- Finished area below ground: 900
Property
Parking
- Total spaces: 1
- Parking features: Garage Faces Front, Attached
- Garage spaces: 1
Features
- Stories: 1
Lot
- Size: 7,405 Square Feet
- Dimensions: 52 x 141
- Features: Sidewalk
Details
- Additional structures: Shed(s)
- Parcel number: 2503452012
Construction
Type & style
- Home type: SingleFamily
- Architectural style: Mid-Century Modern,Ranch
- Property subtype: Single Family Residence
Materials
- Brick
- Roof: Asphalt
Condition
- New construction: No
- Year built: 1956
Utilities & green energy
- Sewer: Public Sewer
- Water: Public
- Utilities for property: Natural Gas Connected
Community & HOA
Location
- Region: Royal Oak
Financial & listing details
- Price per square foot: $160/sqft
- Tax assessed value: $96,660
- Annual tax amount: $2,820
- Date on market: 7/30/2026
- Listing terms: Cash,Conventional
- Road surface type: Paved
Estimated market value
$339,400
$322,000 - $356,000
$2,296/mo
Price history
| Date | Event | Price |
|---|---|---|
| 8/3/2026 | Pending sale | $349,900$160/sqft |
Source:  MichRIC #26038660 Report a problem MichRIC #26038660 Report a problem | ||
| 7/30/2026 | Listed for sale | $349,900+133.3%$160/sqft |
Source: MichRIC #26038660 Report a problem | ||
| 3/4/2015 | Sold | $150,000$69/sqft |
Source: Public Record Report a problem | ||
| 9/18/2014 | Listed for sale | $150,000$69/sqft |
Source: BHHS HWWB, REALTORS'� #214097117 Report a problem | ||
Public tax history
| Year | Property taxes | Tax assessment |
|---|---|---|
| 2025 | -- | $120,240 +8.7% |
| 2024 | -- | $110,590 +7.3% |
| 2023 | -- | $103,030 +5.6% |
| 2022 | -- | $97,530 +6.3% |
| 2021 | -- | $91,760 +3.3% |
| 2020 | -- | $88,820 +7.2% |
| 2019 | -- | $82,840 +5.4% |
| 2018 | -- | $78,630 |
| 2017 | -- | $78,630 +14.4% |
| 2015 | -- | $68,760 +2.3% |
| 2014 | -- | $67,220 +23.1% |
| 2011 | -- | $54,600 -4.7% |
| 2010 | $2,936 +42.3% | $57,320 -17.3% |
| 2009 | $2,063 +34% | $69,280 -46.3% |
| 2005 | $1,539 | $128,940 +70.8% |
| 2003 | -- | $75,480 +11% |
| 2002 | -- | $68,010 +47.4% |
| 2001 | $1,635 +2.5% | $46,150 +3.2% |
| 2000 | $1,596 | $44,720 |
Find assessor info on the county website
Monthly payment
Est. payment
Payment breakdown
Explore the cost of this home by adjusting the details. Changes won't be saved.Climate risks
Neighborhood: 48073
Nearby schools
GreatSchools rating
- 9/10Oak Ridge Elementary SchoolGrades: K-5Distance: 0.3 mi
- 7/10Royal Oak Middle SchoolGrades: 6-8Distance: 2 mi
- 9/10Royal Oak High SchoolGrades: 9-12Distance: 1.5 mi
Schools provided by the listing agent
- Elementary: Oak Ridge Elementary School
- Middle: Royal Oak Middle School
- High: Royal Oak High School
Source: MichRIC. This data may not be complete. We recommend contacting the local school district to confirm school assignments for this home.
- $295,6003 bd1 ba1k sqft1002 Woodlawn Ave, Royal Oak, MI 48073Off Market
- $325,0003 bd2 ba1k sqft922 Woodlawn Ave, Royal Oak, MI 48073Off Market
- $311,7003 bd2 ba1k sqft918 Woodlawn Ave, Royal Oak, MI 48073Off Market
- $324,3003 bd2 ba1.1k sqft1006 Woodlawn Ave, Royal Oak, MI 48073Off Market
- $300,0003 bd2 ba1k sqft925 Midland Blvd, Royal Oak, MI 48073Off Market
- $306,8003 bd2 ba1k sqft1003 Midland Blvd, Royal Oak, MI 48073Off Market
- $707,0003 bd3 ba2.3k sqft923 Midland Blvd, Royal Oak, MI 48073Off Market
- $285,0003 bd2 ba2k sqft1014 Woodlawn Ave, Royal Oak, MI 48073Sold
A local agent can set up tours, give advice and negotiate with sellers.
Similar homes
- $379,0003 bd2 ba1.4k sqft332 Normandy Rd, Royal Oak, MI 48073For Sale

 MLS ID #26029656, Jeffrey Bortnick, New Home Experts. MichRIC
 - $329,0003 bd3 ba2.3k sqft3824 Dawson Dr, Warren, MI 48092For Sale
 MLS ID #50212237, Arkan Aboona, Keller Williams Realty Lakeside. MiRealSource
 - $320,0003 bd2 ba1.4k sqft27277 Warner Ave, Warren, MI 48092For Sale
 MLS ID #50216811, Olger Musaka, Arterra Realty Michigan LLC. MiRealSource
 - $364,9004 bd3 ba2.2k sqft22823 Visnaw St, Saint Clair Shores, MI 48081For Sale
 MLS ID #50217472, Fred Brown, Realteam Real Estate. MiRealSource
 - $290,0003 bd2 ba2.7k sqft30419 Eiffel Ave, Warren, MI 48088For SaleMLS ID #50217045, Kelly Dix, Real Estate One Clinton. MiRealSource
- $398,0004 bd2 ba2.1k sqft22589 Bell Brook St, Southfield, MI 48034For SaleMLS ID #26035990, Karen Greenwood, Coldwell Banker Professionals. MichRIC
- $270,0003 bd1 ba2k sqft13745 Colpaert Dr, Warren, MI 48088For SaleMLS ID #50216951, Marc Blair, RE/MAX Masterpiece. MiRealSource
- $395,0003 bd2 ba1.5k sqft3971 Thomas Ave, Berkley, MI 48072For SaleMLS ID #26032136, Adrena Holman, Redfin Corporation. MichRIC
- $375,0003 bd2 ba1.4k sqft306 Ridge Rd, Grosse Pointe Farms, MI 48236For SaleMLS ID #50217506, Shana Sine Cameron, Sine & Monaghan LLC. MiRealSource
- $315,0003 bd2 ba2.1k sqft18514 Roselawn St, Detroit, MI 48221For SaleMLS ID #26026699, Desiree Bourgeois, Redfin Corporation. MichRIC
- $390,0004 bd3 ba1.9k sqft58748 Ruth Jean St, Washington, MI 48094For SaleMLS ID #50217170, Jessica Kuhn, Epique Inc.. MiRealSource
- $--4 bd2 ba1.8k sqft2547 Seyburn St, Detroit, MI 48214AuctionAuction.com 2
- $330,0004 bd2 ba2.8k sqft15241 Pearson St, Oak Park, MI 48237For SaleMLS ID #26027324, S. Toni Jennings, Abode Detroit. MichRIC
- $319,9003 bd2 ba1.5k sqft14358 Talbot Dr, Warren, MI 48088For SaleMLS ID #26033079, Narmeen Shango, eXp Realty, LLC. MichRIC
- $419,9003 bd2 ba1.5k sqft2679 Oxford Rd, Berkley, MI 48072For SaleMLS ID #26007852, Jaye Sanders, Nextpointe Real Estate Service. MichRIC
- $285,0003 bd2 ba1.6k sqft3291 Minerva St, Ferndale, MI 48220For SaleMLS ID #26012444, LAURA BRANIGAN, Howard Hanna Real Estate Services. MichRIC
- $385,0003 bd2 ba2.7k sqft433 Maison Rd, Grosse Pointe Farms, MI 48236For SaleMLS ID #50216380, Shana Sine Cameron, Sine & Monaghan LLC. MiRealSource
- $345,0003 bd2 ba1.9k sqft27500 Jefferson Ave, Saint Clair Shores, MI 48081For Sale
 MLS ID #20261039069, Jamie Baffo, Keller Williams Lakeside. Realcomp II
 - $429,0003 bd2 ba1.9k sqft907 University Pl, Grosse Pointe, MI 48230For SaleMLS ID #26040744, Adrena Holman, Redfin Corporation. MichRIC
- $269,9003 bd2 ba1.1k sqft48440 Fuller Rd, Chesterfield, MI 48051For SaleMLS ID #50217161, Michelle M Naumovski, RE/MAX First. MiRealSource
