Welcome to this beautifully maintained 3-bedroom, 2-full-bath home nestled in one of Royal Oak's most desirable neighborhoods! Filled with natural light, this move-in-ready home features an updated white kitchen with granite countertops, stainless steel appliances, and plenty of cabinet space, creating a bright and inviting gathering place.
The finished basement expands your living space with a spacious recreation room, custom bar featuring a live-edge wood countertop, built-in cabinetry, full-size refrigerator, dedicated workspace, abundant storage, and a full bath. Glass block windows provide added natural light, while paneled interior doors add warmth and character throughout the home.
Step outside to your private backyard retreat, featuring a low-maintenance vinyl privacy fence, spacious patio, and a permanent outdoor bar with granite countertops—perfect for entertaining friends and family. Convenient electrical outlets make hosting outdoor gatherings easy, while the 2-car garage provides additional storage and everyday convenience. Close to hospitals, schools, shopping, restaurants, parks, entertainment and major expressways for easy access to downtown.
Whether you're hosting summer barbecues, cheering on the big game in the finished basement, or enjoying a quiet evening on the patio, this home was designed for making memories.
Ideally located just minutes from parks, shopping, dining, and vibrant downtown Royal Oak, this home offers the perfect blend of comfort, style, and functionality. Don't miss your opportunity to make this exceptional home your own!
Pending
$349,900
1921 N Connecticut Ave, Royal Oak, MI 48073
3beds
1,425sqft
:
Get pre-qualified$2,491/mo
Single Family Residence
Built in 1944
6,969 Square Feet Lot
$347,000 Zestimate®
$246/sqft
$-- HOA
What's special
- 10 days |
- 146 |
- 15 |
Zillow last checked:
Listing updated:
Listed by:
Pamela Mulligan 248-398-0100,
Century 21 Campbell Realty 248-398-0100
Source: Realcomp II,MLS#: 20261053403
Facts & features
Interior
Bedrooms & bathrooms
- Bedrooms: 3
- Bathrooms: 2
- Full bathrooms: 2
Primary bedroom
- Level: Second
- Area: 276
- Dimensions: 23 X 12
Bedroom
- Level: Entry
- Area: 110
- Dimensions: 11 X 10
Bedroom
- Level: Entry
- Area: 132
- Dimensions: 12 X 11
Other
- Level: Entry
- Area: 36
- Dimensions: 6 X 6
Other
- Level: Basement
- Area: 36
- Dimensions: 6 X 6
Kitchen
- Level: Entry
- Area: 99
- Dimensions: 11 X 9
Laundry
- Level: Basement
- Area: 64
- Dimensions: 8 X 8
Living room
- Level: Entry
- Area: 132
- Dimensions: 12 X 11
Heating
- Forced Air, Natural Gas
Cooling
- Central Air
Appliances
- Included: Bar Fridge, Dishwasher, Disposal, Dryer, Free Standing Gas Range, Free Standing Refrigerator, Microwave, Stainless Steel Appliances, Washer
- Laundry: Electric Dryer Hookup
Features
- Basement: Partially Finished
- Has fireplace: No
Interior area
- Total interior livable area: 1,425 sqft
- Finished area above ground: 925
- Finished area below ground: 500
Video & virtual tour
Property
Parking
- Total spaces: 2
- Parking features: Two Car Garage, Detached
- Garage spaces: 2
Features
- Levels: Two
- Stories: 2
- Entry location: GroundLevel
- Patio & porch: Porch
- Pool features: None
- Fencing: Fenced
Lot
- Size: 6,969 Square Feet
- Dimensions: 45 x 155
Details
- Parcel number: 2510477034
- Special conditions: Short Sale No,Standard
Construction
Type & style
- Home type: SingleFamily
- Architectural style: Bungalow
- Property subtype: Single Family Residence
Materials
- Vinyl Siding
- Foundation: Basement, Poured
- Roof: Asphalt
Condition
- New construction: No
- Year built: 1944
Utilities & green energy
- Sewer: Public Sewer
- Water: Public
Community & HOA
Community
- Subdivision: RED RUN GOLF
HOA
- Has HOA: No
Location
- Region: Royal Oak
Financial & listing details
- Price per square foot: $246/sqft
- Tax assessed value: $146,590
- Annual tax amount: $8,130
- Date on market: 7/17/2026
- Cumulative days on market: 10 days
- Listing agreement: Exclusive Right To Sell
- Listing terms: Cash,Conventional,Covenant Deed
Estimated market value
$347,000
$330,000 - $364,000
$3,126/mo
Price history
| Date | Event | Price |
|---|---|---|
| 7/31/2026 | Pending sale | $349,900$246/sqft |
Source:  Realcomp II #20261053403 Report a problem Realcomp II #20261053403 Report a problem | ||
| 7/17/2026 | Listed for sale | $349,900+20.7%$246/sqft |
Source: Realcomp II #20261053403 Report a problem | ||
| 7/30/2022 | Listing removed | -- |
Source: Zillow Rental Manager Report a problem | ||
| 7/24/2022 | Listed for rent | $2,200$2/sqft |
Source: Zillow Rental Manager Report a problem | ||
| 4/28/2022 | Sold | $290,000+0.3%$204/sqft |
Source: Realcomp II #2220025253 Report a problem | ||
| 4/12/2022 | Pending sale | $289,000$203/sqft |
Source: Realcomp II #2220025253 Report a problem | ||
| 4/12/2022 | Listed for sale | $289,000+106.6%$203/sqft |
Source: Realcomp II #2220025253 Report a problem | ||
| 3/24/2021 | Listing removed | -- |
Source: Owner Report a problem | ||
| 1/2/2012 | Listing removed | $139,900$98/sqft |
Source: Owner Report a problem | ||
| 11/20/2011 | Listed for sale | $139,900+86.5%$98/sqft |
Source: Owner Report a problem | ||
| 9/23/2011 | Sold | $75,000-16.6%$53/sqft |
Source:  MiRealSource #31032394 Report a problem MiRealSource #31032394 Report a problem | ||
| 8/11/2011 | Price change | $89,900-8.2%$63/sqft |
Source: Campbell Realty, Inc. #211059554 Report a problem | ||
| 5/21/2011 | Price change | $97,900-9.3%$69/sqft |
Source: Campbell Realty, Inc. #210129931 Report a problem | ||
| 11/24/2010 | Listed for sale | $107,900$76/sqft |
Source: CENTURY 21 CAMPBELL REALTY #210129931 Report a problem | ||
Public tax history
| Year | Property taxes | Tax assessment |
|---|---|---|
| 2025 | -- | $151,150 +7.9% |
| 2024 | -- | $140,040 +6.2% |
| 2023 | -- | $131,860 +32.7% |
| 2022 | -- | $99,340 +6.3% |
| 2021 | -- | $93,440 +6.6% |
| 2020 | -- | $87,690 +8.7% |
| 2019 | -- | $80,640 +8.3% |
| 2018 | -- | $74,460 |
| 2017 | -- | $74,460 +9.5% |
| 2015 | -- | $67,980 +7.7% |
| 2014 | -- | $63,130 +15.3% |
| 2011 | -- | $54,770 -1.2% |
| 2010 | $2,432 +43.1% | $55,430 -17.3% |
| 2009 | $1,699 +34.1% | $67,060 -41.1% |
| 2005 | $1,268 | $113,880 +64.4% |
| 2003 | -- | $69,290 +11.1% |
| 2002 | -- | $62,360 +64% |
| 2001 | $1,347 +2.4% | $38,020 +3.2% |
| 2000 | $1,315 | $36,850 |
Find assessor info on the county website
Monthly payment
Est. payment
Payment breakdown
Explore the cost of this home by adjusting the details. Changes won't be saved.Climate risks
Neighborhood: 48073
Nearby schools
GreatSchools rating
- 7/10Keller ElementaryGrades: PK-5Distance: 0.3 mi
- 7/10Royal Oak Middle SchoolGrades: 6-8Distance: 1.3 mi
- 9/10Royal Oak High SchoolGrades: 9-12Distance: 2.1 mi
- $210,0003 bd1 ba1.3k sqft1917 N Connecticut Ave, Royal Oak, MI 48073Sold
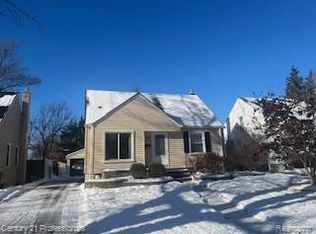
- $312,3003 bd2 ba958 sqft1925 N Connecticut Ave, Royal Oak, MI 48073Off Market
- $--3 bd2 ba912 sqft1925 Connecticut, Royal Oak, MI 48073Off Market
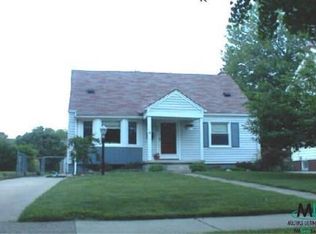
- $380,0003 bd2 ba1.2k sqft1913 N Connecticut Ave, Royal Oak, MI 48073Sold
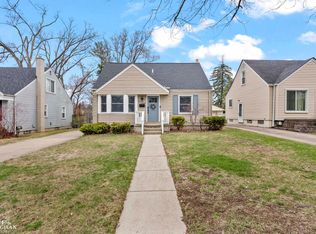
- $367,4003 bd2 ba1.6k sqft1931 N Connecticut Ave, Royal Oak, MI 48073Off Market
- $290,9003 bd2 ba936 sqft1907 N Connecticut Ave, Royal Oak, MI 48073Off Market
- $293,1003 bd1 ba1.2k sqft1935 N Connecticut Ave, Royal Oak, MI 48073Off Market
- $271,0003 bd2 ba1k sqft1924 N Connecticut Ave, Royal Oak, MI 48073Sold
A local agent can set up tours, give advice and negotiate with sellers.
Similar homes
- $365,0003 bd2 ba1.5k sqft618 E Bloomfield Ave, Royal Oak, MI 48073For Sale

 MLS ID #20261061243, Danny Dedic, EXP Realty Main. Realcomp II
 - $320,0003 bd2 ba1.3k sqft3124 N Vermont Ave, Royal Oak, MI 48073For Sale
 MLS ID #20261059568, Matthew Talbot, Redefine Real Estate. Realcomp II
 - $374,9503 bd2 ba1.6k sqft705 Millard Ave, Royal Oak, MI 48073For Sale
 MLS ID #20261061524, Christopher J Lynn, Good Company. Realcomp II
 - $344,9003 bd2 ba1.3k sqft1410 Bauman Ave, Royal Oak, MI 48073For Sale
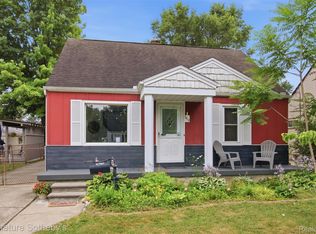 MLS ID #20261059000, Stephanie Rodriguez, Signature Sotheby's International Realty Bham. Realcomp II
 - $400,0003 bd2 ba1.6k sqft2028 N Wilson Ave, Royal Oak, MI 48073For SaleMLS ID #20261053327, Keri Sorenson, National Realty Centers, Inc. Realcomp II
- $389,9003 bd2 ba1.5k sqft428 Girard Ave, Royal Oak, MI 48073For SaleMLS ID #20261058020, Sana Brikho, St Jude Realty. Realcomp II
- $349,9003 bd2 ba1.7k sqft1616 N Vermont Ave, Royal Oak, MI 48067For SaleMLS ID #20261054101, Anthony Djon, Anthony Djon Luxury Real Estate. Realcomp II
- $349,9994 bd3 ba1.7k sqft3225 N Altadena Ave, Royal Oak, MI 48073For SaleMLS ID #20261054965, Jan Burke, Berkshire Hathaway HomeServices Kee Realty Bham. Realcomp II
- $340,0003 bd1 ba1.8k sqft2409 N Wilson Ave, Royal Oak, MI 48073For SaleMLS ID #20261044725, Donna Lopez Negrete, National Realty Centers, Inc. Realcomp II
- $325,0003 bd2 ba1.6k sqft3221 Ferris Ave, Royal Oak, MI 48073For SaleMLS ID #20261055942, Kimberly Nagy Street, EXP Realty Nagy Group. Realcomp II
- $350,0003 bd2 ba1.6k sqft807 N Vermont Ave, Royal Oak, MI 48067For SaleMLS ID #20261059025, Mark Kent, Berkshire Hathaway HomeServices Kee Realty Bham. Realcomp II
- $--3 bd1 ba942 sqft1309 N Wilson Ave, Royal Oak, MI 48067AuctionAuction.com 2
- $363,9003 bd2 ba1.5k sqft3022 N Blair Ave, Royal Oak, MI 48073For SaleMLS ID #20261043307, Joseph Simancas, @properties Christie's Int'l RE Grosse Pointe. Realcomp II
- $349,8004 bd2 ba1.2k sqft1023 N Kenwood Ave, Royal Oak, MI 48067For SaleMLS ID #20261060438, Susan V Carter, Sine & Monaghan, LLC. Realcomp II
- $350,0004 bd2 ba1.4k sqft335 Midland Blvd, Royal Oak, MI 48073For SaleMLS ID #20261056042, Emil Cherkasov, Forward Commercial Group. Realcomp II
- $324,9003 bd2 ba1.3k sqft1022 Catalpa Dr, Royal Oak, MI 48067For SaleMLS ID #20261061754, Nicholas Priehs, @properties Christie's Int'l RE Port Huron. Realcomp II
- $339,9003 bd2 ba1.8k sqft1019 Hoffman Ave, Royal Oak, MI 48067For SaleMLS ID #20261062133, Santina Burtraw, RE/MAX Dream Properties. Realcomp II
- $425,0003 bd3 ba1.6k sqft1803 N Connecticut Ave, Royal Oak, MI 48073For SaleMLS ID #20261028925, Behzad Bokani, RE/MAX Dream Properties. Realcomp II
- $375,0003 bd2 ba1.5k sqft529 E Lincoln Ave, Royal Oak, MI 48067For SaleMLS ID #20261062163, Michael Bush, DOBI Real Estate. Realcomp II
- $349,9003 bd3 ba1.7k sqft916 Knowles St, Royal Oak, MI 48067For SaleMLS ID #20261061669, Alan Jay Robinson, Century 21 Curran & Oberski. Realcomp II
