This well maintained, well built brick ranch offers selective buyers hard to find features in this price range including 4 bedrooms with large closets and the option to use the BR located close to front entry as a home office....original hardwood floors through-out that are in great condition...2 full baths on entry level...nicely updated kitchen with newer appliances, custom tile work, plenty of storage and table space....3 season sunroom...clean, well-lit full basement for storage or to finish in the future to expand live/work space. Location on a quiet block just E of Campbell Road has no thru traffic and offers easy access to expressways for commuters and is a short 5-10 minute drive to near by communities with lively downtown dining and entertainment districts. This is a must see property for anyone looking for a move in condition low maintenance mostly brick home in a good location at a great price.
Pending
$349,800
1023 N Kenwood Ave, Royal Oak, MI 48067
4beds
1,260sqft
Single Family Residence
Built in 1957
5,662 Square Feet Lot
$-- Zestimate®
$278/sqft
$-- HOA
What's special
- 25 days |
- 749 |
- 32 |
Zillow last checked:
Listing updated:
Listed by:
Susan V Carter 248-549-7400,
Sine & Monaghan, LLC 248-549-7400
Source: Realcomp II,MLS#: 20261060438
Facts & features
Interior
Bedrooms & bathrooms
- Bedrooms: 4
- Bathrooms: 2
- Full bathrooms: 2
Primary bedroom
- Level: Entry
- Area: 130
- Dimensions: 10 X 13
Bedroom
- Level: Entry
- Area: 90
- Dimensions: 9 X 10
Bedroom
- Level: Entry
- Area: 110
- Dimensions: 10 X 11
Bedroom
- Level: Entry
- Area: 90
- Dimensions: 10 X 9
Other
- Level: Entry
Other
- Level: Entry
Kitchen
- Level: Entry
- Area: 132
- Dimensions: 12 X 11
Living room
- Level: Entry
- Area: 187
- Dimensions: 17 X 11
Heating
- Forced Air, Natural Gas
Cooling
- Ceiling Fans, Central Air
Appliances
- Included: Dishwasher, Free Standing Gas Oven, Free Standing Refrigerator, Microwave
Features
- Basement: Unfinished
- Has fireplace: No
Interior area
- Total interior livable area: 1,260 sqft
- Finished area above ground: 1,260
Property
Parking
- Total spaces: 2
- Parking features: Two Car Garage, Detached, Electricityin Garage
- Garage spaces: 2
Features
- Levels: One
- Stories: 1
- Entry location: GroundLevelwSteps
- Pool features: None
Lot
- Size: 5,662 Square Feet
- Dimensions: 53 x 107.36
Details
- Parcel number: 2514151032
- Special conditions: Short Sale No,Standard
Construction
Type & style
- Home type: SingleFamily
- Architectural style: Ranch
- Property subtype: Single Family Residence
Materials
- Brick, Vinyl Siding
- Foundation: Basement, Poured
Condition
- New construction: No
- Year built: 1957
Utilities & green energy
- Sewer: Public Sewer
- Water: Public
Community & HOA
Community
- Subdivision: MARKS GARDENIA
HOA
- Has HOA: No
Location
- Region: Royal Oak
Financial & listing details
- Price per square foot: $278/sqft
- Tax assessed value: $97,320
- Annual tax amount: $5,542
- Date on market: 8/5/2026
- Cumulative days on market: 25 days
- Listing agreement: Exclusive Right To Sell
- Listing terms: Cash,Conventional,Warranty Deed
Estimated market value
Not available
Estimated sales range
Not available
$2,638/mo
Price history
| Date | Event | Price |
|---|---|---|
| 8/10/2026 | Pending sale | $349,800$278/sqft |
Source:  Realcomp II #20261060438 Report a problem Realcomp II #20261060438 Report a problem | ||
| 8/5/2026 | Listed for sale | $349,800$278/sqft |
Source: Realcomp II #20261060438 Report a problem | ||
Public tax history
| Year | Property taxes | Tax assessment |
|---|---|---|
| 2025 | -- | $151,800 +9.3% |
| 2024 | -- | $138,830 +7.2% |
| 2023 | -- | $129,470 +7.1% |
| 2022 | -- | $120,910 +5% |
| 2021 | -- | $115,170 +3.8% |
| 2020 | -- | $110,930 +7.7% |
| 2019 | -- | $102,990 +3.9% |
| 2018 | -- | $99,090 |
| 2017 | -- | $99,090 +13.9% |
| 2015 | -- | $87,010 +3.2% |
| 2014 | -- | $84,340 +18.1% |
| 2011 | -- | $71,410 -1.1% |
| 2010 | $2,500 +0.8% | $72,210 -16.8% |
| 2009 | $2,479 +34.1% | $86,810 -44.8% |
| 2005 | $1,849 | $157,290 +61.1% |
| 2003 | -- | $97,640 +17% |
| 2002 | -- | $83,460 +50.5% |
| 2001 | $1,964 +2.4% | $55,450 +3.2% |
| 2000 | $1,918 | $53,740 |
Find assessor info on the county website
Monthly payment
Est. payment
Payment breakdown
Explore the cost of this home by adjusting the details. Changes won't be saved.Climate risks
Neighborhood: 48067
Nearby schools
GreatSchools rating
- 7/10Keller ElementaryGrades: PK-5Distance: 0.3 mi
- 7/10Royal Oak Middle SchoolGrades: 6-8Distance: 1.4 mi
- 9/10Royal Oak High SchoolGrades: 9-12Distance: 2.6 mi
- $269,5003 bd1 ba1k sqft1029 N Kenwood Ave, Royal Oak, MI 48067Off Market
- $313,2003 bd2 ba1.2k sqft1019 N Kenwood Ave, Royal Oak, MI 48067Off Market
- $394,6004 bd3 ba1.2k sqft1103 N Kenwood Ave, Royal Oak, MI 48067Off Market
- $324,6003 bd2 ba1k sqft1015 N Kenwood Ave, Royal Oak, MI 48067Off Market
- $358,1004 bd2 ba1.2k sqft1107 N Kenwood Ave, Royal Oak, MI 48067Off Market
- $322,4003 bd2 ba1.2k sqft1022 N Kenwood Ave, Royal Oak, MI 48067Off Market
- $320,0003 bd2 ba1.5k sqft1028 N Kenwood Ave, Royal Oak, MI 48067Sold
- $311,3004 bd2 ba1.2k sqft1009 N Kenwood Ave, Royal Oak, MI 48067Off Market
A local agent can set up tours, give advice and negotiate with sellers.
Similar homes
- $290,0003 bd1 ba1k sqft905 N Kenwood Ave, Royal Oak, MI 48067For Sale
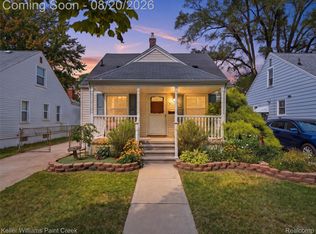
 MLS ID #20261064656, John S Delia, Keller Williams Paint Creek. Realcomp II
 - $324,9003 bd2 ba1.3k sqft1022 Catalpa Dr, Royal Oak, MI 48067For Sale
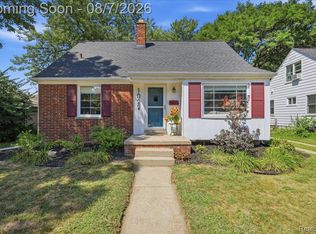 MLS ID #20261061754, Nicholas Priehs, @properties Christie's Int'l RE Port Huron. Realcomp II
 - $349,9003 bd3 ba1.7k sqft916 Knowles St, Royal Oak, MI 48067For Sale
 MLS ID #20261061669, Alan Jay Robinson, Century 21 Curran & Oberski. Realcomp II
 - $335,0003 bd2 ba1.6k sqft2712 N Vermont Ave, Royal Oak, MI 48073For Sale
 MLS ID #20261065676, Prasanna Mohanachandran, Century 21 Professionals Troy. Realcomp II
 - $375,0003 bd2 ba1.3k sqft1007 E 6th St, Royal Oak, MI 48067For SaleMLS ID #20261061416, Matthew Vanderhoef, Matt Moves Michigan. Realcomp II
- $400,0003 bd3 ba1.7k sqft1701 N Altadena Ave, Royal Oak, MI 48067For SaleMLS ID #20261064768, John Farhat, Good Company. Realcomp II
- $350,0003 bd1 ba1k sqft706 E Windemere Ave, Royal Oak, MI 48073For SaleMLS ID #20261059671, Joseph Delia, Keller Williams Paint Creek. Realcomp II
- $353,9003 bd2 ba1.5k sqft3022 N Blair Ave, Royal Oak, MI 48073For SaleMLS ID #20261043307, Joseph Simancas, @properties Christie's Int'l RE Grosse Pointe. Realcomp II
- $449,9003 bd2 ba1.4k sqft622 Gardenia Ave, Royal Oak, MI 48067For SaleMLS ID #20261065031, Eric Oesterle, National Realty Centers, Inc. Realcomp II
- $305,0003 bd2 ba1.6k sqft1600 McLean Ave, Royal Oak, MI 48067For SaleMLS ID #20261055831, Joseph Hammel, Keller Williams Somerset. Realcomp II
- $330,0003 bd1 ba1.8k sqft2409 N Wilson Ave, Royal Oak, MI 48073For SaleMLS ID #20261044725, Donna Lopez Negrete, National Realty Centers, Inc. Realcomp II
- $329,9003 bd3 ba1.3k sqft310 W Chesterfield St, Ferndale, MI 48220For SaleMLS ID #20261061488, Larry R Bruzzese, Century 21 Professionals Roch. Realcomp II
- $274,9003 bd1 ba1k sqft29535 Milton Ave, Madison Heights, MI 48071For SaleMLS ID #20261065526, Timothy J Gilson, Good Company. Realcomp II
- $329,9994 bd2 ba1.7k sqft33124 Breckenridge Dr, Sterling Heights, MI 48310For SaleMLS ID #20261062981, Frank Jajou, Berkshire Hathaway HomeServices Kee Realty. Realcomp II
- $325,0003 bd3 ba1.8k sqft1720 Westbrook Dr, Madison Heights, MI 48071For SaleMLS ID #20261050673, Kelly K Finley, New Century REALTORS®. Realcomp II
- $270,0003 bd1 ba1.6k sqft3220 Sylvan Dr, Royal Oak, MI 48073For SaleMLS ID #20261059269, Kamal Hanzara, National Realty Centers, Inc. Realcomp II
- $300,0003 bd2 ba1.5k sqft1998 Columbia Rd, Berkley, MI 48072For SaleMLS ID #20261060673, Nicholle Houghtaling, Realtors In Michigan. Realcomp II
- $319,0003 bd2 ba930 sqft4142 Royal Ave, Berkley, MI 48072For SaleMLS ID #20261042591, Jacob Davis, Brookstone, Realtors LLC. Realcomp II
- $359,9003 bd2 ba1.6k sqft3461 Lancaster Dr, Sterling Heights, MI 48310For SaleMLS ID #20261040288, Hadeer Emmanuel, Berkshire Hathaway HomeServices Kee Realty Clinton. Realcomp II
- $239,9004 bd1 ba1.2k sqft26212 Park Ct, Madison Heights, MI 48071For SaleMLS ID #20261059037, Leanne Smits, Real Estate One-Royal Oak. Realcomp II
