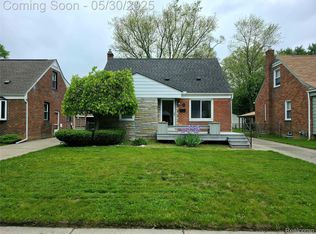
Relocating sellers create an exceptional opportunity to own this beautifully renovated bungalow in one of Royal Oak's most sought-after neighborhoods. Perfectly situated just minutes from downtown Royal Oak, Beaumont Hospital, major freeways, parks, shopping, and dining, this move-in ready home offers the ideal combination of modern updates, functional living space, and an unbeatable location.
Step inside to discover rich natural white oak hardwood flooring throughout the main level, complemented by new recessed lighting that fills the home with warmth and creates a bright, inviting atmosphere. The beautifully remodeled kitchen features quartz countertops, a mosaic tile backsplash, stainless steel appliances, and ample cabinetry, making it the perfect space for both everyday living and entertaining.
The stylishly renovated full bathroom showcases timeless finishes, including a subway tile shower with a custom niche, hexagon tile flooring, quality chrome fixtures, and a modern vanity. Three spacious bedrooms complete the main level.
The finished basement substantially expands the home's living space and includes a convenient half bath, offering endless flexibility for a recreation room, home office, fitness area, media room, or guest retreat.
Outside, you'll appreciate the detached one-car garage with additional storage space, along with a covered patio that's perfect for entertaining, summer barbecues, or simply unwinding with family and friends in the privacy of your backyard.
Thoughtful mechanical updates, including a newer furnace, water heater, updated electrical, and updated plumbing, provide added peace of mind.
Move-in ready and thoughtfully updated from top to bottom, this is a rare opportunity to own a turnkey home in one of Metro Detroit's most desirable communities.
For sale
$363,900
3022 N Blair Ave, Royal Oak, MI 48073
3beds
1,504sqft
:
Get pre-qualified$2,566/mo
Single Family Residence
Built in 1949
6,098 Square Feet Lot
$357,500 Zestimate®
$242/sqft
$-- HOA
What's special
- 23 days |
- 1,426 |
- 131 |
Zillow last checked:
Listing updated:
Listed by:
Joseph Simancas 313-228-2221,
@properties Christie's Int'l RE Grosse Pointe 313-228-2221
Source: Realcomp II,MLS#: 20261043307
Facts & features
Interior
Bedrooms & bathrooms
- Bedrooms: 3
- Bathrooms: 2
- Full bathrooms: 1
- 1/2 bathrooms: 1
Primary bedroom
- Level: Second
- Area: 308
- Dimensions: 11 X 28
Bedroom
- Level: Entry
- Area: 108
- Dimensions: 12 X 9
Bedroom
- Level: Entry
- Area: 130
- Dimensions: 10 X 13
Other
- Level: Entry
- Area: 40
- Dimensions: 5 X 8
Other
- Level: Basement
- Area: 32
- Dimensions: 8 X 4
Kitchen
- Level: Second
- Area: 130
- Dimensions: 10 X 13
Laundry
- Level: Basement
- Area: 96
- Dimensions: 12 X 8
Living room
- Level: Entry
- Area: 165
- Dimensions: 11 X 15
Heating
- Forced Air, Natural Gas
Cooling
- Central Air
Appliances
- Included: Dishwasher, Disposal, Dryer, Free Standing Gas Oven, Free Standing Refrigerator, Microwave, Stainless Steel Appliances, Washer
Features
- Basement: Finished
- Has fireplace: No
Interior area
- Total interior livable area: 1,504 sqft
- Finished area above ground: 1,074
- Finished area below ground: 430
Property
Parking
- Total spaces: 1
- Parking features: One Car Garage, Detached
- Garage spaces: 1
Features
- Levels: One And One Half
- Stories: 1.5
- Entry location: GroundLevelwSteps
- Patio & porch: Patio
- Pool features: None
Lot
- Size: 6,098 Square Feet
- Dimensions: 44.49 x 132.5
Details
- Parcel number: 2510208004
- Special conditions: Corporate Relocation,Short Sale No
Construction
Type & style
- Home type: SingleFamily
- Architectural style: Bungalow
- Property subtype: Single Family Residence
Materials
- Brick
- Foundation: Basement, Poured
Condition
- New construction: No
- Year built: 1949
- Major remodel year: 2023
Utilities & green energy
- Sewer: Public Sewer
- Water: Public
Community & HOA
Community
- Subdivision: RED RUN HEIGHTSNO 1
HOA
- Has HOA: No
Location
- Region: Royal Oak
Financial & listing details
- Price per square foot: $242/sqft
- Tax assessed value: $145,530
- Annual tax amount: $8,274
- Date on market: 7/10/2026
- Cumulative days on market: 23 days
- Listing agreement: Exclusive Right To Sell
- Listing terms: Cash,Conventional
Estimated market value
$357,500
$340,000 - $375,000
$2,537/mo
Price history
| Date | Event | Price |
|---|---|---|
| 7/10/2026 | Listed for sale | $363,900+4.6%$242/sqft |
Source:  Realcomp II #20261043307 Report a problem Realcomp II #20261043307 Report a problem | ||
| 5/22/2024 | Sold | $348,000-2%$231/sqft |
Source: Realcomp II #20240011328 Report a problem | ||
| 4/22/2024 | Pending sale | $355,000$236/sqft |
Source: Realcomp II #20240011328 Report a problem | ||
| 3/1/2024 | Listed for sale | $355,000+4.4%$236/sqft |
Source: Realcomp II #20240011328 Report a problem | ||
| 12/6/2023 | Listing removed | -- |
Source: Realcomp II #20230067255 Report a problem | ||
| 8/25/2023 | Listed for sale | $340,000+51.4%$226/sqft |
Source: Realcomp II #20230067255 Report a problem | ||
| 5/6/2022 | Sold | $224,500-0.2%$149/sqft |
Source: Realcomp II #2220022126 Report a problem | ||
| 4/20/2022 | Pending sale | $225,000$150/sqft |
Source: Realcomp II #2220022126 Report a problem | ||
| 4/6/2022 | Listed for sale | $225,000+125%$150/sqft |
Source: Realcomp II #2220022126 Report a problem | ||
| 9/15/2005 | Sold | $100,000$66/sqft |
Source: Public Record Report a problem | ||
Public tax history
| Year | Property taxes | Tax assessment |
|---|---|---|
| 2025 | -- | $145,530 +14.1% |
| 2024 | -- | $127,500 +19.7% |
| 2023 | -- | $106,550 +5.7% |
| 2022 | -- | $100,820 +6.6% |
| 2021 | -- | $94,570 +4.8% |
| 2020 | -- | $90,200 +9.1% |
| 2019 | -- | $82,640 +3.2% |
| 2018 | -- | $80,040 |
| 2017 | -- | $80,040 +8.7% |
| 2015 | -- | $73,650 +8.1% |
| 2014 | -- | $68,140 +10% |
| 2011 | -- | $61,920 -1.3% |
| 2010 | $2,263 -17.6% | $62,710 -18.5% |
| 2009 | $2,747 +75.4% | $76,980 -42.9% |
| 2005 | $1,566 | $134,750 +66.4% |
| 2003 | -- | $81,000 +12.2% |
| 2002 | -- | $72,170 +53.7% |
| 2001 | $1,664 +2.4% | $46,960 +3.2% |
| 2000 | $1,624 | $45,510 |
Find assessor info on the county website
Monthly payment
Est. payment
Payment breakdown
Explore the cost of this home by adjusting the details. Changes won't be saved.Climate risks
Neighborhood: 48073
Nearby schools
GreatSchools rating
- 9/10Oak Ridge Elementary SchoolGrades: K-5Distance: 0.4 mi
- 7/10Royal Oak Middle SchoolGrades: 6-8Distance: 1.8 mi
- 9/10Royal Oak High SchoolGrades: 9-12Distance: 1.6 mi
- $271,2003 bd1 ba948 sqft3018 N Blair Ave, Royal Oak, MI 48073Off Market
- $290,0003 bd1 ba1.5k sqft3026 N Blair Ave, Royal Oak, MI 48073Sold
- $288,6003 bd1 ba949 sqft3030 N Blair Ave, Royal Oak, MI 48073Off Market
- $286,1003 bd1 ba949 sqft3014 N Blair Ave, Royal Oak, MI 48073Off Market
- $295,7003 bd1 ba1k sqft3034 N Blair Ave, Royal Oak, MI 48073Off Market
- $441,0003 bd3 ba2.2k sqft3027 N Vermont Ave, Royal Oak, MI 48073Sold
- $329,1003 bd2 ba1k sqft3010 N Blair Ave, Royal Oak, MI 48073Off Market
- $297,3003 bd2 ba962 sqft3023 N Blair Ave, Royal Oak, MI 48073Off Market
A local agent can set up tours, give advice and negotiate with sellers.
Similar homes
- $340,0003 bd1 ba1.8k sqft2409 N Wilson Ave, Royal Oak, MI 48073For Sale

 MLS ID #20261044725, Donna Lopez Negrete, National Realty Centers, Inc. Realcomp II
 - $415,0003 bd2 ba1.6k sqft2028 N Wilson Ave, Royal Oak, MI 48073For Sale
 MLS ID #20261053327, Keri Sorenson, National Realty Centers, Inc. Realcomp II
 - $399,9003 bd2 ba1.3k sqft703 Florence Ave, Royal Oak, MI 48067For Sale
 MLS ID #20261055277, Ali K Berry, Quest Realty LLC. Realcomp II
 - $329,9003 bd1 ba1.9k sqft609 N Connecticut Ave, Royal Oak, MI 48067For Sale
 MLS ID #20261050200, Kim Altenritter, RE/MAX Select. Realcomp II
 - $315,0003 bd2 ba1.6k sqft1600 McLean Ave, Royal Oak, MI 48067For SaleMLS ID #20261055831, Joseph Hammel, Keller Williams Somerset. Realcomp II
- $375,0003 bd1 ba1.1k sqft29067 Milton Ave, Madison Heights, MI 48071For SaleMLS ID #20261047598, Timothy A Francisco Jr, Real Estate One-Sterling Heights. Realcomp II
- $474,9004 bd2 ba2.1k sqft2925 Bembridge Rd, Royal Oak, MI 48073For SaleMLS ID #20261054823, Patricia A Roberge, The Agency Hall & Hunter. Realcomp II
- $330,0003 bd3 ba1.8k sqft1720 Westbrook Dr, Madison Heights, MI 48071For SaleMLS ID #20261050673, Kelly K Finley, New Century REALTORS®. Realcomp II
- $305,0003 bd1 ba1.5k sqft305 S Edison Ave, Royal Oak, MI 48067For SaleMLS ID #20261056253, Lara Miller, Jim Saros Real Estate Services. Realcomp II
- $375,0003 bd2 ba1.9k sqft2330 Buckingham Ave, Berkley, MI 48072For SaleMLS ID #20261043287, Frank Hermiz, Community Choice Realty Associates, LLC. Realcomp II
- $453,0003 bd1 ba1.1k sqft2614 Essex St, Royal Oak, MI 48073For SaleMLS ID #20261044057, Edinam Moten, Bridge Cross Realty. Realcomp II
- $299,9003 bd1 ba1k sqft716 Maplegrove Ave, Royal Oak, MI 48067For SaleMLS ID #20261057228, Elizabeth A Reaume, Howard Hanna Birmingham. Realcomp II
- $300,0002 bd1 ba1.3k sqft4335 W Forteen Mile Rd, Royal Oak, MI 48073For SaleMLS ID #20261049824, Sotero M Lopez II, EXP Realty Main. Realcomp II
- $299,0004 bd2 ba1.5k sqft29687 Boewe Dr, Warren, MI 48092For SaleMLS ID #20261057332, M N M Tanveer, Wasim International Realty. Realcomp II
- $310,0003 bd1 ba1k sqft300 S Minerva Ave, Royal Oak, MI 48067For SaleMLS ID #20261053187, Peg Dilworth Hunt, Coldwell Banker Professionals. Realcomp II
- $399,0004 bd2 ba1.3k sqft187 Leroy St, Ferndale, MI 48220For SaleMLS ID #20261057046, Nicholas M Zeoli, Real Broker, LLC. Realcomp II
- $305,0003 bd2 ba1.8k sqft407 E Maryland Ave, Royal Oak, MI 48067For SaleMLS ID #20261050459, Jay Taylor, Good Company. Realcomp II
- $374,9994 bd2 ba2.1k sqft3528 Byrd Dr, Sterling Heights, MI 48310For SaleMLS ID #20261042049, Masum Ahmed, NPG Real Estate. Realcomp II
- $425,0003 bd3 ba2.1k sqft10482 Hart Ave, Huntington Woods, MI 48070For SaleMLS ID #20261056417, Laurie Koblin Glass, Max Broock, REALTORS®-Birmingham. Realcomp II
- $319,0003 bd2 ba930 sqft4142 Royal Ave, Berkley, MI 48072For SaleMLS ID #20261042591, Jacob Davis, Brookstone, Realtors LLC. Realcomp II
