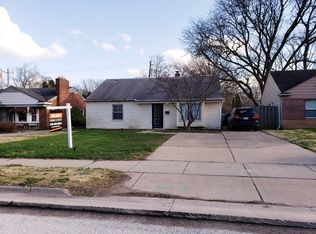
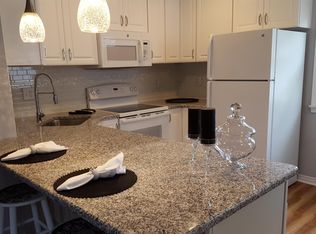
Welcome to 4335 W Fourteen Mile Road, Royal Oak, MI 48073 a beautifully renovated ranch that perfectly blends modern updates with timeless charm in one of Royal Oak's most convenient locations. Completely updated in 2026, this move-in-ready 2-bedroom, 1-bath home offers exceptional curb appeal, an inviting paver front porch, and a classic brick exterior that immediately feels like home. Step inside to discover a bright, open interior featuring brand-new luxury wood flooring, plush new carpet, fresh paint, recessed lighting, crown molding, and new ceiling fans throughout. Natural light pours through the beautiful bay window, creating a warm and welcoming atmosphere. The spacious living room is centered around a charming fireplace, while the oversized family room features a second fireplace, making it the perfect space for entertaining, relaxing with family, watching the big game, or creating a home office or recreation room. The completely remodeled kitchen is designed for both everyday living and entertaining, offering abundant cabinet storage, generous countertop space, and brand-new stainless steel appliances including a refrigerator, electric range, dishwasher, and microwave. The updated bathroom features stylish modern finishes, and the washer and dryer are included for your convenience. Outside, enjoy a private backyard, a detached one-car garage, and an extended driveway providing plenty of additional parking for family and guests. The location is hard to beat, just minutes from Downtown Royal Oak, Downtown Birmingham, I-75, and I-696, giving you quick access to some of Metro Detroit's best restaurants, shopping, nightlife, and entertainment. Nearby Red Run Golf Club offer walking trails, playgrounds, sports fields, and beautiful green spaces. This property checks every box. Simply move in, unpack, and start enjoying everything this exceptional Royal Oak home has to offer. Schedule your private showing today!
For sale
$279,900
4335 W Forteen Mile Rd, Royal Oak, MI 48073
2beds
1,362sqft
Single Family Residence
Built in 1950
6,098 Square Feet Lot
$269,800 Zestimate®
$206/sqft
$-- HOA
What's special
- 39 days
- 504
- 62
Zillow last checked:
Listing updated:
Listed by:
Sotero Lopez II 586-863-3300,
EXP Realty LLC 269-600-4397
Source: MiRealSource,MLS#: 50219132 Originating MLS: MiRealSource
Originating MLS: MiRealSourceFacts & features
Interior
Bedrooms & bathrooms
- Bedrooms: 2
- Bathrooms: 1
- Full bathrooms: 1
Bedroom 1
- Level: First
- Area: 176
- Dimensions: 16 x 11
Bedroom 2
- Level: First
- Area: 130
- Dimensions: 10 x 13
Bathroom 1
- Level: First
Family room
- Level: First
- Area: 130
- Dimensions: 10 x 13
Kitchen
- Level: First
- Area: 143
- Dimensions: 11 x 13
Living room
- Level: First
- Area: 252
- Dimensions: 18 x 14
Heating
- Floor Furnace, Other
Appliances
- Laundry: First Floor Laundry
Features
- Has basement: No
- Number of fireplaces: 1
- Fireplace features: Natural Fireplace
Interior area
- Total structure area: 1,372
- Total interior livable area: 1,362 sqft
- Finished area above ground: 1,362
- Finished area below ground: 0
Property
Parking
- Total spaces: 1
- Parking features: Detached
- Garage spaces: 1
Features
- Frontage type: Road
- Frontage length: 50
Lot
- Size: 6,098 Square Feet
- Dimensions: 50 x 120
Details
- Parcel number: 2506101013
- Special conditions: Short Sale,Private
Construction
Type & style
- Home type: SingleFamily
- Architectural style: Ranch
- Property subtype: Single Family Residence
Materials
- Brick
- Foundation: Slab
Condition
- Year built: 1950
Utilities & green energy
- Sewer: Public Sanitary
- Water: Public
Community & HOA
Community
- Subdivision: Birwood - Royal Oak
HOA
- Has HOA: No
Location
- Region: Royal Oak
Financial & listing details
- Price per square foot: $206/sqft
- Tax assessed value: $234,600
- Annual tax amount: $2,644
- Date on market: 8/21/2026
- Cumulative days on market: 87 days
- Listing agreement: Exclusive Right To Sell
- Listing terms: Cash,Conventional,FHA,VA Loan
Estimated market value
$269,800
$256,000 - $283,000
$1,874/mo
Price history
| Date | Event | Price |
|---|---|---|
| 8/21/2026 | Listed for sale | $279,900-3.5%$206/sqft |
Source:  MiRealSource #50219132 Report a problem MiRealSource #50219132 Report a problem | ||
| 8/19/2026 | Listing removed | $290,000$213/sqft |
Source: eXp Realty #20261049824 Report a problem | ||
| 8/1/2026 | Price change | $290,000-3.3%$213/sqft |
Source:  Realcomp II #20261049824 Report a problem Realcomp II #20261049824 Report a problem | ||
| 7/3/2026 | Listed for sale | $300,000+77.2%$220/sqft |
Source: Realcomp II #20261049824 Report a problem | ||
| 9/9/2025 | Sold | $169,278$124/sqft |
Source: Public Record Report a problem | ||
Public tax history
| Year | Property taxes | Tax assessment |
|---|---|---|
| 2025 | -- | $117,300 +8.2% |
| 2024 | -- | $108,420 +7% |
| 2023 | -- | $101,360 +4.2% |
| 2022 | -- | $97,310 +2.6% |
| 2021 | -- | $94,800 +5% |
| 2020 | -- | $90,280 +7.1% |
| 2019 | -- | $84,270 +4% |
| 2018 | -- | $81,020 |
| 2017 | -- | $81,020 +22.2% |
| 2015 | -- | $66,280 +9.2% |
| 2014 | -- | $60,690 +22% |
| 2011 | -- | $49,760 -4.4% |
| 2010 | $1,878 -14.9% | $52,030 -15.9% |
| 2009 | $2,207 +26.7% | $61,850 -52.5% |
| 2005 | $1,742 | $130,310 +86.2% |
| 2003 | -- | $70,000 +13.3% |
| 2002 | -- | $61,790 +22.8% |
| 2001 | $1,782 +2.5% | $50,310 +3.2% |
| 2000 | $1,740 | $48,750 |
Find assessor info on the county website
Monthly payment
Est. payment
Payment breakdown
Explore the cost of this home by adjusting the details. Changes won't be saved.Climate risks
Neighborhood: 48073
Nearby schools
Schools provided by the listing agent
- District: Royal Oak Neighborhood Schools
Source: MiRealSource. This data may not be complete. We recommend contacting the local school district to confirm school assignments for this home.
- $210,8002 bd1 ba1k sqft4403 W Forteen Mile Rd, Royal Oak, MI 48073Off Market
- $228,1003 bd1 ba1k sqft4331 W Forteen Mile Rd, Royal Oak, MI 48073Off Market
- $190,0002 bd1 ba1.4k sqft4325 W Forteen Mile Rd, Royal Oak, MI 48073For Sale

- $249,4003 bd1 ba1k sqft4407 W Forteen Mile Rd, Royal Oak, MI 48073Off Market
Similar homes
- $299,9003 bd3 ba1.2k sqft22121 Whitmore Ave, Oak Park, MI 48237For Sale

 MLS ID #20261077928, John Graham, John Graham Realty, LLC. Realcomp II
 - $250,0003 bd3 ba1.6k sqft28494 Everett St, Southfield, MI 48076For Sale
 MLS ID #20261069263, Ivica Simjanoski, DOBI Real Estate. Realcomp II
 - $375,0003 bd1 ba1.3k sqft2323 Elmhurst Ave, Royal Oak, MI 48073For Sale
 MLS ID #20261073543, Joan K Brown, The Agency Hall & Hunter. Realcomp II
 - $230,0003 bd2 ba1.3k sqft29512 Brentwood St, Southfield, MI 48076For Sale
 MLS ID #20261075579, Holly Drouin, Realty of America. Realcomp II
 - $300,0003 bd1 ba1.8k sqft1113 Ferris Ave, Royal Oak, MI 48067For SaleMLS ID #20261074589, Kimberly Nagy Street, EXP Realty Nagy Group. Realcomp II
- $239,0003 bd2 ba1.7k sqft29905 Pleasant Trl, Southfield, MI 48076For SaleMLS ID #20261070998, Jack Liang, AutoCity Realty LLC. Realcomp II
- $274,9003 bd2 ba1.9k sqft23880 Meadowlark Ave, Oak Park, MI 48237For SaleMLS ID #20261074114, Blake A Burton, Keller Williams First. Realcomp II
- $250,0003 bd2 ba1.5k sqft1998 Columbia Rd, Berkley, MI 48072For SaleMLS ID #20261060673, Nicholle Houghtaling, Realtors In Michigan. Realcomp II
- $279,5003 bd3 ba1.5k sqft534 E Brickley Ave, Hazel Park, MI 48030For SaleMLS ID #20261052490, Moe Siddique, Berkshire Hathaway HomeServices MIRE. Realcomp II
- $269,9003 bd1 ba1.1k sqft618 Kensington Ave, Ferndale, MI 48220For SaleMLS ID #20261068782, Maggie Z Ng, BE Realty Team. Realcomp II
- $290,0003 bd2 ba1.5k sqft2642 Littletell Ave, West Bloomfield, MI 48324For SaleMLS ID #20261061842, Terry W Ozak, RE/MAX Leading Edge. Realcomp II
- $275,0003 bd2 ba1.5k sqft3168 Herbell Dr, Waterford, MI 48328For Sale
 MLS ID #26035873, Sotero Lopez, eXp Realty, LLC. MichRIC
 - $379,0003 bd2 ba1.1k sqft2060 Royal Ave, Berkley, MI 48072For SaleMLS ID #20261063721, Brooke Bocquet-Azimi, DOBI Real Estate. Realcomp II
- $264,9004 bd2 ba1.8k sqft16712 Glastonbury Rd, Detroit, MI 48219For SaleMLS ID #20261058605, James R Parker, Pearl Real Estate. Realcomp II
- $314,8004 bd1 ba1.3k sqft34004 Kirby St, Farmington Hills, MI 48335For SaleMLS ID #20261066873, Kristin E Bond, Thrive Realty Company. Realcomp II
- $174,0003 bd1 ba1k sqft24300 Cloverlawn St, Oak Park, MI 48237For SaleMLS ID #20261070142, Stefanie Sanders, @properties Christie's Int'l R.E. Royal Oak. Realcomp II
- $300,0004 bd2 ba1.9k sqft3820 Percy King Rd, Waterford, MI 48329For SaleMLS ID #20261073903, Brandon Janssen, RE/MAX, The Collective Agency. Realcomp II
- $315,0003 bd2 ba1.8k sqft8860 Kidley Dr, Sterling Heights, MI 48314For SaleMLS ID #20261068678, Gerry Sandoval, Leone Realty Inc. Realcomp II
- $150,0002 bd1 ba729 sqft4839 Mansfield Ave #G7, Royal Oak, MI 48073For SaleMLS ID #20261034516, Anthony Djon, Anthony Djon Luxury Real Estate. Realcomp II
