Welcome to this 2 bedroom, 1 bath brick ranch in Royal Oak offering plenty of potential to make it your own! The home features a spacious living area with plenty of natural light, an eat-in kitchen, two comfortably sized bedrooms, and a full bath. The functional ranch layout provides convenient single-level living, while the classic brick exterior adds timeless appeal. The family room and room next to it is not heated, but is included in the total sq footage per tax record. This home is ready for updates and personal touches, making it a great opportunity for a buyer looking to renovate and create a space that fits their style. Bring your ideas and discover the possibilities this Royal Oak home has to offer!
For sale
Price cut: $25K (9/9)
$190,000
4325 W Forteen Mile Rd, Royal Oak, MI 48073
2beds
1,442sqft
Single Family Residence
Built in 1950
6,098 Square Feet Lot
$-- Zestimate®
$132/sqft
$-- HOA
What's special
Brick ranchTwo comfortably sized bedroomsEat-in kitchen
- 40 days
- 2,030
- 156
Zillow last checked:
Listing updated:
Listed by:
Alyssa Comfort 586-557-4681,
Realteam Real Estate 586-580-8092,
Adam Blake 586-610-0337,
Realteam Real Estate
Source: MiRealSource,MLS#: 50219247 Originating MLS: MiRealSource
Originating MLS: MiRealSourceFacts & features
Interior
Bedrooms & bathrooms
- Bedrooms: 2
- Bathrooms: 1
- Full bathrooms: 1
Rooms
- Room types: Family Room, Bedroom, Laundry, Master Bedroom, Living Room, Bathroom, Dining Room
Primary bedroom
- Level: First
Bedroom 1
- Level: Entry
- Area: 195
- Dimensions: 15 x 13
Bedroom 2
- Level: Entry
- Area: 117
- Dimensions: 13 x 9
Bathroom 1
- Level: Entry
- Area: 60
- Dimensions: 10 x 6
Family room
- Level: Entry
- Area: 238
- Dimensions: 17 x 14
Kitchen
- Level: Entry
- Area: 143
- Dimensions: 13 x 11
Living room
- Level: Entry
- Area: 247
- Dimensions: 19 x 13
Heating
- Forced Air, Natural Gas
Cooling
- Ceiling Fan(s)
Appliances
- Included: Dryer, Microwave, Range/Oven, Refrigerator, Washer
- Laundry: First Floor Laundry, Entry
Features
- Eat-in Kitchen
- Basement: None
- Number of fireplaces: 1
- Fireplace features: Family Room
Interior area
- Total structure area: 1,442
- Total interior livable area: 1,442 sqft
- Finished area above ground: 1,442
- Finished area below ground: 0
Property
Parking
- Total spaces: 2
- Parking features: 2 Spaces, Covered, Garage, Driveway, Detached
- Garage spaces: 1
Features
- Levels: One
- Stories: 1
- Patio & porch: Patio
- Exterior features: Sidewalks
- Fencing: Fenced
- Frontage type: Road
- Frontage length: 50
Lot
- Size: 6,098 Square Feet
- Dimensions: 50 x 120
- Features: Large Lot - 65+ Ft.
Details
- Parcel number: 2506101015
- Special conditions: Private
Construction
Type & style
- Home type: SingleFamily
- Architectural style: Ranch
- Property subtype: Single Family Residence
Materials
- Brick
- Foundation: Slab
Condition
- Year built: 1950
Utilities & green energy
- Sewer: Public Sanitary
- Water: Public
Community & HOA
Community
- Subdivision: N/A
HOA
- Has HOA: No
Location
- Region: Royal Oak
Financial & listing details
- Price per square foot: $132/sqft
- Tax assessed value: $233,380
- Annual tax amount: $3,293
- Date on market: 8/20/2026
- Cumulative days on market: 40 days
- Listing agreement: Exclusive Right To Sell
- Listing terms: Cash,Conventional
- Road surface type: Paved
Estimated market value
Not available
Estimated sales range
Not available
$1,883/mo
Price history
| Date | Event | Price |
|---|---|---|
| 9/9/2026 | Price change | $190,000-11.6%$132/sqft |
Source:  MiRealSource #50219247 Report a problem MiRealSource #50219247 Report a problem | ||
| 8/20/2026 | Listed for sale | $215,000+168.8%$149/sqft |
Source: MiRealSource #50219247 Report a problem | ||
| 1/27/1995 | Sold | $80,000$55/sqft |
Source: Agent Provided Report a problem | ||
Public tax history
| Year | Property taxes | Tax assessment |
|---|---|---|
| 2025 | -- | $116,690 +8.2% |
| 2024 | -- | $107,820 +7% |
| 2023 | -- | $100,800 +4.2% |
| 2022 | -- | $96,770 +2.6% |
| 2021 | -- | $94,280 +5% |
| 2020 | -- | $89,760 +7.3% |
| 2019 | -- | $83,690 +5% |
| 2018 | -- | $79,730 |
| 2017 | -- | $79,730 +22.5% |
| 2015 | -- | $65,080 +9.2% |
| 2014 | -- | $59,580 +39.7% |
| 2011 | -- | $42,660 -4.1% |
| 2010 | $1,606 -14.2% | $44,490 -15.1% |
| 2009 | $1,871 +21.4% | $52,430 -53.2% |
| 2005 | $1,541 | $112,000 +90.9% |
| 2003 | -- | $58,670 +10.3% |
| 2002 | -- | $53,180 +15.1% |
| 2001 | $1,637 +2.4% | $46,220 +3.2% |
| 2000 | $1,598 | $44,790 |
Find assessor info on the county website
Monthly payment
Est. payment
Payment breakdown
Explore the cost of this home by adjusting the details. Changes won't be saved.Climate risks
Neighborhood: 48073
Nearby schools
Schools provided by the listing agent
- District: Royal Oak Neighborhood Schools
Source: MiRealSource. This data may not be complete. We recommend contacting the local school district to confirm school assignments for this home.
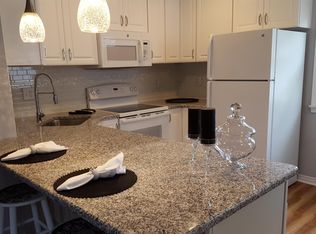
- $228,1003 bd1 ba1k sqft4331 W Forteen Mile Rd, Royal Oak, MI 48073Off Market
- $219,5003 bd1 ba1k sqft4321 W Forteen Mile Rd, Royal Oak, MI 48073Off Market
- $225,8002 bd1 ba1k sqft4315 W Forteen Mile Rd, Royal Oak, MI 48073Off Market
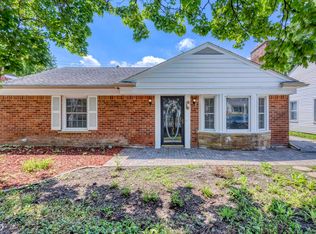
- $279,9002 bd1 ba1.3k sqft4335 W Forteen Mile Rd, Royal Oak, MI 48073For Sale
Similar homes
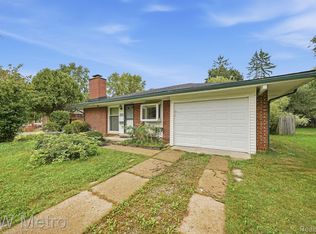
- $185,0003 bd1 ba1.2k sqft29700 Rock Creek Dr, Southfield, MI 48076For Sale
 MLS ID #20261074505, Elijah Cook, KW Metro. Realcomp II
 - $210,0002 bd2 ba1.6k sqft1757 Wickham St, Royal Oak, MI 48073For Sale

 MLS ID #26045802, Karen Greenwood, Coldwell Banker Professionals. MichRIC
 - $215,0003 bd1 ba922 sqft30110 Fairfax St, Southfield, MI 48076For Sale
 MLS ID #20261077632, Jim Shaffer, Good Company. Realcomp II
 - $279,9002 bd1 ba1.3k sqft4335 W Forteen Mile Rd, Royal Oak, MI 48073For Sale
 MLS ID #50219132, Sotero Lopez II, EXP Realty LLC. MiRealSource
 - $239,9002 bd1 ba768 sqft4125 Coolidge Hwy, Royal Oak, MI 48073For SaleMLS ID #20261075560, Richard Leonte, National Realty Centers, Inc. Realcomp II
- $265,0003 bd2 ba1.1k sqft904 Ottawa Dr, Royal Oak, MI 48073For SaleMLS ID #50222890, James Kaschalk, RE/MAX First. MiRealSource
- $179,9002 bd1 ba821 sqft2814 Crooks Rd, Royal Oak, MI 48073For SaleMLS ID #20261061662, Jeff Glover, KW Professionals. Realcomp II
- $195,0002 bd1 ba882 sqft4048 Buckingham Ave, Berkley, MI 48072For SaleMLS ID #20261073736, Roy S Callan, Keller Williams Home. Realcomp II
- $189,0002 bd1 ba838 sqft30768 Brentwood St, Southfield, MI 48076For SaleMLS ID #20261056637, Erica Fink, KW Metro. Realcomp II
- $155,0002 bd1 ba733 sqft4839 Mansfield Ave #G6, Royal Oak, MI 48073For SaleMLS ID #26036611, Kenny Lanzar, Arterra Realty Michigan LLC. MichRIC
- $169,0002 bd2 ba1k sqft19600 Raleigh Cir S, Southfield, MI 48076For SaleMLS ID #26051290, Kyle Desmond, @properties Christie's Int'l. MichRIC
- $205,0003 bd2 ba1.4k sqft1938 Torquay Ave, Royal Oak, MI 48073For SaleMLS ID #20261073521, Frank Flynn, The Agency Hall & Hunter. Realcomp II
- $149,9002 bd1 ba784 sqft4913 Crooks Rd APT G1, Royal Oak, MI 48073For SaleMLS ID #20261077283, Lisa Shoskey, National Realty Centers, Inc. Realcomp II
- $189,9002 bd1 ba976 sqft2514 Galpin Ave #10, Royal Oak, MI 48073For SaleMLS ID #20261035388, Dorian P Harvey, KW Metro. Realcomp II
- $285,0003 bd1 ba1.3k sqft118 Midland Blvd, Royal Oak, MI 48073New ConstructionMLS ID #20261071412, Darlene Jackson, Max Broock, REALTORS®-Birmingham. Realcomp II
- $233,0003 bd2 ba1k sqft2980 Greenfield Rd, Berkley, MI 48072For SaleMLS ID #50222644, Susan Parker, Century 21 Professionals. MiRealSource
- $245,0003 bd1 ba1.4k sqft4500 Rochester Rd, Royal Oak, MI 48073For SaleMLS ID #20261072514, Holly Bowers, @properties Christie's Int'l R.E. Royal Oak. Realcomp II
- $165,0002 bd1 ba788 sqft3876 Greenfield Rd, Berkley, MI 48072For SaleMLS ID #20261059832, Karen Wilson, Real Estate One-Rochester. Realcomp II
- $218,0003 bd1 ba910 sqft16915 W Twelve Mile Rd, Southfield, MI 48076For SaleMLS ID #26050620, David Bobr, National Realty Centers. MichRIC
