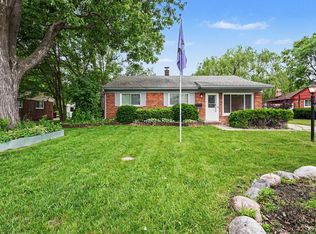
Single-story brick ranch tucked on a quiet cul-de-sac in Canterbury Gardens, offering three bedrooms, a full basement, and a deep, partially fenced backyard with a detached two-car garage. Evergreens and mature trees frame the front of the home, where a wood front porch welcomes you inside. The bright living room is filled with natural light from large windows and features built-in open shelving that adds a nice touch of character, with plenty of room for a dining area. Just off the living room, the eat-in kitchen offers ample wood cabinetry, generous counter space, and a sunny corner of windows that makes the perfect spot for a breakfast table. A convenient side entry leads right into the kitchen and down to the basement, making everyday comings and goings a breeze. Three bedrooms line the hallway, including a primary bedroom with a double closet, and all three share a full bath with a tub and shower. The full basement is wide open and ready for your ideas, with bright white walls, laundry, a utility area, and built-in shelving for storage. Out back, the yard stretches deep across the lot with plenty of green space for play, gardening, or summer gatherings, plus a detached two-car garage and room to spread out. Welcome Home!
For sale
$194,000
17341 Avilla Blvd, Southfield, MI 48076
3beds
999sqft
Single Family Residence
Built in 1954
8,712 Square Feet Lot
$-- Zestimate®
$194/sqft
$-- HOA
What's special
- 42 days
- 467
- 45
Zillow last checked:
Listing updated:
Listed by:
Jim Shaffer 248-834-3030,
Good Company 248-733-5811
Source: Realcomp II,MLS#: 20261076930
Facts & features
Interior
Bedrooms & bathrooms
- Bedrooms: 3
- Bathrooms: 1
- Full bathrooms: 1
Primary bedroom
- Level: Entry
- Area: 110
- Dimensions: 11 X 10
Bedroom
- Level: Entry
- Area: 110
- Dimensions: 11 X 10
Bedroom
- Level: Entry
- Area: 70
- Dimensions: 7 X 10
Other
- Level: Entry
- Area: 35
- Dimensions: 7 X 5
Kitchen
- Level: Entry
- Area: 120
- Dimensions: 8 X 15
Laundry
- Level: Basement
- Area: 210
- Dimensions: 14 X 15
Living room
- Level: Entry
- Area: 224
- Dimensions: 16 X 14
Heating
- Forced Air, Natural Gas
Appliances
- Included: Dishwasher, Disposal, Dryer, Free Standing Electric Oven, Free Standing Refrigerator, Washer
Features
- Basement: Unfinished
- Has fireplace: No
Interior area
- Total interior livable area: 999 sqft
- Finished area above ground: 999
Property
Parking
- Total spaces: 2
- Parking features: Two Car Garage, Detached
- Garage spaces: 2
Features
- Levels: One
- Stories: 1
- Entry location: GroundLevelwSteps
- Patio & porch: Porch
- Exterior features: Lighting
- Pool features: None
Lot
- Size: 8,712 Square Feet
- Dimensions: 51 x 172
Details
- Parcel number: 2413129015
- Special conditions: Short Sale No,Standard
Construction
Type & style
- Home type: SingleFamily
- Architectural style: Ranch
- Property subtype: Single Family Residence
Materials
- Brick
- Foundation: Basement, Poured
Condition
- New construction: No
- Year built: 1954
Utilities & green energy
- Sewer: Public Sewer
- Water: Public
Community & HOA
Community
- Subdivision: CANTERBURY GARDENS
HOA
- Has HOA: No
Location
- Region: Southfield
Financial & listing details
- Price per square foot: $194/sqft
- Tax assessed value: $34,461
- Annual tax amount: $2,309
- Date on market: 10/2/2026
- Cumulative days on market: 42 days
- Listing agreement: Exclusive Right To Sell
- Listing terms: Cash,Conventional,FHA,Va Loan
Estimated market value
Not available
Estimated sales range
Not available
Not available
Price history
| Date | Event | Price |
|---|---|---|
| 10/2/2026 | Listed for sale | $194,000+331.1%$194/sqft |
Source:  Realcomp II #20261076930 Report a problem | ||
| 4/25/1997 | Sold | $45,000$45/sqft |
Source: Public Record Report a problem | ||
Public tax history
| Year | Property taxes | Tax assessment |
|---|---|---|
| 2025 | -- | $104,980 +6.5% |
| 2024 | -- | $98,580 +14.8% |
| 2023 | -- | $85,900 +8.4% |
| 2022 | -- | $79,230 +28% |
| 2021 | -- | $61,880 +5.9% |
| 2020 | -- | $58,460 +19.5% |
| 2019 | -- | $48,920 +11.7% |
| 2018 | -- | $43,780 +31.3% |
| 2015 | -- | $33,340 +21.9% |
| 2014 | -- | $27,360 -5.5% |
| 2011 | -- | $28,950 -41.6% |
| 2010 | -- | $49,530 |
| 2009 | -- | $49,530 -18.4% |
| 2003 | -- | $60,730 +7.8% |
| 2002 | -- | $56,310 +32.7% |
| 2001 | $2,521 +5.5% | $42,430 +3.2% |
| 2000 | $2,390 | $41,120 |
Find assessor info on the county website
Monthly payment
Est. payment
Payment breakdown
Explore the cost of this home by adjusting the details. Changes won't be saved.Climate risks
Neighborhood: 48076

Similar homes
- $199,0003 bd1 ba1k sqft28083 Stuart Ave, Southfield, MI 48076For Sale
 MLS ID #26030529, Melissa Degen, Remerica United Realty. MichRIC
- $--3 bd1 ba1.1k sqft28729 Marshall St, Southfield, MI 48076Auction
 Auction.com 2
- $205,0003 bd1 ba1k sqft28111 Brentwood St, Southfield, MI 48076For Sale

 MLS ID #20261086481, Angela David, National Realty Centers, Inc. Realcomp II
- $209,0003 bd1 ba1.1k sqft16915 W Twelve Mile Rd, Southfield, MI 48076For Sale
 MLS ID #26050620, David Bobr, National Realty Centers. MichRIC
- $185,0003 bd1 ba1.2k sqft29700 Rock Creek Dr, Southfield, MI 48076For SaleMLS ID #20261074505, Elijah Cook, KW Metro. Realcomp II
- $240,0003 bd2 ba1k sqft17319 Wiltshire Blvd, Southfield, MI 48076For SaleMLS ID #20261080128, Susan C Stewart, SRG Brokerage. Realcomp II
- $209,0003 bd1 ba945 sqft28140 Everett St, Southfield, MI 48076For SaleMLS ID #20261062978, Bill L Cahalan Jr, Howard Hanna Birmingham. Realcomp II
- $227,0003 bd2 ba1.1k sqft29316 Southgate Dr, Southfield, MI 48076For SaleMLS ID #26055923, Valerie Gunn, Keller Williams Hometowne. MichRIC
- $250,0003 bd2 ba1k sqft16940 W Eleven Mile Rd, Southfield, MI 48076For SaleMLS ID #20261089838, Dylan Tanaka, EXP Realty Main. Realcomp II
- $235,0003 bd2 ba1.4k sqft28562 Marshall St, Southfield, MI 48076For SaleMLS ID #20261088592, Marina Csernits, Brookstone, Realtors LLC. Realcomp II
- $175,0002 bd1 ba803 sqft30409 Brentwood St, Southfield, MI 48076For SaleMLS ID #20261080676, Stephen P McConkie, Keller Williams HomeTowne. Realcomp II
- $245,0003 bd1 ba1.2k sqft28463 Sutherland St, Southfield, MI 48076For SaleMLS ID #20261061497, J P Rue, Real Estate One-Milford. Realcomp II
- $247,9003 bd1 ba1.2k sqft28744 Selkirk St, Southfield, MI 48076For SaleMLS ID #20261067839, Adebisi M Adegboyega, Royal Real Estate LLC. Realcomp II
- $230,0003 bd2 ba1.3k sqft29512 Brentwood St, Southfield, MI 48076For SaleMLS ID #20261075579, Holly Drouin, Realty of America. Realcomp II
- $225,0003 bd2 ba1.4k sqft29261 Marshall St, Southfield, MI 48076For SaleMLS ID #20261043847, Julie Trauben, Five Star Real Estate-Commerce. Realcomp II
- $169,0002 bd2 ba1k sqft19600 Raleigh Cir S, Southfield, MI 48076For SaleMLS ID #26051290, Kyle Desmond, @properties Christie's Int'l. MichRIC
- $290,0003 bd2 ba1.4k sqft29765 Fall River Rd, Southfield, MI 48076For SaleMLS ID #20261086476, Sal J Impastato, The Agency Hall & Hunter. Realcomp II
