Spacious ranch, thoughtful updates, and an exceptional location! This well-maintained Southfield home offers 1,400+ square feet of inviting living space just minutes from downtown Berkley, shopping, restaurants, and everyday conveniences, with Catalpa Oaks County Park at the end of the street. The bright, airy layout features generous living and seating areas, a separate large dining area, and an open kitchen with stainless steel appliances, a brand-new dishwasher, counter seating, and a lowered counter area for added accessibility. Wide hallways and spacious rooms enhance the home’s comfortable flow. The large primary suite includes a private bath and generous closet, complemented by two additional spacious bedrooms and an updated full bathroom. A conveniently located laundry adds everyday practicality. Outside, enjoy a beautiful fenced yard and a large paver patio with two distinct entertaining areas, plus an area prepared for a future hot tub. The attached, extra-deep 1.5-car garage provides abundant storage. An updated roof and recently power-washed, low-maintenance siding complete the package. A compelling condo alternative with generous indoor and outdoor space, this must-see ranch delivers outstanding value in a convenient location!
For sale
$235,000
28562 Marshall St, Southfield, MI 48076
3beds
1,422sqft
Single Family Residence
Built in 2005
6,969 Square Feet Lot
$241,300 Zestimate®
$165/sqft
$-- HOA
What's special
- 3 days
- 468
- 81
Zillow last checked:
Listing updated:
Listed by:
Marina Csernits 248-655-0200,
Brookstone, Realtors LLC 248-963-0505
Source: Realcomp II,MLS#: 20261088592
Facts & features
Interior
Bedrooms & bathrooms
- Bedrooms: 3
- Bathrooms: 2
- Full bathrooms: 2
Primary bedroom
- Level: Entry
- Area: 252
- Dimensions: 18 X 14
Bedroom
- Level: Entry
- Area: 120
- Dimensions: 10 X 12
Bedroom
- Level: Entry
- Area: 130
- Dimensions: 10 X 13
Primary bathroom
- Level: Entry
- Area: 90
- Dimensions: 9 X 10
Other
- Level: Entry
- Area: 48
- Dimensions: 8 X 6
Kitchen
- Level: Entry
- Area: 162
- Dimensions: 18 X 9
Laundry
- Level: Entry
- Area: 28
- Dimensions: 7 X 4
Living room
- Level: Entry
- Area: 384
- Dimensions: 24 X 16
Heating
- Forced Air, Natural Gas
Cooling
- Central Air
Appliances
- Included: Dishwasher, Free Standing Gas Oven, Microwave, Stainless Steel Appliances, Washer Dryer Stacked
Features
- High Speed Internet, Programmable Thermostat
- Has basement: No
- Has fireplace: No
Interior area
- Total interior livable area: 1,422 sqft
- Finished area above ground: 1,422
Property
Parking
- Total spaces: 1.5
- Parking features: Oneand Half Car Garage, Attached, Direct Access, Electricityin Garage, Parking Pad
- Attached garage spaces: 1.5
Accessibility
- Accessibility features: Accessible Central Living Area, Accessible Common Area
Features
- Levels: One
- Stories: 1
- Entry location: GroundLevelwSteps
- Patio & porch: Patio, Porch
- Pool features: None
- Fencing: Fenced
Lot
- Size: 6,969 Square Feet
- Dimensions: 62 x 112
Details
- Parcel number: 2413234003
- Special conditions: Short Sale No,Standard
Construction
Type & style
- Home type: SingleFamily
- Architectural style: Ranch
- Property subtype: Single Family Residence
Materials
- Vinyl Siding
- Foundation: Crawl Space
- Roof: Asphalt
Condition
- New construction: No
- Year built: 2005
Utilities & green energy
- Sewer: Public Sewer
- Water: Public
Community & HOA
Community
- Subdivision: FREDERICK B GRAYS SOUTHFIELD WOODS
HOA
- Has HOA: No
Location
- Region: Southfield
Financial & listing details
- Price per square foot: $165/sqft
- Tax assessed value: $61,000
- Annual tax amount: $3,831
- Date on market: 11/5/2026
- Cumulative days on market: 3 days
- Listing agreement: Exclusive Right To Sell
- Listing terms: Cash,Conventional,FHA,Va Loan
Estimated market value
$241,300
$220,000 - $261,000
$1,984/mo
Price history
| Date | Event | Price |
|---|---|---|
| 11/5/2026 | Listed for sale | $235,000+92.6%$165/sqft |
Source:  Realcomp II #20261088592 Report a problem | ||
| 7/21/2016 | Sold | $122,000-2.3%$86/sqft |
Source: Public Record Report a problem | ||
| 4/20/2016 | Listed for sale | $124,900+13.6%$88/sqft |
Source: National Realty Centers Birmingham #216036804 Report a problem | ||
| 1/8/2016 | Listing removed | $109,900$77/sqft |
Source: National Realty Centers Bham #215070488 Report a problem | ||
| 11/5/2015 | Price change | $109,900-8.3%$77/sqft |
Source: National Realty Centers Bham #215070488 Report a problem | ||
| 10/14/2015 | Price change | $119,900-7.7%$84/sqft |
Source: National Realty Centers Bham #215070488 Report a problem | ||
| 9/4/2015 | Price change | $129,900-10.4%$91/sqft |
Source: National Realty Centers Bham #215070488 Report a problem | ||
| 7/7/2015 | Listed for sale | $144,900+267.8%$102/sqft |
Source: National Realty Centers Bham #215070488 Report a problem | ||
| 9/8/2013 | Listing removed | $1,300$1/sqft |
Source: NATIONAL REALTY CENTERS BHAM #213091272 Report a problem | ||
| 9/6/2013 | Listed for rent | $1,300$1/sqft |
Source: NATIONAL REALTY CENTERS BHAM #213091272 Report a problem | ||
| 2/10/2013 | Listing removed | $1,300$1/sqft |
Source: NATIONAL REALTY CENTERS BHAM #212118212 Report a problem | ||
| 11/26/2012 | Listed for rent | $1,300$1/sqft |
Source: NATIONAL REALTY CENTERS BHAM #212118212 Report a problem | ||
| 6/15/2005 | Sold | $39,400+12.6%$28/sqft |
Source: Public Record Report a problem | ||
| 6/16/2000 | Sold | $35,000-18.6%$25/sqft |
Source: Public Record Report a problem | ||
| 1/26/1999 | Sold | $43,000$30/sqft |
Source: Public Record Report a problem | ||
Public tax history
| Year | Property taxes | Tax assessment |
|---|---|---|
| 2025 | -- | $122,920 +10% |
| 2024 | -- | $111,760 +4.5% |
| 2023 | -- | $106,960 +15.8% |
| 2022 | -- | $92,360 +18% |
| 2021 | -- | $78,280 +11.8% |
| 2020 | -- | $69,990 +15.2% |
| 2019 | -- | $60,740 +14.3% |
| 2018 | -- | $53,140 +54.1% |
| 2015 | -- | $34,480 -9.5% |
| 2014 | -- | $38,110 +5.9% |
| 2011 | -- | $35,990 -47.8% |
| 2010 | -- | $68,910 |
| 2009 | -- | $68,910 +75.6% |
| 2003 | -- | $39,240 +8.4% |
| 2002 | -- | $36,190 +29.9% |
| 2001 | $1,976 +40% | $27,850 +38.2% |
| 2000 | $1,412 | $20,150 |
Find assessor info on the county website
Monthly payment
Est. payment
Payment breakdown
Explore the cost of this home by adjusting the details. Changes won't be saved.Climate risks
Neighborhood: 48076

Similar homes
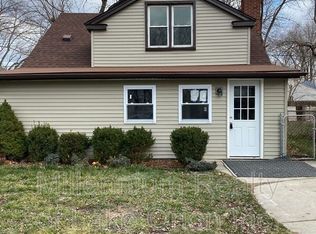
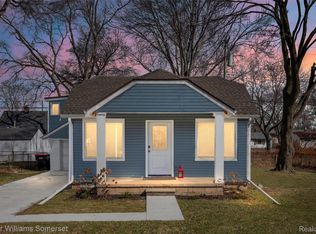
- $--3 bd2 ba1.6k sqft29132 Marshall St, Southfield, MI 48076AuctionServiceLink Auction
- $--4 bd2 ba1.6k sqft29760 Fall River Rd, Southfield, MI 48076Auction
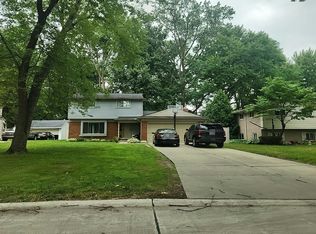 Auction.com 2
- $--3 bd1 ba1.1k sqft28729 Marshall St, Southfield, MI 48076Auction
 Auction.com 2
- $240,0003 bd2 ba1k sqft17319 Wiltshire Blvd, Southfield, MI 48076For Sale
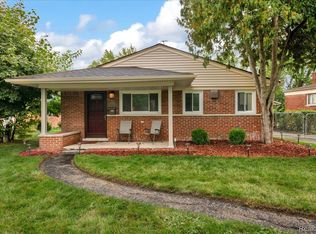
 MLS ID #20261080128, Susan C Stewart, SRG Brokerage. Realcomp II
- $255,0003 bd2 ba1.6k sqft30406 Everett St, Southfield, MI 48076For SaleMLS ID #20261086916, Daniel Beirne, OpenDoor Brokerage LLC. Realcomp II
- $245,0003 bd3 ba1.6k sqft28494 Everett St, Southfield, MI 48076For SaleMLS ID #20261069263, Ivica Simjanoski, DOBI Real Estate. Realcomp II
- $230,0003 bd2 ba1.3k sqft29512 Brentwood St, Southfield, MI 48076For SaleMLS ID #20261075579, Holly Drouin, Realty of America. Realcomp II
- $205,0003 bd1 ba1k sqft28111 Brentwood St, Southfield, MI 48076For SaleMLS ID #20261086481, Angela David, National Realty Centers, Inc. Realcomp II
- $247,9003 bd1 ba1.2k sqft28744 Selkirk St, Southfield, MI 48076For SaleMLS ID #20261067839, Adebisi M Adegboyega, Royal Real Estate LLC. Realcomp II
- $245,0003 bd1 ba1.2k sqft28463 Sutherland St, Southfield, MI 48076For SaleMLS ID #20261061497, J P Rue, Real Estate One-Milford. Realcomp II
- $245,0003 bd2 ba1.1k sqft29316 Southgate Dr, Southfield, MI 48076For Sale
 MLS ID #26055923, Valerie Gunn, Keller Williams Hometowne. MichRIC
- $225,0003 bd2 ba1.4k sqft29261 Marshall St, Southfield, MI 48076For SaleMLS ID #20261043847, Julie Trauben, Five Star Real Estate-Commerce. Realcomp II
- $224,9973 bd2 ba1.2k sqft29567 Chelmsford Rd, Southfield, MI 48076For SaleMLS ID #26049740, Nathan Stull, Prosperous Properties, LLC. MichRIC
- $239,0003 bd2 ba1.7k sqft29905 Pleasant Trl, Southfield, MI 48076For SaleMLS ID #20261070998, Jack Liang, AutoCity Realty LLC. Realcomp II
- $249,0003 bd2 ba1.5k sqft18240 Webster Ave, Southfield, MI 48076For SaleMLS ID #20261076710, TyYanna Sharp, Rickey McKiddy. Realcomp II
- $190,0003 bd1 ba1.9k sqft27454 Red Leaf Ln, Southfield, MI 48076For SaleMLS ID #26057866, Nyah Kidd, eXp Realty, LLC. MichRIC
- $250,0003 bd2 ba1.5k sqft27391 Spring Arbor Dr, Southfield, MI 48076For SaleMLS ID #20261042618, Letisha Gaulden, Coldwell Banker Professionals-Birm. Realcomp II
- $254,9004 bd3 ba1.7k sqft29249 Everett St, Southfield, MI 48076For SaleMLS ID #20261079785, Charvez C Miles, C Miles Realty LLC. Realcomp II
- $209,0003 bd1 ba1.1k sqft16915 W Twelve Mile Rd, Southfield, MI 48076For SaleMLS ID #26050620, David Bobr, National Realty Centers. MichRIC
