Turnkey and fully remodeled from top to bottom! This stunning 3-bedroom, 2 full-bath home offers the perfect blend of style, comfort, and value. Step inside to a beautifully updated interior featuring a brand-new kitchen with modern cabinetry, countertops, appliances, new flooring, and numerous upgrades throughout.
The finished basement provides additional living space ideal for entertaining, a home office, gym, or recreation area, along with ample storage. Outside, enjoy a spacious backyard perfect for gatherings, complemented by a 2-car garage.
Located in a desirable neighborhood with convenient access to shopping, dining, schools, parks, and major highways including I-696, M-10, and M-39. Whether you're searching for your dream home or an excellent investment opportunity, this move-in-ready property is one you won't want to miss!
For sale
Price cut: $24.9K (7/22)
$375,000
2330 Buckingham Ave, Berkley, MI 48072
3beds
1,937sqft
:
Get pre-qualified$2,668/mo
Single Family Residence
Built in 1949
6,969 Square Feet Lot
$371,500 Zestimate®
$194/sqft
$-- HOA
What's special
- 36 days |
- 1,689 |
- 178 |
Zillow last checked:
Listing updated:
Listed by:
Frank Hermiz 248-921-5007,
Community Choice Realty Associates, LLC 734-992-5515
Source: Realcomp II,MLS#: 20261043287
Facts & features
Interior
Bedrooms & bathrooms
- Bedrooms: 3
- Bathrooms: 2
- Full bathrooms: 2
Primary bedroom
- Level: Entry
- Area: 108
- Dimensions: 12 X 9
Bedroom
- Level: Entry
- Area: 99
- Dimensions: 11 X 9
Bedroom
- Level: Second
- Area: 156
- Dimensions: 13 X 12
Other
- Level: Entry
Other
- Level: Second
Bonus room
- Level: Basement
- Area: 690
- Dimensions: 30 X 23
Dining room
- Level: Entry
- Area: 130
- Dimensions: 13 X 10
Kitchen
- Level: Entry
- Area: 100
- Dimensions: 10 X 10
Laundry
- Level: Basement
- Area: 84
- Dimensions: 12 X 7
Living room
- Level: Entry
- Area: 224
- Dimensions: 16 X 14
Heating
- Forced Air, Natural Gas
Features
- Basement: Finished
- Has fireplace: No
Interior area
- Total interior livable area: 1,937 sqft
- Finished area above ground: 1,237
- Finished area below ground: 700
Video & virtual tour
Property
Parking
- Total spaces: 2
- Parking features: Two Car Garage, Detached
- Garage spaces: 2
Features
- Levels: Two
- Stories: 2
- Entry location: GroundLevelwSteps
- Pool features: None
Lot
- Size: 6,969 Square Feet
- Dimensions: 55 x 122.48
Details
- Parcel number: 2518401016
- Special conditions: Short Sale No,Standard
Construction
Type & style
- Home type: SingleFamily
- Architectural style: Bungalow
- Property subtype: Single Family Residence
Materials
- Brick, Vinyl Siding, Wood Siding
- Foundation: Basement, Poured, Sump Pump
Condition
- New construction: No
- Year built: 1949
Utilities & green energy
- Sewer: Public Sewer
- Water: Public
Community & HOA
Community
- Subdivision: ASSRS REP OF MEADOW FARMS
HOA
- Has HOA: No
Location
- Region: Berkley
Financial & listing details
- Price per square foot: $194/sqft
- Tax assessed value: $75,670
- Annual tax amount: $3,079
- Date on market: 6/19/2026
- Cumulative days on market: 37 days
- Listing agreement: Exclusive Right To Sell
- Listing terms: Cash,Contract,Conv Blend Rt,Conventional,FHA,Va Loan
Estimated market value
$371,500
$353,000 - $390,000
$2,775/mo
Price history
| Date | Event | Price |
|---|---|---|
| 7/22/2026 | Price change | $375,000-6.2%$194/sqft |
Source:  Realcomp II #20261043287 Report a problem Realcomp II #20261043287 Report a problem | ||
| 6/19/2026 | Listed for sale | $399,900+86%$206/sqft |
Source: Realcomp II #20261043287 Report a problem | ||
| 3/17/2026 | Sold | $215,000+13.8%$111/sqft |
Source: Realcomp II #20261011687 Report a problem | ||
| 3/9/2026 | Pending sale | $189,000$98/sqft |
Source: Realcomp II #20261011687 Report a problem | ||
| 2/25/2026 | Listed for sale | $189,000$98/sqft |
Source: Realcomp II #20261011687 Report a problem | ||
Public tax history
| Year | Property taxes | Tax assessment |
|---|---|---|
| 2025 | $4,768 +10.6% | $138,560 +6.9% |
| 2024 | $4,311 -5.4% | $129,660 +9.9% |
| 2023 | $4,556 -15.9% | $118,000 +8.9% |
| 2022 | $5,419 +115% | $108,370 +5.8% |
| 2021 | $2,520 | $102,420 +5.4% |
| 2020 | -- | $97,150 +5.4% |
| 2019 | $3,865 +14.7% | $92,150 +5.7% |
| 2018 | $3,369 +2.1% | $87,200 +4.8% |
| 2017 | $3,300 | $83,180 +6.9% |
| 2016 | $3,300 | $77,840 +9.2% |
| 2015 | -- | $71,250 +10.7% |
| 2014 | -- | $64,380 +5.7% |
| 2011 | -- | $60,930 -6% |
| 2010 | $2,626 +5.4% | $64,790 -14.1% |
| 2009 | $2,491 +78.4% | $75,460 -41.7% |
| 2005 | $1,396 | $129,440 +64.5% |
| 2003 | -- | $78,690 +14.2% |
| 2002 | -- | $68,910 +61% |
| 2001 | $1,460 +4.4% | $42,800 +3.2% |
| 2000 | $1,399 | $41,480 |
Find assessor info on the county website
Monthly payment
Est. payment
Payment breakdown
Explore the cost of this home by adjusting the details. Changes won't be saved.Climate risks
Neighborhood: 48072
Nearby schools
GreatSchools rating
- 9/10Anderson Middle SchoolGrades: 4-8Distance: 0.2 mi
- 8/10Berkley High SchoolGrades: 7-12Distance: 0.6 mi
- 8/10Angell Elementary SchoolGrades: K-5Distance: 0.6 mi
- $305,0002 bd1 ba1.3k sqft2312 Buckingham Ave, Berkley, MI 48072Off Market
- $327,4003 bd1 ba1.1k sqft2346 Buckingham Ave, Berkley, MI 48072Off Market
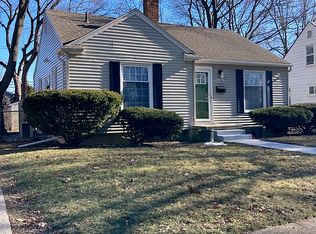
- $349,8003 bd1 ba1.2k sqft2362 Buckingham Ave, Berkley, MI 48072Off Market
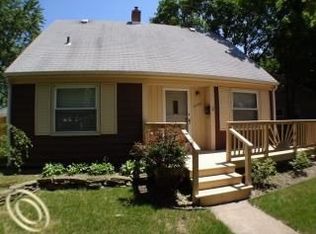
- $495,0004 bd3 ba2.2k sqft2325 Tyler Ave, Berkley, MI 48072Sold

- $289,6003 bd1 ba981 sqft2339 Tyler Ave, Berkley, MI 48072Off Market
- $316,0003 bd2 ba1.7k sqft2280 Buckingham Ave, Berkley, MI 48072Sold
- $367,8004 bd2 ba1.8k sqft2355 Tyler Ave, Berkley, MI 48072Off Market
- $322,9003 bd1 ba991 sqft2311 Tyler Ave, Berkley, MI 48072Off Market
A local agent can set up tours, give advice and negotiate with sellers.
Similar homes
- $414,9993 bd3 ba1.8k sqft3050 Catalpa Dr, Berkley, MI 48072For Sale
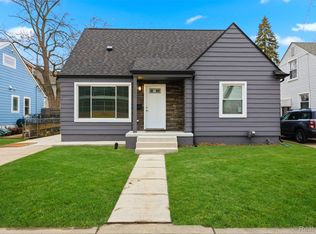
 MLS ID #20261012153, Dany Ori, Golden Key Realty Group LLC. Realcomp II
 - $400,0003 bd2 ba2k sqft3015 Bembridge Rd, Royal Oak, MI 48073For Sale
 MLS ID #20261055865, Charles Lisee, @properties Christie's Int'l R.E. Royal Oak. Realcomp II
 - $425,0003 bd3 ba2.1k sqft10482 Hart Ave, Huntington Woods, MI 48070For Sale
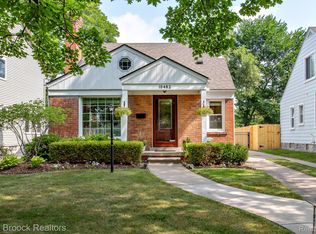 MLS ID #20261056417, Laurie Koblin Glass, Max Broock, REALTORS®-Birmingham. Realcomp II
 - $329,0003 bd3 ba2k sqft13631 Labelle St, Oak Park, MI 48237For Sale
 MLS ID #20261045760, Anne Sagan, Century 21 Curran & Oberski. Realcomp II
 - $474,9004 bd2 ba2.1k sqft2925 Bembridge Rd, Royal Oak, MI 48073For SaleMLS ID #20261054823, Patricia A Roberge, The Agency Hall & Hunter. Realcomp II
- $363,9003 bd2 ba1.5k sqft3022 N Blair Ave, Royal Oak, MI 48073For SaleMLS ID #20261043307, Joseph Simancas, @properties Christie's Int'l RE Grosse Pointe. Realcomp II
- $384,9004 bd2 ba2.2k sqft665 Langley Blvd, Clawson, MI 48017For SaleMLS ID #20261044195, Amy Greenwood, Tailored Real Estate Solutions. Realcomp II
- $399,9003 bd2 ba1.3k sqft703 Florence Ave, Royal Oak, MI 48067For SaleMLS ID #20261055277, Ali K Berry, Quest Realty LLC. Realcomp II
- $375,0003 bd1 ba1.1k sqft29067 Milton Ave, Madison Heights, MI 48071For SaleMLS ID #20261047598, Timothy A Francisco Jr, Real Estate One-Sterling Heights. Realcomp II
- $399,0004 bd2 ba1.8k sqft140 E Lawrence Ave, Royal Oak, MI 48073For SaleMLS ID #20261045328, Harry M Lee, Golden Key Realty Group LLC. Realcomp II
- $275,0002 bd1 ba1k sqft1186 Larkmoor Blvd, Berkley, MI 48072For SaleMLS ID #20261046053, Christina Gennari, KW Domain. Realcomp II
- $498,7003 bd3 ba2.4k sqft510 N Connecticut Ave, Royal Oak, MI 48067For SaleMLS ID #20261056928, Jason H McKevitt, The Agency Hall & Hunter. Realcomp II
- $374,9003 bd2 ba1.9k sqft37257 Dundee St, Sterling Heights, MI 48310For SaleMLS ID #20261038370, Anthony Djon, Anthony Djon Luxury Real Estate. Realcomp II
- $329,9003 bd1 ba1.9k sqft609 N Connecticut Ave, Royal Oak, MI 48067For SaleMLS ID #20261050200, Kim Altenritter, RE/MAX Select. Realcomp II
- $299,0004 bd2 ba1.5k sqft29687 Boewe Dr, Warren, MI 48092For SaleMLS ID #20261057332, M N M Tanveer, Wasim International Realty. Realcomp II
- $340,0003 bd2 ba2k sqft315 Leroy St, Ferndale, MI 48220For SaleMLS ID #20261046540, Rachel Pattyn, EXP Realty. Realcomp II
- $384,9994 bd2 ba2.1k sqft3528 Byrd Dr, Sterling Heights, MI 48310For SaleMLS ID #20261042049, Masum Ahmed, NPG Real Estate. Realcomp II
- $399,9004 bd4 ba2.7k sqft28143 W Twelve Mile Rd, Farmington Hills, MI 48334For SaleMLS ID #20261046696, Dylan Kelly, Keller Williams Legacy. Realcomp II
- $274,9003 bd1 ba1.7k sqft10467 W Eleven Mile Rd, Huntington Woods, MI 48070For SaleMLS ID #20261042111, William J Adams, Adams Realty Services. Realcomp II
- $475,0005 bd2 ba2.8k sqft915 E 6th St, Royal Oak, MI 48067For SaleMLS ID #20261055647, Amy Osterbeck, KW Domain. Realcomp II
