Rare find to have an 80’ residential property in coveted Royal Oak. This three bedroom home has all the award winning features you are looking for. Open and airy first floor with super-sized kitchen with stainless steel appliances and quartz countertops opening to a large eating area for family dinners or easy entertaining. Enjoy every season in your spectacular family room that extends across the entire width of the house with great view of the fenced in rear yard. Upstairs is the primary bedroom and Euro style private luxury bathroom with heated floor. The finished basement is great for working out or play area. Separate laundry room plus full bathroom are all located in the lower level. Two car garage attached by covered walkway. Just minutes from Whittier Park and downtown Royal Oak.
Pending
$498,700
510 N Connecticut Ave, Royal Oak, MI 48067
3beds
2,418sqft
Single Family Residence
Built in 1941
0.27 Acres Lot
$518,900 Zestimate®
$206/sqft
$-- HOA
What's special
- 12 days |
- 71 |
- 5 |
Zillow last checked:
Listing updated:
Listed by:
Jason H McKevitt 248-644-3500,
The Agency Hall & Hunter 248-644-3500,
Gary W Newville 248-593-0805,
The Agency Hall & Hunter
Source: Realcomp II,MLS#: 20261056928
Facts & features
Interior
Bedrooms & bathrooms
- Bedrooms: 3
- Bathrooms: 3
- Full bathrooms: 3
Primary bedroom
- Level: Second
- Area: 144
- Dimensions: 12 X 12
Bedroom
- Level: Entry
- Area: 132
- Dimensions: 11 X 12
Bedroom
- Level: Entry
- Area: 110
- Dimensions: 10 X 11
Primary bathroom
- Level: Second
- Area: 81
- Dimensions: 9 X 9
Other
- Level: Entry
- Area: 56
- Dimensions: 8 X 7
Other
- Level: Basement
- Area: 32
- Dimensions: 4 X 8
Other
- Level: Entry
- Area: 120
- Dimensions: 12 X 10
Family room
- Level: Entry
- Area: 406
- Dimensions: 29 X 14
Kitchen
- Level: Entry
- Area: 160
- Dimensions: 16 X 10
Laundry
- Level: Basement
- Area: 195
- Dimensions: 13 X 15
Other
- Level: Basement
- Area: 338
- Dimensions: 26 X 13
Heating
- Forced Air, Natural Gas
Cooling
- Ceiling Fans, Central Air
Appliances
- Included: Dishwasher, Disposal, Dryer, Free Standing Gas Oven, Free Standing Gas Range, Free Standing Refrigerator, Microwave, Stainless Steel Appliances, Washer
- Laundry: Laundry Room
Features
- Basement: Finished
- Has fireplace: Yes
- Fireplace features: Family Room, Gas
Interior area
- Total interior livable area: 2,418 sqft
- Finished area above ground: 1,668
- Finished area below ground: 750
Property
Parking
- Total spaces: 2
- Parking features: Two Car Garage, Detached, Driveway, Garage Faces Front
- Garage spaces: 2
Features
- Levels: Two
- Stories: 2
- Entry location: GroundLevelwSteps
- Patio & porch: Patio, Porch
- Exterior features: Lighting
- Pool features: None
- Fencing: Fenced
Lot
- Size: 0.27 Acres
- Dimensions: 80 x 147
Details
- Parcel number: 2515478003
- Special conditions: Short Sale No,Standard
Construction
Type & style
- Home type: SingleFamily
- Architectural style: Bungalow
- Property subtype: Single Family Residence
Materials
- Aluminum Siding, Vinyl Siding
- Foundation: Basement, Block
- Roof: Asphalt
Condition
- New construction: No
- Year built: 1941
Utilities & green energy
- Sewer: Public Sewer
- Water: Public
Community & HOA
Community
- Subdivision: GLENORIA PARK
HOA
- Has HOA: No
Location
- Region: Royal Oak
Financial & listing details
- Price per square foot: $206/sqft
- Tax assessed value: $216,940
- Annual tax amount: $8,318
- Date on market: 7/24/2026
- Cumulative days on market: 40 days
- Listing agreement: Exclusive Right To Sell
- Listing terms: Cash,Conventional
Estimated market value
$518,900
$493,000 - $545,000
$3,262/mo
Price history
| Date | Event | Price |
|---|---|---|
| 8/14/2026 | Pending sale | $498,700$206/sqft |
Source:  Realcomp II #20261056928 Report a problem Realcomp II #20261056928 Report a problem | ||
| 7/24/2026 | Listed for sale | $498,700-3.9%$206/sqft |
Source: Realcomp II #20261056928 Report a problem | ||
| 7/22/2026 | Listing removed | $519,000$215/sqft |
Source: Realcomp II #20261044759 Report a problem | ||
| 6/26/2026 | Listed for sale | $519,000+23.6%$215/sqft |
Source: Realcomp II #20261044759 Report a problem | ||
| 11/19/2020 | Sold | $420,000-2.1%$174/sqft |
Source: Public Record Report a problem | ||
| 10/19/2020 | Pending sale | $429,000$177/sqft |
Source: KW Metro #2200074069 Report a problem | ||
| 10/2/2020 | Listed for sale | $429,000+14.4%$177/sqft |
Source: KW Metro #2200074069 Report a problem | ||
| 3/1/2018 | Sold | $375,000$155/sqft |
Source: Public Record Report a problem | ||
| 1/16/2018 | Pending sale | $375,000$155/sqft |
Source: Royal Oak #218001115 Report a problem | ||
| 1/11/2018 | Listed for sale | $375,000+33%$155/sqft |
Source: KW Metro #218001115 Report a problem | ||
| 10/1/2015 | Sold | $282,000+25.3%$117/sqft |
Source:  MiRealSource #31260092 Report a problem MiRealSource #31260092 Report a problem | ||
| 12/13/2007 | Sold | $225,000$93/sqft |
Source: Public Record Report a problem | ||
| 9/28/2007 | Sold | $225,000+1.8%$93/sqft |
Source: MiRealSource #701261 Report a problem | ||
| 4/15/2002 | Sold | $221,000$91/sqft |
Source: Public Record Report a problem | ||
Public tax history
| Year | Property taxes | Tax assessment |
|---|---|---|
| 2025 | -- | $235,490 +8.9% |
| 2024 | -- | $216,150 +5.4% |
| 2023 | -- | $205,160 +4.7% |
| 2022 | -- | $196,020 +6.1% |
| 2021 | -- | $184,770 +0.9% |
| 2020 | -- | $183,050 +5.3% |
| 2019 | -- | $173,880 +21% |
| 2018 | -- | $143,740 |
| 2017 | -- | $143,740 +28.2% |
| 2015 | -- | $112,160 +7.6% |
| 2014 | -- | $104,260 +9.9% |
| 2011 | -- | $94,850 -3.3% |
| 2010 | $3,539 -14.7% | $98,060 -15.7% |
| 2009 | $4,150 | $116,310 |
Find assessor info on the county website
Monthly payment
Est. payment
Payment breakdown
Explore the cost of this home by adjusting the details. Changes won't be saved.Climate risks
Neighborhood: 48067
Nearby schools
GreatSchools rating
- 7/10Keller ElementaryGrades: PK-5Distance: 0.6 mi
- 7/10Royal Oak Middle SchoolGrades: 6-8Distance: 1.1 mi
- 9/10Royal Oak High SchoolGrades: 9-12Distance: 2.7 mi
- $362,1003 bd2 ba1.1k sqft500 N Connecticut Ave, Royal Oak, MI 48067Off Market
- $509,7003 bd3 ba1.5k sqft516 N Connecticut Ave, Royal Oak, MI 48067Off Market
- $357,6003 bd2 ba1k sqft416 N Connecticut Ave, Royal Oak, MI 48067Off Market
- $776,6003 bd3 ba2.5k sqft412 N Connecticut Ave, Royal Oak, MI 48067Off Market
- $368,0003 bd2 ba1.6k sqft522 N Connecticut Ave, Royal Oak, MI 48067Sold
- $451,9003 bd1 ba1k sqft515 N Wilson Ave, Royal Oak, MI 48067Off Market
- $440,0004 bd2 ba2k sqft501 N Wilson Ave, Royal Oak, MI 48067Sold
- $313,1003 bd1 ba951 sqft417 N Wilson Ave, Royal Oak, MI 48067Off Market
A local agent can set up tours, give advice and negotiate with sellers.
Similar homes
- $399,9003 bd2 ba2.2k sqft134 S Connecticut Ave, Royal Oak, MI 48067For Sale

 MLS ID #20261061795, Courtney Bates, Front Page Properties. Realcomp II
 - $449,9004 bd2 ba1.8k sqft529 Hawthorn Ave, Royal Oak, MI 48067For Sale
 MLS ID #20261058884, Sarah Sanchez, KW Domain. Realcomp II
 - $359,9003 bd2 ba1.7k sqft310 N Edgeworth Ave, Royal Oak, MI 48067For Sale
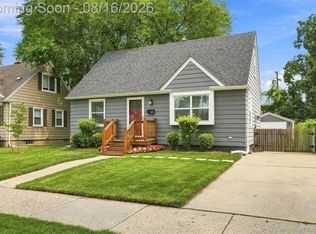 MLS ID #20261063930, Blake Dugan, Golden Key Realty Group LLC. Realcomp II
 - $375,0003 bd2 ba1.3k sqft1007 E 6th St, Royal Oak, MI 48067For Sale
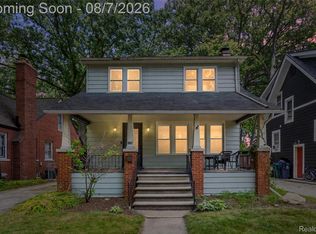 MLS ID #20261061416, Matthew Vanderhoef, Matt Moves Michigan. Realcomp II
 - $324,9003 bd2 ba1.3k sqft1022 Catalpa Dr, Royal Oak, MI 48067For SaleMLS ID #20261061754, Nicholas Priehs, @properties Christie's Int'l RE Port Huron. Realcomp II
- $470,0003 bd3 ba2.8k sqft318 Chippewa St, Clawson, MI 48017For SaleMLS ID #20261059799, Mark Whitehead, EXP Realty - Mark White & Associates. Realcomp II
- $474,9004 bd2 ba2.1k sqft2925 Bembridge Rd, Royal Oak, MI 48073For SaleMLS ID #20261054823, Patricia A Roberge, The Agency Hall & Hunter. Realcomp II
- $479,0003 bd2 ba1.6k sqft4411 N Verona Cir, Royal Oak, MI 48073For SaleMLS ID #20261062837, Adam Waechter, The Agency Hall & Hunter. Realcomp II
- $499,0003 bd2 ba2.2k sqft2090 Bradford Rd, Birmingham, MI 48009For SaleMLS ID #20261051125, Sheel Sohal, KW Domain. Realcomp II
- $480,0005 bd3 ba2.3k sqft6826 Spruce Dr, Bloomfield Hills, MI 48301For SaleMLS ID #20261066081, Jeff Glover, KW Professionals. Realcomp II
- $535,0003 bd2 ba2.2k sqft24800 N Cromwell Dr, Franklin, MI 48025For SaleMLS ID #20261060583, Michael Perrotta, The Agency Hall & Hunter. Realcomp II
- $499,0002 bd2 ba1.8k sqft4195 Orchard Way, Bloomfield Hills, MI 48301For SaleMLS ID #20261063470, Brian A Parkison, Real Estate One-Troy. Realcomp II
- $535,0003 bd3 ba1.8k sqft16051 Amherst Ave, Beverly Hills, MI 48025For SaleMLS ID #20261056705, Angela Nagle, @properties Christie's Int'l R.E. Birmingham. Realcomp II
- $400,0003 bd2 ba2k sqft3015 Bembridge Rd, Royal Oak, MI 48073For SaleMLS ID #20261055865, Charles Lisee, @properties Christie's Int'l R.E. Royal Oak. Realcomp II
- $525,0005 bd3 ba2.4k sqft5114 Fedora Dr, Troy, MI 48085For SaleMLS ID #20261062349, Theresa Sitto, Home Sweet Home Realty. Realcomp II
- $399,0004 bd2 ba1.8k sqft140 E Lawrence Ave, Royal Oak, MI 48073For SaleMLS ID #20261045328, Harry M Lee, Golden Key Realty Group LLC. Realcomp II
- $510,0004 bd3 ba2.7k sqft35379 Northmont Dr, Farmington Hills, MI 48331For SaleMLS ID #20261057741, Todd Craft, City Life Realty, PC. Realcomp II
- $480,0005 bd3 ba2.5k sqft2400 Edison St, Detroit, MI 48206For SaleMLS ID #20261061659, Christopher Wallington, KW Domain. Realcomp II
- $525,0003 bd3 ba2.2k sqft1522 Oregon Ct, Waterford, MI 48327For SaleMLS ID #20261063739, Rebecca Janowak, RE/MAX Eclipse Clarkston. Realcomp II
- $515,0004 bd3 ba3.3k sqft48952 Forest Dr, Shelby Township, MI 48317For SaleMLS ID #20261063669, Shakir Uddin, NPG Real Estate. Realcomp II
