The home you have been waiting for is now available on this 101 x 178 cul de sac lot w/3 car garage. Perfect setting for gardening, and recreation.
Enjoy entertaining on the 22 x 19 composite deck off the kitchen & spacious family rm. Family rom features gas fireplace and beamed cathedral ceiling. Large floor to host family and friends. Kitchen features Bosch stainless dishwasher, GE built in double ovens, LG Frig. Granite counter top w/ overhang for stools, prep island & built in desk. Living rm with bay window is open to the dining room, both feature crown molding. Powder room has been updated with stone flooring & Toto toilet. Deep laundry rm has tub and Samsung washer and dryer. Home includes additional freezer & frig in garage/bsmt. A private library w/ custom built-ins provides an ideal home office.
At the end of the day, retreat to the luxurious owner's suite featuring a stunning spa-inspired bathroom with a spacious Euro-glass shower, relaxing jetted soaking tub, dual vanities, and premium finishes that create a true private retreat. Within 10 minutes of Heritage Park, Downtown Farmington, Library, Oakland Community College, The Hawk, Little Caesars hockey training arena. Enjoy unique experiences in Downtown Farmington - winner of the Great American Mainstreet award; Saturday Farmer's market, Riley Park Ice Rink, Festivals, Parades, Syndicate, restaurants, boutiques, Honeycomb Art gallery and much more! This exceptional home offers the space, amenities, and location you've been waiting for—don't miss the opportunity to make it yours!
For sale
Price cut: $15K (8/12)
$510,000
35379 Northmont Dr, Farmington Hills, MI 48331
4beds
2,797sqft
Single Family Residence
Built in 1978
0.41 Acres Lot
$502,600 Zestimate®
$182/sqft
$-- HOA
What's special
- 26 days |
- 2,870 |
- 259 |
Zillow last checked:
Listing updated:
Listed by:
Todd Craft 248-661-8800,
City Life Realty, PC 248-661-8800,
Catherine A Waun 248-661-8800,
City Life Realty, PC
Source: Realcomp II,MLS#: 20261057741
Facts & features
Interior
Bedrooms & bathrooms
- Bedrooms: 4
- Bathrooms: 3
- Full bathrooms: 2
- 1/2 bathrooms: 1
Primary bedroom
- Level: Second
- Area: 247
- Dimensions: 19 X 13
Bedroom
- Level: Second
- Area: 168
- Dimensions: 14 X 12
Bedroom
- Level: Second
- Area: 169
- Dimensions: 13 X 13
Bedroom
- Level: Second
- Area: 110
- Dimensions: 11 X 10
Primary bathroom
- Level: Second
- Area: 140
- Dimensions: 14 X 10
Other
- Level: Second
- Area: 72
- Dimensions: 8 X 9
Other
- Level: Entry
- Area: 20
- Dimensions: 5 X 4
Other
- Level: Entry
- Area: 132
- Dimensions: 12 X 11
Dining room
- Level: Entry
- Area: 169
- Dimensions: 13 X 13
Family room
- Level: Entry
- Area: 294
- Dimensions: 21 X 14
Kitchen
- Level: Entry
- Area: 169
- Dimensions: 13 X 13
Laundry
- Level: Entry
- Area: 54
- Dimensions: 9 X 6
Library
- Level: Entry
- Area: 140
- Dimensions: 14 X 10
Living room
- Level: Entry
- Area: 221
- Dimensions: 17 X 13
Heating
- Forced Air, Natural Gas
Cooling
- Ceiling Fans, Central Air
Appliances
- Included: Dishwasher, Double Oven, Dryer, Electric Cooktop, Free Standing Freezer, Free Standing Refrigerator, Range Hood, Stainless Steel Appliances, Washer
- Laundry: Laundry Room
Features
- Basement: Unfinished
- Has fireplace: Yes
- Fireplace features: Family Room, Gas
Interior area
- Total interior livable area: 2,797 sqft
- Finished area above ground: 2,797
Video & virtual tour
Property
Parking
- Total spaces: 3
- Parking features: Three Car Garage, Attached, Garage Door Opener, Side Entrance
- Garage spaces: 3
Features
- Levels: Two
- Stories: 2
- Entry location: GroundLevel
- Patio & porch: Deck
- Pool features: None
Lot
- Size: 0.41 Acres
- Dimensions: 101 x 178
Details
- Parcel number: 2309152015
- Special conditions: Short Sale No,Standard
Construction
Type & style
- Home type: SingleFamily
- Architectural style: Colonial
- Property subtype: Single Family Residence
Materials
- Brick, Vinyl Siding
- Foundation: Active Radon Mitigation, Basement, Poured
- Roof: Asphalt
Condition
- New construction: No
- Year built: 1978
- Major remodel year: 2018
Utilities & green energy
- Sewer: Public Sewer
- Water: Public
Community & HOA
Community
- Subdivision: KOCH ESTATES
HOA
- Has HOA: No
Location
- Region: Farmington Hills
Financial & listing details
- Price per square foot: $182/sqft
- Tax assessed value: $168,180
- Annual tax amount: $7,734
- Date on market: 7/30/2026
- Cumulative days on market: 26 days
- Listing agreement: Exclusive Right To Sell
- Listing terms: Cash,Conventional,FHA
Estimated market value
$502,600
$477,000 - $528,000
$3,463/mo
Price history
| Date | Event | Price |
|---|---|---|
| 8/12/2026 | Price change | $510,000-2.9%$182/sqft |
Source:  Realcomp II #20261057741 Report a problem Realcomp II #20261057741 Report a problem | ||
| 7/30/2026 | Listed for sale | $525,000+52.2%$188/sqft |
Source: Realcomp II #20261057741 Report a problem | ||
| 9/15/2018 | Sold | $344,900$123/sqft |
Source: Public Record Report a problem | ||
| 7/23/2018 | Pending sale | $344,900$123/sqft |
Source: Real Estate One #218061884 Report a problem | ||
| 7/8/2018 | Price change | $344,900-1.2%$123/sqft |
Source: Real Estate One #218061884 Report a problem | ||
| 6/22/2018 | Price change | $349,000-1.7%$125/sqft |
Source: RE/MAX Classic #218046497 Report a problem | ||
| 5/26/2018 | Price change | $355,000-1.4%$127/sqft |
Source: RE/MAX Classic #218046497 Report a problem | ||
| 5/12/2018 | Price change | $359,900-2.7%$129/sqft |
Source: RE/MAX Classic #218032813 Report a problem | ||
| 4/20/2018 | Listed for sale | $369,900+51.6%$132/sqft |
Source: RE/MAX Classic #218032813 Report a problem | ||
| 8/12/2015 | Listing removed | $2,250$1/sqft |
Source: Onyx Real Estate Solutions Report a problem | ||
| 7/29/2015 | Price change | $2,250-2.2%$1/sqft |
Source: Onyx Real Estate Solutions Report a problem | ||
| 7/9/2015 | Listed for rent | $2,300$1/sqft |
Source: Onyx Real Estate Solutions Report a problem | ||
| 5/15/2011 | Listing removed | $244,000$87/sqft |
Source: RE/MAX Classic #211020711 Report a problem | ||
| 5/6/2011 | Price change | $244,000-2%$87/sqft |
Source: RE/MAX Classic #211020711 Report a problem | ||
| 3/31/2011 | Price change | $249,000-2.4%$89/sqft |
Source: RE/MAX CLASSIC #211020711 Report a problem | ||
| 2/28/2011 | Listed for sale | $255,000-22%$91/sqft |
Source: RE/MAX CLASSIC #211020711 Report a problem | ||
| 4/3/2003 | Sold | $327,000$117/sqft |
Source: Public Record Report a problem | ||
Public tax history
| Year | Property taxes | Tax assessment |
|---|---|---|
| 2025 | -- | $205,980 |
| 2024 | -- | $205,980 +3.4% |
| 2023 | -- | $199,140 +9.1% |
| 2022 | -- | $182,450 +4% |
| 2021 | -- | $175,390 +0% |
| 2020 | -- | $175,350 +16.8% |
| 2019 | -- | $150,080 +0.4% |
| 2018 | -- | $149,450 +15.6% |
| 2015 | -- | $129,320 +8.5% |
| 2014 | -- | $119,160 +10.6% |
| 2011 | -- | $107,710 -21.2% |
| 2010 | -- | $136,710 |
| 2009 | -- | $136,710 |
| 2003 | -- | -- |
| 2002 | -- | $144,220 +22.3% |
| 2001 | $4,725 +5.7% | $117,970 +3.2% |
| 2000 | $4,470 | $114,320 |
Find assessor info on the county website
Monthly payment
Est. payment
Payment breakdown
Explore the cost of this home by adjusting the details. Changes won't be saved.Climate risks
Neighborhood: 48331
Nearby schools
GreatSchools rating
- 8/10Kenbrook Elementary SchoolGrades: K-5Distance: 1.7 mi
- 7/10Warner Upper Elementary SchoolGrades: 6-8Distance: 2.8 mi
- 8/10North Farmington High SchoolGrades: 9-12Distance: 1.2 mi
- $483,7004 bd2 ba3k sqft35385 Northmont Dr, Farmington Hills, MI 48331Off Market
- $464,9003 bd2 ba2.8k sqft35375 Northmont Dr, Farmington Hills, MI 48331Off Market
- $447,1004 bd2 ba2.5k sqft28747 Eton Gln, Farmington Hills, MI 48331Off Market
- $507,0004 bd4 ba2.8k sqft28733 Eton Gln, Farmington Hills, MI 48331Off Market
- $470,1004 bd2 ba2.7k sqft35372 Northmont Dr, Farmington Hills, MI 48331Off Market
- $482,6004 bd4 ba2.8k sqft35395 Northmont Dr, Farmington Hills, MI 48331Off Market
- $488,5004 bd3 ba2.7k sqft35371 Northmont Dr, Farmington Hills, MI 48331Off Market
- $475,0004 bd3 ba2.7k sqft28761 Eton Gln, Farmington Hills, MI 48331Sold
A local agent can set up tours, give advice and negotiate with sellers.
Similar homes
- $525,0004 bd4 ba2.9k sqft28945 Nottoway Dr, Farmington Hills, MI 48331For Sale
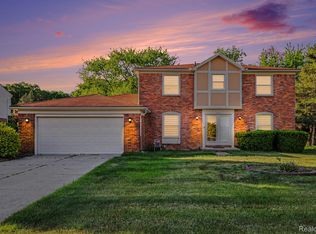
 MLS ID #20261042174, Fadi Kashat, Golden Key Realty Group LLC. Realcomp II
 - $499,9004 bd3 ba2.7k sqft35565 Tall Pine Rd, Farmington, MI 48335For Sale
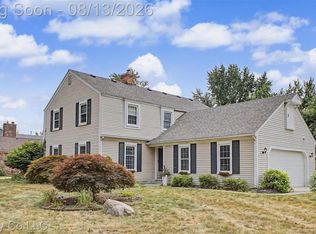 MLS ID #20261062533, Adam Lane, MG Realty Co LLC. Realcomp II
 - $548,8884 bd4 ba3.8k sqft29309 Sunridge, Farmington Hills, MI 48334For Sale
 MLS ID #20261062606, Mark I Warren, Berkshire Hathaway HS Kee Realty FH. Realcomp II
 - $425,0003 bd3 ba2.2k sqft31620 W Eleven Mile Rd, Farmington Hills, MI 48336For Sale
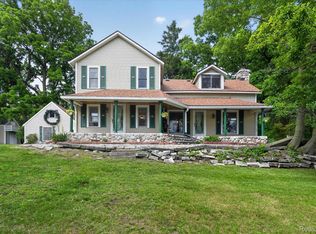 MLS ID #20261048020, Darlene Hamilton, Team Hamilton Real Estate. Realcomp II
 - $519,9004 bd3 ba2.8k sqft15338 Susanna Cir, Livonia, MI 48154For SaleMLS ID #20261064425, Nancy Petrucelli, Real Estate One-Plymouth. Realcomp II
- $535,0003 bd2 ba2.2k sqft24800 N Cromwell Dr, Franklin, MI 48025For SaleMLS ID #20261060583, Michael Perrotta, The Agency Hall & Hunter. Realcomp II
- $465,0004 bd3 ba2.5k sqft1625 Spruce Ct, Commerce Township, MI 48390For SaleMLS ID #20261062083, Kevin W Oldham, Kevin W Oldham. Realcomp II
- $525,0003 bd3 ba2.2k sqft1522 Oregon Ct, Waterford, MI 48327For SaleMLS ID #20261063739, Rebecca Janowak, RE/MAX Eclipse Clarkston. Realcomp II
- $499,9904 bd3 ba2.9k sqft5890 Chickadee Ln, Clarkston, MI 48346For SaleMLS ID #20261058449, Matthew V Sanders, RE/MAX Eclipse Clarkston. Realcomp II
- $575,0004 bd3 ba2.9k sqft47370 Scarlet Dr N, Novi, MI 48374For SaleMLS ID #20261045175, Hari K Kakumanu, Community Choice Realty Associates, LLC. Realcomp II
- $490,0004 bd3 ba3.1k sqft9019 Silver Pine Dr, South Lyon, MI 48178For SaleMLS ID #20261059262, Elizabeth Primeau, @properties Christie's Int'l R.E. Royal Oak. Realcomp II
- $464,5003 bd2 ba2k sqft25650 Glamorgan Dr, Novi, MI 48374For SaleMLS ID #20261057366, Brianna Hamilton, Team Hamilton Real Estate. Realcomp II
- $499,9006 bd3 ba3.8k sqft35484 Bennett St, Livonia, MI 48152For SaleMLS ID #20261045937, Michael Perna, EXP Realty The Perna Team. Realcomp II
- $569,7004 bd3 ba2.1k sqft47197 Scarlet Dr S, Novi, MI 48374For SaleMLS ID #20261064300, Mousumi Sarkar, Real Estate One-Northville. Realcomp II
- $425,0003 bd3 ba2.1k sqft30612 Sequoia Cir, Farmington, MI 48331For SaleMLS ID #20261043604, Amani El Merhi, Real Estate One-Dbn Hts/Dbn. Realcomp II
- $449,9004 bd3 ba1.8k sqft19360 Shadyside St, Livonia, MI 48152For SaleMLS ID #20261060883, Jeremy Hoover, Keller Williams First. Realcomp II
- $414,9993 bd2 ba2k sqft7033 Pebblecreek Rd, West Bloomfield, MI 48322For SaleMLS ID #20261060328, David Igram, Epique Realty. Realcomp II
- $525,0003 bd3 ba2.9k sqft2155 Avondale St, Sylvan Lake, MI 48320For SaleMLS ID #20261059219, Lisa Brennan, The Agency Hall & Hunter. Realcomp II
- $525,0005 bd3 ba2.4k sqft5114 Fedora Dr, Troy, MI 48085For SaleMLS ID #20261062349, Theresa Sitto, Home Sweet Home Realty. Realcomp II
- $519,9004 bd3 ba2.3k sqft1143 Polo Dr, South Lyon, MI 48178For SaleMLS ID #20261051150, Shane Atkinson, @properties Christie's Int'l R.E. Royal Oak. Realcomp II
