Welcome to the prestigious gated community of Ramblewood, where comfort, space, and convenience come together. This beautifully maintained 3-bedroom, 2.5-bath home offers an inviting floor plan designed for both everyday living and entertaining. The spacious primary suite serves as a private retreat, featuring a large walk-in closet and an ensuite bath. The open-concept family room flows seamlessly into the kitchen, which is equipped with a full suite of newer stainless steel appliances, creating the perfect gathering space for family and friends. Formal living and dining rooms provide additional room for entertaining and special occasions.
Step outside onto the expansive deck, ideal for relaxing or hosting outdoor gatherings. A full basement offers endless possibilities for storage, a home gym, recreation area, or future finished living space.
Located within the highly desirable gated Ramblewood community, residents enjoy privacy, security, and a serene setting while remaining close to shopping, dining, parks, and major conveniences. Don't miss this exceptional opportunity to own a beautiful home in one of the area's most sought-after communities!
For sale
$425,000
30612 Sequoia Cir, Farmington, MI 48331
3beds
2,188sqft
Condominium
Built in 1994
-- sqft lot
$417,800 Zestimate®
$194/sqft
$400/mo HOA
What's special
- 36 days |
- 1,518 |
- 73 |
Zillow last checked:
Listing updated:
Listed by:
Amani El Merhi 313-655-5546,
Real Estate One-Dbn Hts/Dbn 313-565-3200
Source: Realcomp II,MLS#: 20261043604
Loading...
Facts & features
Interior
Bedrooms & bathrooms
- Bedrooms: 3
- Bathrooms: 3
- Full bathrooms: 2
- 1/2 bathrooms: 1
Primary bedroom
- Level: Second
- Area: 272
- Dimensions: 17 X 16
Bedroom
- Level: Second
- Area: 110
- Dimensions: 11 X 10
Bedroom
- Level: Second
- Area: 160
- Dimensions: 16 X 10
Primary bathroom
- Level: Second
Other
- Level: Second
Other
- Level: Entry
Dining room
- Level: Entry
- Area: 140
- Dimensions: 14 X 10
Family room
- Level: Entry
- Area: 208
- Dimensions: 16 X 13
Kitchen
- Level: Entry
- Area: 169
- Dimensions: 13 X 13
Living room
- Level: Entry
- Area: 210
- Dimensions: 15 X 14
Heating
- Forced Air, Natural Gas
Cooling
- Central Air
Appliances
- Included: Dishwasher, Disposal, Free Standing Gas Range, Free Standing Refrigerator, Microwave
Features
- Basement: Full,Unfinished
- Has fireplace: No
Interior area
- Total interior livable area: 2,188 sqft
- Finished area above ground: 2,188
Property
Parking
- Total spaces: 2
- Parking features: Two Car Garage, Attached
- Attached garage spaces: 2
Features
- Levels: Two
- Stories: 2
- Entry location: GroundLevelwSteps
- Patio & porch: Deck
Details
- Parcel number: 2305152052
- Special conditions: Short Sale No,Standard
Construction
Type & style
- Home type: Condo
- Architectural style: Colonial,Free Standing Detached
- Property subtype: Condominium
Materials
- Brick, Wood Siding
- Foundation: Basement, Poured
Condition
- New construction: No
- Year built: 1994
Utilities & green energy
- Sewer: Public Sewer
- Water: Public
Community & HOA
Community
- Subdivision: RAMBLEWOOD FOREST ESTATES CONDO
HOA
- Has HOA: Yes
- Services included: Maintenance Grounds, Maintenance Structure, Other, Snow Removal
- HOA fee: $400 monthly
- HOA phone: 248-348-5400
Location
- Region: Farmington
Financial & listing details
- Price per square foot: $194/sqft
- Tax assessed value: $157,120
- Annual tax amount: $6,898
- Date on market: 6/13/2026
- Cumulative days on market: 36 days
- Listing agreement: Exclusive Right To Sell
- Listing terms: Cash,Conventional,FHA
- Exclusions: Exclusion(s) Do Not Exist
Estimated market value
$417,800
$397,000 - $439,000
$2,887/mo
Price history
| Date | Event | Price |
|---|---|---|
| 6/13/2026 | Listed for sale | $425,000+6.3%$194/sqft |
Source:  Realcomp II #20261043604 Report a problem Realcomp II #20261043604 Report a problem | ||
| 9/19/2024 | Listing removed | $400,000$183/sqft |
Source: Realcomp II #20240062709 Report a problem | ||
| 8/23/2024 | Listed for sale | $400,000+9.6%$183/sqft |
Source: Realcomp II #20240062709 Report a problem | ||
| 9/22/2022 | Sold | $365,000-3.7%$167/sqft |
Source: Realcomp II #20221021158 Report a problem | ||
| 9/1/2022 | Pending sale | $379,000$173/sqft |
Source: Realcomp II #20221021158 Report a problem | ||
| 8/24/2022 | Price change | $379,000-5%$173/sqft |
Source: Realcomp II #20221021158 Report a problem | ||
| 8/15/2022 | Price change | $399,000-5%$182/sqft |
Source: Realcomp II #20221021158 Report a problem | ||
| 7/22/2022 | Listed for sale | $419,900$192/sqft |
Source: Realcomp II #20221021158 Report a problem | ||
Public tax history
Tax history is unavailable.
Monthly payment
Est. payment
Payment breakdown
Explore the cost of this home by adjusting the details. Changes won't be saved.Climate risks
Neighborhood: 48331
Nearby schools
GreatSchools rating
- 6/10Forest Elementary SchoolGrades: K-5Distance: 1.4 mi
- 7/10Warner Upper Elementary SchoolGrades: 6-8Distance: 3.5 mi
- 8/10North Farmington High SchoolGrades: 9-12Distance: 2.1 mi
- $400,9003 bd4 ba3k sqft30638 Maplewood Cir, Farmington, MI 48331Sold

- $388,9002 bd4 ba2.2k sqft30532 Hazelwood Ct, Farmington, MI 48331Sold
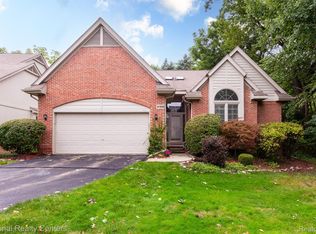
- $361,5003 bd3 ba2.4k sqft30722 Tanglewood Trl, Farmington, MI 48331Sold

- $400,0003 bd4 ba3.4k sqft30516 Hazelwood Ct, Farmington, MI 48331Sold
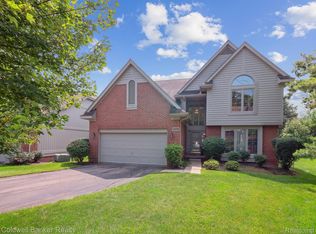
- $405,0003 bd3 ba2.4k sqft30658 Maplewood Cir, Farmington, MI 48331Sold
- $---- bd-- ba-- sqft30824 Tanglewood Trl, Farmington, MI 48331Off Market
- $---- bd-- ba-- sqft30820 Tanglewood Trl, Farmington, MI 48331Off Market
- $--3 bd3 ba2.2k sqft30684 Tanglewood Trl #16R, Farmington, MI 48331Off Market
A local agent can set up tours, give advice and negotiate with sellers.
Similar homes
- $425,0003 bd3 ba2.2k sqft31620 W Eleven Mile Rd, Farmington Hills, MI 48336For Sale
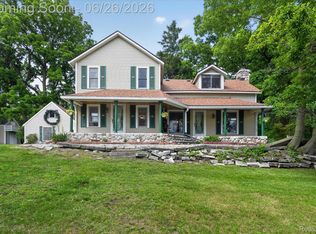
 MLS ID #20261048020, Darlene Hamilton, Team Hamilton Real Estate. Realcomp II
 - $499,0004 bd3 ba3.1k sqft31259 Applewood Ln, Farmington Hills, MI 48331For Sale
 MLS ID #20261041146, Amanda Scofield, Century 21 Curran & Oberski. Realcomp II
 - $525,0003 bd3 ba3.2k sqft29523 Shenandoah Dr, Farmington Hills, MI 48331For Sale
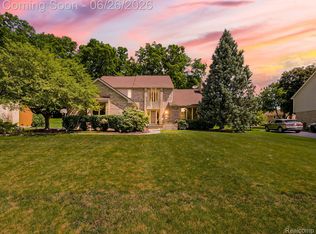 MLS ID #20261045944, Chad Apap, EXP Z Real Estate. Realcomp II
 - $425,0003 bd2 ba1.4k sqft24474 Springbrook Dr, Farmington Hills, MI 48336For Sale
 MLS ID #20261047388, Shannon Beaver, Keller Williams Ann Arbor Market Center. Realcomp II
 - $440,0004 bd3 ba2.1k sqft35868 Smithfield Ct, Farmington, MI 48335For SaleMLS ID #20261043300, Jim Shaffer, Good Company. Realcomp II
- $525,0004 bd4 ba2.9k sqft28945 Nottoway Dr, Farmington Hills, MI 48331For SaleMLS ID #20261042174, Fadi Kashat, Golden Key Realty Group LLC. Realcomp II
- $415,0004 bd4 ba2.7k sqft28143 W Twelve Mile Rd, Farmington Hills, MI 48334For SaleMLS ID #20261046696, Dylan Kelly, Keller Williams Legacy. Realcomp II
- $585,0004 bd3 ba2.9k sqft39044 Wilton Ct, Farmington Hills, MI 48331For SaleMLS ID #20261045727, Verjek Ohanian, Arterra Luxe Collection LLC. Realcomp II
- $369,9003 bd3 ba2.6k sqft283 Whispering Hl, Walled Lake, MI 48390For SaleMLS ID #20261038169, David C McCafferty, Real Estate One-Rochester. Realcomp II
- $435,0004 bd3 ba2.2k sqft3062 Saint Jude Dr, Waterford, MI 48329For SaleMLS ID #20261054404, Jim Shaffer, Good Company. Realcomp II
- $409,9003 bd4 ba2.4k sqft1250 Windsong Dr, Waterford, MI 48327For SaleMLS ID #20261033342, Ali Hassan Berry, Own It Realty. Realcomp II
- $369,9003 bd3 ba1.7k sqft41590 Mitchell Rd, Novi, MI 48377For SaleMLS ID #20261045980, Jenna Gritter, Real Estate One-Brighton. Realcomp II
- $450,0005 bd3 ba2.2k sqft5410 Edgar Rd, Clarkston, MI 48346For SaleMLS ID #20261054126, Jim Shaffer, Good Company. Realcomp II
- $524,9003 bd4 ba2.7k sqft29401 Windmill Ct, Farmington, MI 48334For SaleMLS ID #20261041467, Jinny Yun, Century 21 Professionals Troy. Realcomp II
- $424,9004 bd3 ba2.7k sqft6011 Walker Dr, Troy, MI 48085For SaleMLS ID #20261054677, William R Barber, Real Estate One-Rochester. Realcomp II
- $417,5003 bd2 ba1.5k sqft38833 Reo Dr, Livonia, MI 48154For SaleMLS ID #20261047424, Dave MacFarland, MacFarland and Company Real Estate. Realcomp II
- $319,9003 bd3 ba2.5k sqft5345 Wright Way W, West Bloomfield, MI 48322For SaleMLS ID #20261036763, Stephen J Kashat, Real Estate One-W Blmfld. Realcomp II
- $389,9003 bd2 ba1.9k sqft4200 Stockemer, White Lake, MI 48383For SaleMLS ID #20261045676, Emilie Lange, RE/MAX Eclipse Clarkston. Realcomp II
- $424,9903 bd3 ba2k sqft3305 Grove Ln, Auburn Hills, MI 48326For SaleMLS ID #20261045585, Larry R Bruzzese, Century 21 Professionals Roch. Realcomp II
- $539,9003 bd3 ba2.9k sqft6011 Simsbury Ct #1, West Bloomfield, MI 48322For SaleMLS ID #20261041416, Kate Browner, Real Estate One-W Blmfld. Realcomp II
