Welcome to this exceptional 2,015-square-foot condominium that offers the perfect blend of elegance, comfort, and convenience. Featuring 3 bedrooms, 3 full baths, soaring vaulted ceilings, and beautiful hardwood flooring throughout the main level, this move-in-ready home stands out from the rest.
The open-concept design creates an inviting atmosphere for both everyday living and entertaining. The spacious great room and dining area are highlighted by a cozy gas fireplace, abundant natural light, and premium Hunter Douglas window treatments. The sought-after first-floor primary suite offers a private retreat with a generous walk-in closet, soaking tub, and full ensuite bath. A second main-floor bedroom and full bath provide flexibility for guests, family, or a home office.
The well-appointed kitchen features nearly new Bosch appliances, a new refrigerator, updated faucet, garbage disposal, and numerous recent improvements, including an updated electrical panel and wiring, hot water heater, and sump pump (2025).
The upper level offers additional living space with a versatile loft-style family room or office, a third bedroom, and a full bath—ideal for guests or multi-generational living.
The expansive lower level is ready for your finishing touches, featuring an egress window and plumbing preparation for a future bathroom, providing excellent potential for additional living space.
Additional highlights include a 48-amp EV charging station and one of the largest side yards in the community, giving this desirable end-unit a more private, single-family-home feel.
Perfectly located near Oakland University, The Village of Rochester Hills, grocery shopping, dining, and the Auburn Hills Community Center, you'll enjoy unparalleled convenience. Oakland Christian School is just a short walk away, and easy access to I-75 makes commuting a breeze. Nature lovers will appreciate the association pond located just steps from the front door.
For sale
Price increase: $20.1K (7/10)
$424,990
3305 Grove Ln, Auburn Hills, MI 48326
3beds
2,015sqft
:
Get pre-qualified$3,502/mo
Condominium
Built in 2004
-- sqft lot
$424,400 Zestimate®
$211/sqft
$400/mo HOA
What's special
- 41 days |
- 634 |
- 24 |
Zillow last checked:
Listing updated:
Listed by:
Larry R Bruzzese 586-504-1163,
Century 21 Professionals Roch 248-652-8000
Source: Realcomp II,MLS#: 20261045585
Facts & features
Interior
Bedrooms & bathrooms
- Bedrooms: 3
- Bathrooms: 3
- Full bathrooms: 3
Primary bedroom
- Level: Entry
- Area: 196
- Dimensions: 14 X 14
Bedroom
- Level: Second
- Area: 90
- Dimensions: 9 X 10
Bedroom
- Level: Entry
- Area: 156
- Dimensions: 12 X 13
Primary bathroom
- Level: Entry
- Area: 72
- Dimensions: 8 X 9
Other
- Level: Entry
- Area: 42
- Dimensions: 6 X 7
Other
- Level: Second
- Area: 40
- Dimensions: 5 X 8
Dining room
- Level: Entry
- Area: 90
- Dimensions: 9 X 10
Family room
- Level: Second
- Area: 289
- Dimensions: 17 X 17
Great room
- Level: Entry
- Area: 351
- Dimensions: 13 X 27
Kitchen
- Level: Entry
- Area: 140
- Dimensions: 10 X 14
Laundry
- Level: Entry
- Area: 90
- Dimensions: 9 X 10
Heating
- Forced Air, Natural Gas
Cooling
- Ceiling Fans, Central Air
Appliances
- Included: Dishwasher, Disposal, Dryer, Exhaust Fan, Energy Star Qualified Washer, Free Standing Gas Range, Free Standing Refrigerator, Humidifier, Microwave, Range Hood, Washer
- Laundry: Gas Dryer Hookup, Laundry Room, Washer Hookup
Features
- High Speed Internet, Programmable Thermostat
- Basement: Unfinished
- Has fireplace: Yes
- Fireplace features: Gas, Living Room
Interior area
- Total interior livable area: 2,015 sqft
- Finished area above ground: 2,015
Property
Parking
- Total spaces: 2
- Parking features: Two Car Garage, Attached, Electric Vehicle Charging Stations, Electricityin Garage, Garage Faces Front, Garage Door Opener
- Attached garage spaces: 2
Accessibility
- Accessibility features: Accessible Entrance
Features
- Levels: Two
- Stories: 2
- Entry location: GroundLevel
- Fencing: Fencingnot Allowed
Lot
- Features: Level
Details
- Parcel number: 1412102012
- Special conditions: Short Sale No,Standard
Construction
Type & style
- Home type: Condo
- Architectural style: Bungalow
- Property subtype: Condominium
Materials
- Brick, Stone, Vinyl Siding
- Foundation: Basement, Poured
- Roof: Asphalt
Condition
- Platted Sub
- New construction: No
- Year built: 2004
Utilities & green energy
- Sewer: Public Sewer
- Water: Public
Community & HOA
Community
- Features: Sidewalks
- Subdivision: AUBURN GROVE CONDO
HOA
- Has HOA: Yes
- Services included: Maintenance Grounds, Maintenance Structure, Snow Removal, Water
- HOA fee: $400 monthly
- HOA phone: 586-737-7641
Location
- Region: Auburn Hills
Financial & listing details
- Price per square foot: $211/sqft
- Tax assessed value: $162,430
- Annual tax amount: $5,257
- Date on market: 6/20/2026
- Cumulative days on market: 41 days
- Listing agreement: Exclusive Right To Sell
- Listing terms: Cash,Conventional
Estimated market value
$424,400
$403,000 - $446,000
$2,437/mo
Price history
| Date | Event | Price |
|---|---|---|
| 7/10/2026 | Price change | $424,990+5%$211/sqft |
Source:  Realcomp II #20261045585 Report a problem Realcomp II #20261045585 Report a problem | ||
| 7/6/2026 | Price change | $404,900+3.8%$201/sqft |
Source: Realcomp II #20261045585 Report a problem | ||
| 6/29/2026 | Listed for sale | $389,900$193/sqft |
Source: Realcomp II #20261045585 Report a problem | ||
| 6/24/2026 | Pending sale | $389,900$193/sqft |
Source: Realcomp II #20261045585 Report a problem | ||
| 6/20/2026 | Listed for sale | $389,900-3.7%$193/sqft |
Source: Realcomp II #20261045585 Report a problem | ||
| 9/3/2024 | Listing removed | $404,900$201/sqft |
Source: Realcomp II #20240062109 Report a problem | ||
| 9/3/2024 | Price change | $404,900+8%$201/sqft |
Source: Realcomp II #20240062109 Report a problem | ||
| 8/29/2024 | Price change | $374,900-3.8%$186/sqft |
Source: Realcomp II #20240062109 Report a problem | ||
| 8/23/2024 | Listed for sale | $389,900+20%$193/sqft |
Source: Realcomp II #20240062109 Report a problem | ||
| 7/7/2021 | Sold | $325,000$161/sqft |
Source:  MiRealSource #50041153 Report a problem MiRealSource #50041153 Report a problem | ||
| 5/17/2021 | Pending sale | $325,000$161/sqft |
Source: MiRealSource #50041153 Report a problem | ||
| 5/9/2021 | Listed for sale | $325,000+41.3%$161/sqft |
Source: MiRealSource #50041153 Report a problem | ||
| 1/10/2020 | Sold | $230,000$114/sqft |
Source: Agent Provided Report a problem | ||
Public tax history
Tax history is unavailable.
Monthly payment
Est. payment
Payment breakdown
Explore the cost of this home by adjusting the details. Changes won't be saved.Climate risks
Neighborhood: Northeast Corner
Nearby schools
GreatSchools rating
- 4/10Rogers SchoolGrades: K-5Distance: 0.8 mi
- 3/10Pontiac Middle SchoolGrades: 6-8Distance: 2.7 mi
- 3/10Pontiac High SchoolGrades: 9-12Distance: 2.7 mi
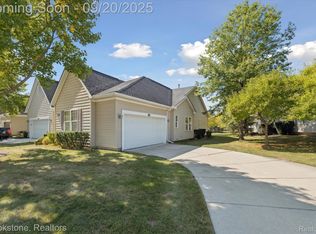
- $375,0002 bd2 ba1.4k sqft3567 Grove Ln, Auburn Hills, MI 48326Sold
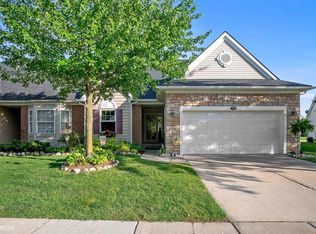
- $389,9002 bd2 ba2.5k sqft3479 Grove Ln, Auburn Hills, MI 48326Sold
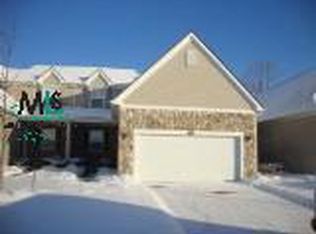
- $--2 bd3 ba1.8k sqft3472 Grove Ln #95, Auburn Hills, MI 48326Off Market
- $388,3502 bd2 ba1.4k sqft3579 Grove Ln, Auburn Hills, MI 48326Sold

- $365,5003 bd3 ba1.3k sqft3324 Grove Ln #1, Auburn Hills, MI 48326Off Market
- $393,0002 bd2 ba1.3k sqft3455 Grove Ln, Auburn Hills, MI 48326Sold
- $365,7002 bd2 ba1.4k sqft3304 Grove Ln #1, Auburn Hills, MI 48326Off Market
- $325,0002 bd2 ba2.3k sqft3312 Grove Ln, Auburn Hills, MI 48326Sold
A local agent can set up tours, give advice and negotiate with sellers.
Similar homes
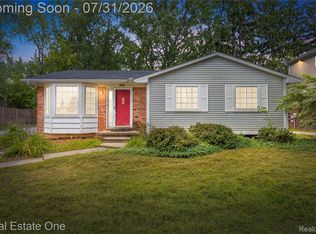
- $430,0003 bd2 ba2.1k sqft541 Curzon Rd, Rochester Hills, MI 48307For Sale
 MLS ID #20261059104, Gino Tozzi Jr, Real Estate One-Clinton Twp. Realcomp II
 - $424,9004 bd3 ba2.2k sqft3062 Saint Jude Dr, Waterford, MI 48329For Sale
 MLS ID #20261054404, Jim Shaffer, Good Company. Realcomp II
 - $425,0002 bd3 ba2.6k sqft1100 Paradise Trl, Oxford, MI 48371For Sale
 MLS ID #20261058958, Angela Morales, Wilhelm & Associates. Realcomp II
 - $415,0004 bd2 ba2.1k sqft1580 Mercedes St, West Bloomfield, MI 48324For Sale
 MLS ID #20261058712, Justin Fralick, Max Broock, REALTORS®-Birmingham. Realcomp II
 - $400,0003 bd3 ba1.8k sqft5948 Baypointe Blvd, Clarkston, MI 48346For SaleMLS ID #20261052461, Donna Sanford, Brookstone, Realtors LLC. Realcomp II
- $425,0002 bd4 ba2.4k sqft1148 Hillpointe Cir #46, Bloomfield Hills, MI 48304For SaleMLS ID #20261050044, Donna J Bousson, Century 21 Curran & Oberski. Realcomp II
- $429,9003 bd3 ba2.5k sqft4740 Fox Chase Dr, White Lake, MI 48383For SaleMLS ID #20261056430, Ashley Coleman, MK Realty Group. Realcomp II
- $375,0003 bd3 ba1.7k sqft5590 River Park Ct, Waterford, MI 48327For SaleMLS ID #20261056709, Kirsten Scopacasa, National Realty Centers, Inc. Realcomp II
- $425,0004 bd2 ba2.1k sqft7255 Hall Rd, Davisburg, MI 48350For SaleMLS ID #20261055914, Ann M Beard, Real Estate One-Milford. Realcomp II
- $409,9003 bd4 ba2.4k sqft1250 Windsong Dr, Waterford, MI 48327For SaleMLS ID #20261033342, Ali Hassan Berry, Own It Realty. Realcomp II
- $380,0003 bd2 ba1.8k sqft5029 Bronco Dr, Clarkston, MI 48346For SaleMLS ID #20261056377, Roger Nerswick, Howard Hanna Clarkston. Realcomp II
- $399,9003 bd3 ba2.5k sqft37061 Sandalwood, Farmington, MI 48331For SaleMLS ID #20261056649, Richard R Barren, KW Showcase Realty. Realcomp II
- $445,0003 bd3 ba1.9k sqft4511 Sedum Gln, Waterford, MI 48328For SaleMLS ID #20261009658, Justin Fralick, Max Broock, REALTORS®-Birmingham. Realcomp II
- $419,0003 bd2 ba2k sqft32200 Verona Cir, Beverly Hills, MI 48025For SaleMLS ID #20261056060, Nicolas Petrucci, @properties Christie's Int'l R.E. Birmingham. Realcomp II
- $450,0005 bd3 ba2.2k sqft5410 Edgar Rd, Clarkston, MI 48346For SaleMLS ID #20261054126, Jim Shaffer, Good Company. Realcomp II
- $425,0003 bd3 ba2.1k sqft30612 Sequoia Cir, Farmington, MI 48331For SaleMLS ID #20261043604, Amani El Merhi, Real Estate One-Dbn Hts/Dbn. Realcomp II
- $453,0003 bd3 ba1.9k sqft8183 Prestwick Ln, Washington, MI 48095For SaleMLS ID #20261045551, Kevin Winningham, Keller Williams Paint Creek. Realcomp II
- $429,9003 bd3 ba2.4k sqft180 Winslow Cir, Walled Lake, MI 48390For SaleMLS ID #20261050038, Rick D Nessel, National Realty Centers, Inc. Realcomp II
- $399,9003 bd2 ba1.8k sqft555 Englewood Ave, Royal Oak, MI 48073For SaleMLS ID #20261058511, Donna J Bousson, Century 21 Curran & Oberski. Realcomp II
- $409,9003 bd3 ba1.6k sqft89 S Main St, Clarkston, MI 48346For SaleMLS ID #20261044395, Timothy J Gilson, Good Company. Realcomp II
